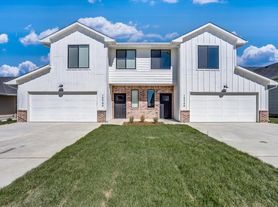
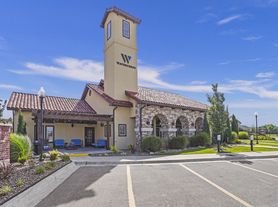

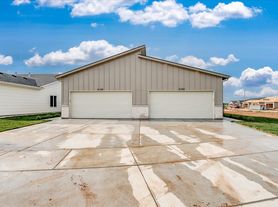
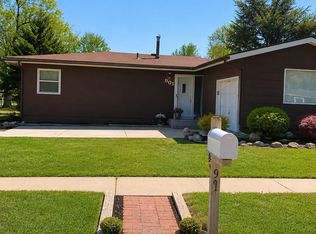
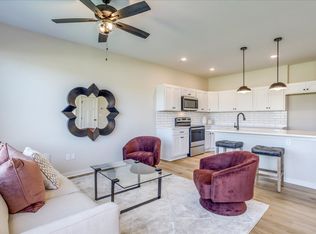
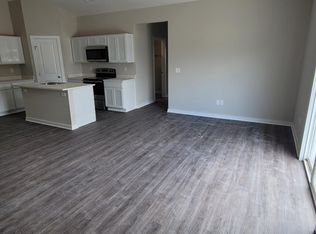
Beautiful 3 Bed 2 bath 2-car garage Townhome, zero entry level! Custom features throughout include granite countertops, luxury vinyl tile flooring, enameled white trim, and electric fireplace. Kitchen boasts separate eating island, large walk-in pantry and stainless steel appliances which include stove, dishwasher, built-in microwave and refrigerator. Primary bedroom suite features an en-suite with a walk-in shower and a large walk-in closet. The home also features a separate laundry room with built in storage. Fully landscaped fenced yard with sprinkler system and a shared irrigation well. Lawncare included in rent! Pictures may be representative of another property but same plan.
Tenant is responsible for all utilities. Reliance's Resident Kit is a required program that includes trash service (when applicable), pest control, quarterly air filter deliveries, utility setup assistance, credit building through rent reporting, rent rewards, and access to discounted 1 Gig Fiber Internet through our local provider partnership. Residents also have the option to upgrade their internet service if desired. More details will be provided during the application process.
Search Reliance Property Management, Wichita, KS Tenant Turner for more information!
*Photos of like-unit
House for rent
Single family residence
Available now
Cats, dogs OK
Air conditioner
Hookups laundry
Garage parking
Fireplace
What's special
Electric fireplaceZero entry levelPrimary bedroom suiteGranite countertopsStainless steel appliancesLuxury vinyl tile flooringLarge walk-in closet
- 51 days |
- -- |
- -- |
Zillow last checked:
Listing updated:
Travel times

Let’s turn your rent into credit progress
Build credit history with every on-time payment and get credit for the payment you’re already making.
Facts & features
Interior
Bedrooms & bathrooms
- Bedrooms: 3
- Bathrooms: 2
- Full bathrooms: 2
Heating
- Fireplace
Cooling
- Air Conditioner
Appliances
- Included: Dishwasher, Garbage Disposal, Microwave Oven, Range, Refrigerator, Washer Dryer Hookups
- Laundry: Hookups
Features
- Ceiling Fan(s), Pantry, Storage, Walk In Closet
- Flooring: Vinyl
- Has fireplace: Yes
Interior area
- Total interior livable area: 1,190 sqft
Property
Parking
- Parking features: Garage
- Has garage: Yes
- Details: Contact manager
Features
- Patio & porch: Patio
- Exterior features: Cat Friendly, Climate Control, Courtyard, Dog Friendly, Double Sink Vanity, Gated Community, Individual Climate Control, Storage, Vaulted Ceiling
Details
- Additional structures: Garage(s), Storage
Construction
Type & style
- Home type: SingleFamily
- Property subtype: Single Family Residence
Utilities & green energy
- Utilities for property: Cable Connected
Community & HOA
Community
- Features: Gated
- Security: Gated Community
Location
- Region: Wichita
Financial & listing details
- Lease term: Contact For Details
Price history
| Date | Event | Price |
|---|---|---|
| 8/20/2026 | Listed for rent | $1,650+6.5%$1/sqft |
Source: Zillow Rentals Report a problem | ||
| 8/20/2025 | Listing removed | $1,550$1/sqft |
Source: Zillow Rentals Report a problem | ||
| 7/13/2025 | Listed for rent | $1,550$1/sqft |
Source: Zillow Rentals Report a problem | ||
| 2/16/2022 | Listing removed | -- |
Source:  RE/MAX of Kansas-Missouri Report a problem RE/MAX of Kansas-Missouri Report a problem | ||
| 1/13/2022 | Pending sale | $340,000$286/sqft |
Source: RE/MAX of Kansas-Missouri #606381 Report a problem | ||