This 4-bedroom, 2.5-bathroom home in the highly sought-after Highlands at Stony Creek is move-in ready. Situated on a cul-de-sac lot with a water view, it boasts a fenced backyard. The updated kitchen features granite countertops and ample natural light, while the open living room includes a gas fireplace. On the main level, there's an office off the entryway. Upstairs, the oversized master bedroom offers an updated bathroom with a tiled shower and a walk-in closet. Throughout the home, you'll find updated LVP flooring, updated bathrooms, fresh paint, and new solar blinds. HVAC was replaced in 2019, and the water heater in 2020. HOA amenities feature a clubhouse, pool, playground, and walking trails. Won't want to miss this chance to get into HSE Schools!
Sold
$375,000
12154 Cedar Crest Ct, Noblesville, IN 46060
4beds
2,434sqft
Residential, Single Family Residence
Built in 2007
10,454 Square Feet Lot
$406,400 Zestimate®
$154/sqft
$2,556 Estimated rent
Home value
$406,400
$386,000 - $427,000
$2,556/mo
Zestimate® history
Owner options
List your home for rent
$2,556/mo
Rent Zestimate®
Find your next renter with Zillow Rental Manager. Plus, with online applications, you can quickly screen prospective tenants – for free.
$2,556/mo
Rent Zestimate®
Refinance and save
$2,789/mo
Est. payment
Refinancing to a lower rate could help reduce your monthly payments and save thousands over the life of the loan.
$2,789/mo
Est. payment
Explore your selling options
Work with a Zillow partner agent
Leverage their expertise and Zillow's premium Showcase listings to get your home seen by more buyers.
Get startedList with your own agent
Get your home in front of millions of buyers by listing it on Zillow.
Learn how to do itSell it yourself
Take full control of how buyers see your home on Zillow by listing For Sale by Owner (FSBO).
List your homeWhat's special
Gas fireplaceWater viewOversized master bedroomAmple natural lightUpdated kitchenNew solar blindsTiled shower
Zillow last checked:
Listing updated:
Listed by:
Daimon Buck 317-995-1815,
F.C. Tucker Company
Bought with:
Basim Najeeb
Keller Williams Indy Metro S
Source: MIBOR as distributed by MLS GRID,MLS#: 21965787
Facts & features
Interior
Bedrooms & bathrooms
- Bedrooms: 4
- Bathrooms: 3
- Full bathrooms: 2
- 1/2 bathrooms: 1
- Main level bathrooms: 1
Primary bedroom
- Features: Vinyl Plank
- Level: Upper
- Area: 240 Square Feet
- Dimensions: 16x15
Bedroom 2
- Features: Vinyl Plank
- Level: Upper
- Area: 143 Square Feet
- Dimensions: 13x11
Bedroom 3
- Features: Vinyl Plank
- Level: Upper
- Area: 143 Square Feet
- Dimensions: 11x13
Bedroom 4
- Features: Vinyl Plank
- Level: Upper
- Area: 143 Square Feet
- Dimensions: 13x11
Dining room
- Features: Vinyl Plank
- Level: Main
- Area: 143 Square Feet
- Dimensions: 11x13
Family room
- Features: Vinyl Plank
- Level: Main
- Area: 575 Square Feet
- Dimensions: 23x25
Kitchen
- Features: Vinyl Plank
- Level: Main
- Area: 130 Square Feet
- Dimensions: 10x13
Library
- Features: Vinyl Plank
- Level: Main
- Area: 182 Square Feet
- Dimensions: 14x13
Living room
- Features: Vinyl Plank
- Level: Main
- Area: 143 Square Feet
- Dimensions: 13x11
Heating
- Forced Air
Cooling
- Has cooling: Yes
Appliances
- Included: Dishwasher, Electric Oven, Range Hood, Refrigerator, Gas Water Heater
Features
- Walk-In Closet(s)
- Has basement: No
Interior area
- Total structure area: 2,434
- Total interior livable area: 2,434 sqft
Property
Parking
- Total spaces: 2
- Parking features: Attached
- Attached garage spaces: 2
Features
- Levels: Two
- Stories: 2
- Fencing: Fenced,Fence Full Rear
- On waterfront: Yes
- Waterfront features: Pond
Lot
- Size: 10,454 Square Feet
- Features: Cul-De-Sac
Details
- Parcel number: 291103007009000022
- Horse amenities: None
Construction
Type & style
- Home type: SingleFamily
- Architectural style: Traditional
- Property subtype: Residential, Single Family Residence
Materials
- Vinyl Siding
- Foundation: Slab
Condition
- New construction: No
- Year built: 2007
Utilities & green energy
- Water: Municipal/City
Community & HOA
Community
- Features: Pool
- Subdivision: Highlands At Stony Creek
HOA
- Has HOA: Yes
- Amenities included: Pool
- Services included: ParkPlayground, Snow Removal, Tennis Court(s), Walking Trails, Other
- HOA fee: $450 annually
- HOA phone: 317-253-1401
Location
- Region: Noblesville
Financial & listing details
- Price per square foot: $154/sqft
- Tax assessed value: $363,300
- Annual tax amount: $3,412
- Date on market: 3/15/2024
- Cumulative days on market: 3 days
Price history
| Date | Event | Price |
|---|---|---|
| 4/16/2024 | Sold | $375,000-1.3%$154/sqft |
Source:  MIBOR as distributed by MLS GRID #21965787 Report a problem MIBOR as distributed by MLS GRID #21965787 Report a problem | ||
| 3/18/2024 | Pending sale | $379,900$156/sqft |
Source: MIBOR as distributed by MLS GRID #21965787 Report a problem | ||
| 3/15/2024 | Listed for sale | $379,900+5%$156/sqft |
Source: MIBOR as distributed by MLS GRID #21965787 Report a problem | ||
| 2/3/2023 | Sold | $361,900-0.8%$149/sqft |
Source: MIBOR as distributed by MLS GRID #21897506 Report a problem | ||
| 1/14/2023 | Pending sale | $364,900$150/sqft |
Source: MIBOR as distributed by MLS GRID #21897506 Report a problem | ||
| 12/22/2022 | Listed for sale | $364,900-1.1%$150/sqft |
Source: MIBOR as distributed by MLS GRID #21897506 Report a problem | ||
| 11/3/2022 | Listing removed | -- |
Source: MIBOR as distributed by MLS GRID #21890021 Report a problem | ||
| 11/2/2022 | Price change | $369,070-2.6%$152/sqft |
Source: MIBOR as distributed by MLS GRID #21890021 Report a problem | ||
| 10/30/2022 | Price change | $379,000-5%$156/sqft |
Source: MIBOR as distributed by MLS GRID #21890021 Report a problem | ||
| 10/25/2022 | Listed for sale | $399,000+85.6%$164/sqft |
Source: MIBOR as distributed by MLS GRID #21890021 Report a problem | ||
| 8/26/2016 | Sold | $215,000-2.2%$88/sqft |
Source: MIBOR as distributed by MLS GRID #21420372 Report a problem | ||
| 5/27/2016 | Listed for sale | $219,900$90/sqft |
Source: CENTURY 21 Scheetz #21420372 Report a problem | ||
Public tax history
| Year | Property taxes | Tax assessment |
|---|---|---|
| 2025 | $4,063 +6.6% | $363,300 +3.1% |
| 2024 | $3,812 +12.9% | $352,500 +6.3% |
| 2023 | $3,377 +16.8% | $331,700 +15.9% |
| 2022 | $2,892 +4.8% | $286,200 +17.2% |
| 2021 | $2,760 +0.9% | $244,300 +4.9% |
| 2020 | $2,735 +4.4% | $232,800 +0.9% |
| 2019 | $2,621 +8.3% | $230,800 +5.8% |
| 2018 | $2,421 +5.7% | $218,200 +6.4% |
| 2017 | $2,291 +7.3% | $205,000 +5.5% |
| 2016 | $2,136 +10.4% | $194,400 +7.8% |
| 2014 | $1,935 +0.2% | $180,300 -0.8% |
| 2013 | $1,930 -2.4% | $181,700 -2.3% |
| 2012 | $1,977 +0% | $186,000 -0.5% |
| 2011 | $1,977 +0.9% | $187,000 |
| 2010 | $1,959 +0.1% | $187,000 |
| 2009 | $1,957 -9.8% | $187,000 |
| 2007 | $2,168 +17469.9% | $187,000 +31066.7% |
| 2006 | $12 | $600 |
| 2005 | -- | $600 |
Find assessor info on the county website
Neighborhood: 46060
Nearby homes
- $409,4003 bd2 ba1.8k sqft12140 Cedar Crest Ct, Noblesville, IN 46060Off Market
- $511,9004 bd3 ba3.4k sqft12168 Cedar Crest Ct, Noblesville, IN 46060Off Market
- $526,5004 bd4 ba3.5k sqft12128 Cedar Crest Ct, Noblesville, IN 46060Off Market

- $326,0003 bd3 ba1.9k sqft16826 Cimarron Pass, Noblesville, IN 46060Sold
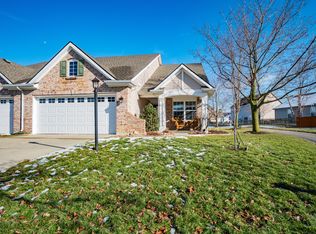
- $411,9004 bd2 ba2.7k sqft12149 Cedar Crest Ct, Noblesville, IN 46060Off Market
- $460,4004 bd2 ba2.4k sqft12184 Cedar Crest Ct, Noblesville, IN 46060Off Market
- $442,6005 bd3 ba3k sqft12135 Cedar Crest Ct, Noblesville, IN 46060Off Market
- $580,0006 bd4 ba4k sqft12163 Cedar Crest Ct, Noblesville, IN 46060Sold
Nearby schools
GreatSchools rating
- 8/10Deer Creek ElementaryGrades: PK-4Distance: 1.2 mi
- 8/10Fall Creek Junior HighGrades: 7-8Distance: 5.1 mi
- 10/10Hamilton Southeastern High SchoolGrades: 9-12Distance: 4.8 mi
Get a cash offer in 3 minutes
Find out how much your home could sell for in as little as 3 minutes with a no-obligation cash offer.
Estimated market value
$406,400
Get a cash offer in 3 minutes
Find out how much your home could sell for in as little as 3 minutes with a no-obligation cash offer.
Estimated market value
$406,400
- Indiana
- Hamilton County
- Noblesville
- 46060
- 12154 Cedar Crest Ct
Nearby cities
Nearby neighborhoods
Nearby zip codes
Other Noblesville Topics
