Low maintenance living at it's best! PEACEFUL AND PRETTY HOME overlooking a large POND and gorgeous landscaping. This 3Bd/3Ba RANCH + LOFT home in the HSE school district offers low maintenance living next to a golf course. With 1,982 sq ft including cathedral ceilings there is A LOT OF SPACE to enjoy and entertain guests. Huge GREAT ROOM w/a DOUBLE SIDED FIREPLACE opens to a lovely SUNROOM w/ beautiful VIEWS OF THE POND AT SUNRISE. Main-level primary bedroom w/large walk-in closet and RECENTLY UPDATED en suite w/a spacious double vanity, garden tub and newly tiled shower and flooring. Bathrooms 2 and 3 are also updated. There are TWO ADDITIONAL MAIN LEVEL BEDROOMS w/great closet space. Upper LOFT flex room w/full bathroom has a wonderful walk in attic storage space and could be used as 4th bedroom. Laundry/utility room combined. From the gorgeous front porch to the maintenance free deck out back, this home, with its gorgeous FLOWERS AND LANDSCAPING is built for enjoying the outdoors. The neighborhood has a pool, basketball and tennis courts, playground, picnic area and a walking path that goes beside a creek and through woods. If you don't want to walk, take your golf cart over to the Stony Creek Golf Course just a few yards away. This neighborhood feels like resort style living with its hills, curvy layout, mature trees and many amenities. Lawn mowing, yard applications to fertilize/remove weeds, along with snow removal services are all paid through the HOA dues. Move right in and RELAX!
Sold
$326,000
16826 Cimarron Pass, Noblesville, IN 46060
3beds
1,982sqft
Residential, Single Family Residence
Built in 2004
4,791 Square Feet Lot
$344,500 Zestimate®
$164/sqft
$2,190 Estimated rent
Home value
$344,500
$327,000 - $362,000
$2,190/mo
Zestimate® history
Owner options
List your home for rent
$2,190/mo
Rent Zestimate®
Find your next renter with Zillow Rental Manager. Plus, with online applications, you can quickly screen prospective tenants – for free.
$2,190/mo
Rent Zestimate®
Refinance and save
$2,701/mo
Est. payment
Refinancing to a lower rate could help reduce your monthly payments and save thousands over the life of the loan.
$2,701/mo
Est. payment
Explore your selling options
Work with a Zillow partner agent
Leverage their expertise and Zillow's premium Showcase listings to get your home seen by more buyers.
Get startedList with your own agent
Get your home in front of millions of buyers by listing it on Zillow.
Learn how to do itSell it yourself
Take full control of how buyers see your home on Zillow by listing For Sale by Owner (FSBO).
List your homeWhat's special
Golf courseDouble sided fireplaceUpper loft bedroomLoft homeLow maintenance livingMaintenance free deckStony creek golf course
Zillow last checked:
Listing updated:
Listed by:
Kim Alexander 317-575-9940,
Keller Williams Indy Metro NE,
Joy Alcock 317-431-8269,
Keller Williams Indy Metro NE
Bought with:
Deborah Elliott
F.C. Tucker Company
Source: MIBOR as distributed by MLS GRID,MLS#: 21964389
Facts & features
Interior
Bedrooms & bathrooms
- Bedrooms: 3
- Bathrooms: 3
- Full bathrooms: 3
- Main level bathrooms: 2
- Main level bedrooms: 3
Primary bedroom
- Features: Carpet
- Level: Main
- Area: 255 Square Feet
- Dimensions: 17x15
Bedroom 2
- Features: Carpet
- Level: Main
- Area: 132 Square Feet
- Dimensions: 12x11
Bedroom 3
- Features: Carpet
- Level: Main
- Area: 110 Square Feet
- Dimensions: 11x10
Other
- Features: Vinyl
- Level: Main
- Area: 54 Square Feet
- Dimensions: 09x06
Dining room
- Features: Carpet
- Level: Main
- Area: 176 Square Feet
- Dimensions: 16x11
Great room
- Features: Carpet
- Level: Main
- Area: 272 Square Feet
- Dimensions: 17x16
Kitchen
- Features: Tile-Ceramic
- Level: Main
- Area: 196 Square Feet
- Dimensions: 14x14
Loft
- Features: Carpet
- Level: Upper
- Area: 238 Square Feet
- Dimensions: 17x14
Sun room
- Features: Tile-Ceramic
- Level: Main
- Area: 160 Square Feet
- Dimensions: 16x10
Heating
- Forced Air, Heat Pump
Cooling
- Has cooling: Yes
Appliances
- Included: Dishwasher, Disposal, MicroHood, Electric Oven, Range Hood, Refrigerator, Water Heater, Water Softener Owned
- Laundry: Main Level
Features
- Breakfast Bar, Cathedral Ceiling(s), High Ceilings, Vaulted Ceiling(s), Entrance Foyer, Ceiling Fan(s), High Speed Internet, Wired for Data, Pantry, Smart Thermostat, Supplemental Storage, Walk-In Closet(s)
- Windows: Screens, Skylight(s), Windows Thermal, Windows Vinyl, Wood Work Painted
- Has basement: No
- Number of fireplaces: 1
- Fireplace features: Double Sided, Electric, Gas Log
- Common walls with other units/homes: 1 Common Wall
Interior area
- Total structure area: 1,982
- Total interior livable area: 1,982 sqft
Property
Parking
- Total spaces: 2
- Parking features: Attached
- Attached garage spaces: 2
- Details: Garage Parking Other(Floor Drain, Garage Door Opener, Integral Garage)
Features
- Levels: One Leveland + Loft
- Stories: 1
- Entry location: Ground Level
- Patio & porch: Covered, Deck
- Exterior features: Basketball Court
- Has view: Yes
- View description: Pond
- Water view: Pond
- Waterfront features: Pond, Water View
Lot
- Size: 4,791 Square Feet
- Features: Sidewalks
Details
- Parcel number: 291103006025000022
- Horse amenities: None
Construction
Type & style
- Home type: SingleFamily
- Architectural style: Ranch
- Property subtype: Residential, Single Family Residence
- Attached to another structure: Yes
Materials
- Brick, Vinyl Siding
- Foundation: Slab
Condition
- Updated/Remodeled
- New construction: No
- Year built: 2004
Utilities & green energy
- Water: Municipal/City
Community & HOA
Community
- Features: Low Maintenance Lifestyle, Clubhouse, Golf, Playground, Pool, Sidewalks, Street Lights, Tennis Court(s), Golf Course
- Subdivision: Highlands At Stony Creek
HOA
- Has HOA: Yes
- Amenities included: Basketball Court, Clubhouse, Jogging Path, Maintenance Grounds, Management, Playground, Pool, Snow Removal, Trail(s)
- Services included: Association Home Owners, Clubhouse
- HOA fee: $668 semi-annually
- HOA phone: 317-253-1401
Location
- Region: Noblesville
Financial & listing details
- Price per square foot: $164/sqft
- Tax assessed value: $288,300
- Annual tax amount: $2,778
- Date on market: 2/21/2024
- Cumulative days on market: 40 days
Price history
| Date | Event | Price |
|---|---|---|
| 4/26/2024 | Sold | $326,000+0.3%$164/sqft |
Source:  MIBOR as distributed by MLS GRID #21964389 Report a problem MIBOR as distributed by MLS GRID #21964389 Report a problem | ||
| 4/3/2024 | Pending sale | $325,000$164/sqft |
Source: MIBOR as distributed by MLS GRID #21964389 Report a problem | ||
| 3/28/2024 | Price change | $325,000-3.7%$164/sqft |
Source: MIBOR as distributed by MLS GRID #21964389 Report a problem | ||
| 3/9/2024 | Listed for sale | $337,500$170/sqft |
Source: MIBOR as distributed by MLS GRID #21964389 Report a problem | ||
| 3/5/2024 | Pending sale | $337,500$170/sqft |
Source: MIBOR as distributed by MLS GRID #21964389 Report a problem | ||
| 3/3/2024 | Price change | $337,500-2.2%$170/sqft |
Source: MIBOR as distributed by MLS GRID #21964389 Report a problem | ||
| 2/21/2024 | Listed for sale | $345,000+98.6%$174/sqft |
Source: MIBOR as distributed by MLS GRID #21964389 Report a problem | ||
| 3/23/2005 | Sold | $173,725$88/sqft |
Source: MIBOR as distributed by MLS GRID #2456569 Report a problem | ||
Public tax history
| Year | Property taxes | Tax assessment |
|---|---|---|
| 2025 | $3,389 +9.5% | $288,300 -2.3% |
| 2024 | $3,094 +12.8% | $295,200 +9.1% |
| 2023 | $2,743 +12.7% | $270,600 +16% |
| 2022 | $2,435 +5.4% | $233,300 +13.1% |
| 2021 | $2,311 +1.1% | $206,300 +5.5% |
| 2020 | $2,286 +6.2% | $195,600 +1% |
| 2019 | $2,153 +9.2% | $193,600 +7.8% |
| 2018 | $1,971 +6.5% | $179,600 +7.4% |
| 2017 | $1,851 +7.4% | $167,200 +6.2% |
| 2016 | $1,723 +3.1% | $157,400 +1% |
| 2014 | $1,671 +4.5% | $155,900 +3.4% |
| 2013 | $1,599 +1.6% | $150,800 +1.5% |
| 2012 | $1,574 +5.6% | $148,500 +4.9% |
| 2011 | $1,490 +0.8% | $141,500 |
| 2010 | $1,478 -5.6% | $141,500 -5.6% |
| 2009 | $1,565 -13.1% | $149,900 -6.6% |
| 2007 | $1,802 -14.2% | $160,500 +3.6% |
| 2006 | $2,100 | $154,900 +11.6% |
| 2005 | -- | $138,800 |
Find assessor info on the county website
Neighborhood: 46060
Nearby homes
- $317,4003 bd2 ba1.7k sqft16828 Cimarron Pass, Noblesville, IN 46060Off Market
- $332,3003 bd2 ba1.7k sqft16844 Cimarron Pass, Noblesville, IN 46060Off Market

- $316,1003 bd2 ba1.5k sqft16846 Cimarron Pass, Noblesville, IN 46060Off Market
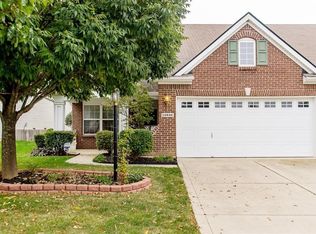
- $409,6003 bd2 ba1.8k sqft12140 Cedar Crest Ct, Noblesville, IN 46060Off Market
- $529,5004 bd4 ba3.5k sqft12128 Cedar Crest Ct, Noblesville, IN 46060Off Market
- $285,0003 bd2 ba1.7k sqft16856 Cimarron Pass, Noblesville, IN 46060Sold
- $375,0004 bd3 ba2.4k sqft12154 Cedar Crest Ct, Noblesville, IN 46060Sold
- $320,5004 bd2 ba1.6k sqft12134 Sugar Creek Rd, Noblesville, IN 46060Off Market
Nearby schools
GreatSchools rating
- 7/10Deer Creek ElementaryGrades: PK-4Distance: 1.3 mi
- 7/10Fall Creek Junior HighGrades: 7-8Distance: 5.1 mi
- 10/10Hamilton Southeastern High SchoolGrades: 9-12Distance: 4.8 mi
Schools provided by the listing agent
- Elementary: Deer Creek Elementary
- Middle: Hamilton SE Int and Jr High Sch
- High: Hamilton Southeastern HS
Source: MIBOR as distributed by MLS GRID. This data may not be complete. We recommend contacting the local school district to confirm school assignments for this home.
Get a cash offer in 3 minutes
Find out how much your home could sell for in as little as 3 minutes with a no-obligation cash offer.
Estimated market value
$344,500
Get a cash offer in 3 minutes
Find out how much your home could sell for in as little as 3 minutes with a no-obligation cash offer.
Estimated market value
$344,500
- Indiana
- Hamilton County
- Noblesville
- 46060
- 16826 Cimarron Pass
Nearby cities
Nearby neighborhoods
Nearby zip codes
Other Noblesville Topics
