Located in the low-maintenance community of The Highlands At Stony Creek, this paired ranch home is move-in ready. Forget lawn mowing and snow removal, the HOA does it for you. The HOA fee also includes a clubhouse with work-out room, pool, tennis, pickleball, playground and walking paths to keep you entertained and fit. The homes open floor plan features a large great room open to both the kitchen and sunroom. The kitchen has a brand-new stainless refrigerator and stove, with an almost new laminate floor and dishwasher. The cozy sunroom overlooks the newly-painted deck and tranquil pond. The primary bedroom has a big walk-in closet and the bath has a walk-in shower. The second bath also has a walk-in shower. The third bedroom is ideally an office but has a nice closet, and a door could be installed to re-convert to a bedroom. Also, adding to the desirability of this home is the fact that the furnace, air conditioning, water heater and roof are all newer. The HSE school system can't be beat and serves this area. Golf, shopping and restaurants are all in close proximity.
Sold
$285,000
16856 Cimarron Pass, Noblesville, IN 46060
3beds
1,741sqft
Residential, Single Family Residence
Built in 2003
5,662 Square Feet Lot
$293,700 Zestimate®
$164/sqft
$2,124 Estimated rent
Home value
$293,700
$279,000 - $311,000
$2,124/mo
Zestimate® history
Owner options
List your home for rent
$2,124/mo
Rent Zestimate®
Find your next renter with Zillow Rental Manager. Plus, with online applications, you can quickly screen prospective tenants – for free.
$2,124/mo
Rent Zestimate®
Refinance and save
$2,501/mo
Est. payment
Refinancing to a lower rate could help reduce your monthly payments and save thousands over the life of the loan.
$2,501/mo
Est. payment
Explore your selling options
Work with a Zillow partner agent
Leverage their expertise and Zillow's premium Showcase listings to get your home seen by more buyers.
Get startedList with your own agent
Get your home in front of millions of buyers by listing it on Zillow.
Learn how to do itSell it yourself
Take full control of how buyers see your home on Zillow by listing For Sale by Owner (FSBO).
List your homeWhat's special
Cozy sunroomLarge great roomOpen floor plan
Zillow last checked:
Listing updated:
Listed by:
Roger Haag 317-507-7400,
F.C. Tucker Company
Bought with:
Barbara Arnold
F.C. Tucker Company
Source: MIBOR as distributed by MLS GRID,MLS#: 22063106
Facts & features
Interior
Bedrooms & bathrooms
- Bedrooms: 3
- Bathrooms: 2
- Full bathrooms: 2
- Main level bathrooms: 2
- Main level bedrooms: 3
Primary bedroom
- Level: Main
- Area: 221 Square Feet
- Dimensions: 17x13
Bedroom 2
- Level: Main
- Area: 120 Square Feet
- Dimensions: 12x10
Bedroom 3
- Level: Main
- Area: 110 Square Feet
- Dimensions: 11x10
Great room
- Level: Main
- Area: 592 Square Feet
- Dimensions: 37x16
Kitchen
- Level: Main
- Area: 121 Square Feet
- Dimensions: 11x11
Laundry
- Level: Main
- Area: 60 Square Feet
- Dimensions: 12x5
Heating
- Forced Air, Natural Gas
Cooling
- Central Air
Appliances
- Included: Electric Cooktop, Dishwasher, Dryer, Electric Water Heater, Disposal, MicroHood, Microwave, Electric Oven, Refrigerator, Washer, Water Softener Owned
- Laundry: In Unit
Features
- Attic Access, Cathedral Ceiling(s), Entrance Foyer, Ceiling Fan(s), High Speed Internet, Wired for Data, Pantry, Walk-In Closet(s)
- Windows: Wood Work Painted
- Has basement: No
- Attic: Access Only
Interior area
- Total structure area: 1,741
- Total interior livable area: 1,741 sqft
Property
Parking
- Total spaces: 2
- Parking features: Attached, Concrete, Garage Door Opener
- Attached garage spaces: 2
- Details: Garage Parking Other(Garage Door Opener, Keyless Entry)
Features
- Levels: One
- Stories: 1
- Patio & porch: Deck
- Has view: Yes
- View description: Pond
- Water view: Pond
- Waterfront features: Pond
Lot
- Size: 5,662 Square Feet
- Features: Curbs, Sidewalks, Suburb
Details
- Parcel number: 291103006029000022
- Horse amenities: None
Construction
Type & style
- Home type: SingleFamily
- Architectural style: Traditional
- Property subtype: Residential, Single Family Residence
- Attached to another structure: Yes
Materials
- Brick, Vinyl Siding
- Foundation: Slab
Condition
- Updated/Remodeled
- New construction: No
- Year built: 2003
Details
- Builder name: Centex
Utilities & green energy
- Electric: 200+ Amp Service
- Water: Public
Community & HOA
Community
- Subdivision: Highlands At Stony Creek
HOA
- Has HOA: Yes
- Amenities included: Clubhouse, Exercise Course, Fitness Center, Management, Park, Playground, Pool, Snow Removal, Tennis Court(s), Trail(s)
- Services included: Clubhouse, Exercise Room, Lawncare, ParkPlayground, Management, Snow Removal, Tennis Court(s), Walking Trails
- HOA fee: $724 semi-annually
- HOA phone: 317-444-3100
Location
- Region: Noblesville
Financial & listing details
- Price per square foot: $164/sqft
- Tax assessed value: $271,300
- Annual tax amount: $3,142
- Date on market: 9/16/2025
- Cumulative days on market: 44 days
Price history
| Date | Event | Price |
|---|---|---|
| 11/20/2025 | Sold | $285,000-7.8%$164/sqft |
Source:  MIBOR as distributed by MLS GRID #22063106 Report a problem MIBOR as distributed by MLS GRID #22063106 Report a problem | ||
| 10/29/2025 | Pending sale | $309,000$177/sqft |
Source: MIBOR as distributed by MLS GRID #22063106 Report a problem | ||
| 10/21/2025 | Price change | $309,000-1.1%$177/sqft |
Source: MIBOR as distributed by MLS GRID #22063106 Report a problem | ||
| 9/16/2025 | Listed for sale | $312,500$179/sqft |
Source: MIBOR as distributed by MLS GRID #22063106 Report a problem | ||
Public tax history
| Year | Property taxes | Tax assessment |
|---|---|---|
| 2025 | $3,107 +8.6% | $271,300 +0% |
| 2024 | $2,861 +20.8% | $271,200 +8.2% |
| 2023 | $2,368 +12.2% | $250,700 +23.3% |
| 2022 | $2,111 +5.3% | $203,300 +12.4% |
| 2021 | $2,005 +0.1% | $180,800 +5.3% |
| 2020 | $2,002 +5.2% | $171,700 +0.1% |
| 2019 | $1,903 +9.2% | $171,500 +7% |
| 2018 | $1,742 +6.2% | $160,300 +7.4% |
| 2017 | $1,641 +7.2% | $149,200 +5.9% |
| 2016 | $1,530 +2.8% | $140,900 +0.9% |
| 2014 | $1,488 +4.3% | $139,700 +3.3% |
| 2013 | $1,426 +1.5% | $135,300 +1.5% |
| 2012 | $1,405 -1.2% | $133,300 -1.6% |
| 2011 | $1,422 +0.8% | $135,500 |
| 2010 | $1,411 -4.4% | $135,500 -5.5% |
| 2009 | $1,476 -10% | $143,400 -6.4% |
| 2007 | $1,641 -18.6% | $153,200 -0.2% |
| 2006 | $2,016 | $153,500 +24.4% |
| 2005 | -- | $123,400 |
Find assessor info on the county website
Neighborhood: 46060
Nearby homes
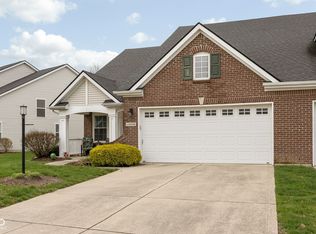
- $325,0003 bd3 ba1.9k sqft16858 Cimarron Pass, Noblesville, IN 46060Sold
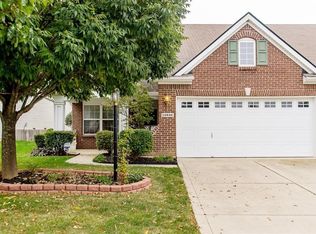
- $316,1003 bd2 ba1.5k sqft16846 Cimarron Pass, Noblesville, IN 46060Off Market
- $335,7004 bd2 ba1.7k sqft16870 Cimarron Pass, Noblesville, IN 46060Off Market
- $332,3003 bd2 ba1.7k sqft16844 Cimarron Pass, Noblesville, IN 46060Off Market

- $317,4003 bd2 ba1.7k sqft16828 Cimarron Pass, Noblesville, IN 46060Off Market
- $327,0003 bd3 ba1.9k sqft16872 Cimarron Pass, Noblesville, IN 46060Off Market
- $320,5004 bd2 ba1.6k sqft12134 Sugar Creek Rd, Noblesville, IN 46060Off Market
- $326,0003 bd3 ba1.9k sqft16826 Cimarron Pass, Noblesville, IN 46060Sold
Nearby schools
GreatSchools rating
- 7/10Deer Creek ElementaryGrades: PK-4Distance: 1.3 mi
- 7/10Fall Creek Junior HighGrades: 7-8Distance: 5.1 mi
- 10/10Hamilton Southeastern High SchoolGrades: 9-12Distance: 4.8 mi
Get a cash offer in 3 minutes
Find out how much your home could sell for in as little as 3 minutes with a no-obligation cash offer.
Estimated market value
$293,700
Get a cash offer in 3 minutes
Find out how much your home could sell for in as little as 3 minutes with a no-obligation cash offer.
Estimated market value
$293,700
- Indiana
- Hamilton County
- Noblesville
- 46060
- 16856 Cimarron Pass
Nearby cities
Nearby neighborhoods
Nearby zip codes
Other Noblesville Topics
