Nestled within a desirable residential area, the attractive property at 16858 Cimarron PASS, NOBLESVILLE, IN, USA, presents an opportunity for exceptional living. This single family residence, built in 2003, is maintained in great condition, offering a thoughtfully designed environment for its occupants. Upon entering, the living room immediately captivates with its impressive high ceiling and vaulted ceiling, creating an expansive and airy atmosphere. A welcoming fireplace provides a comforting focal point, perfect for moments of relaxation and quiet contemplation. The heart of the dwelling, the kitchen, is equipped with elegant stone countertops and a stylish backsplash, offering a sophisticated space for culinary endeavors. A practical kitchen peninsula and a convenient kitchen bar provide versatile areas for preparing meals and enjoying casual gatherings. Comprising three well-appointed bedrooms and three full bathrooms, the dwelling ensures comfort and privacy for all. One of the bedrooms features the added luxury of an ensuite bathroom, providing a private sanctuary. Among the well-appointed bathrooms, one boasts a contemporary tiled walk in shower, promising a refreshing experience. Beyond the interior, the property extends its charm outdoors with a delightful porch, inviting moments of repose. A spacious patio and a dedicated outdoor dining area offer perfect settings for alfresco enjoyment. The serene ambiance is further enhanced by a pleasing water view, creating a tranquil backdrop for daily life. This attractive property, with its thoughtful features and appealing setting, offers an exceptional opportunity to embrace a refined way of living. Your low monthly HOA fee includes lawn care, snow removal, clubhouse with workout area, walking trails, large swimming pool, tennis/pickleball court, basketball court, and nature areas.
Sold
$325,000
16858 Cimarron Pass, Noblesville, IN 46060
3beds
1,982sqft
Residential, Single Family Residence
Built in 2003
6,534 Square Feet Lot
$327,600 Zestimate®
$164/sqft
$2,227 Estimated rent
Home value
$327,600
$311,000 - $344,000
$2,227/mo
Zestimate® history
Owner options
List your home for rent
$2,227/mo
Rent Zestimate®
Find your next renter with Zillow Rental Manager. Plus, with online applications, you can quickly screen prospective tenants – for free.
$2,227/mo
Rent Zestimate®
Refinance and save
$2,371/mo
Est. payment
Refinancing to a lower rate could help reduce your monthly payments and save thousands over the life of the loan.
$2,371/mo
Est. payment
Explore your selling options
Work with a Zillow partner agent
Leverage their expertise and Zillow's premium Showcase listings to get your home seen by more buyers.
Get startedList with your own agent
Get your home in front of millions of buyers by listing it on Zillow.
Learn how to do itSell it yourself
Take full control of how buyers see your home on Zillow by listing For Sale by Owner (FSBO).
List your homeWhat's special
Welcoming fireplaceSpacious patioDedicated outdoor dining areaStylish backsplashThree well-appointed bedroomsDelightful porchElegant stone countertops
Zillow last checked:
Listing updated:
Listed by:
Gregory Baker 317-900-9493,
RE/MAX Complete
Bought with:
Austin Cummings
CENTURY 21 Scheetz
Source: MIBOR as distributed by MLS GRID,MLS#: 22092472
Facts & features
Interior
Bedrooms & bathrooms
- Bedrooms: 3
- Bathrooms: 3
- Full bathrooms: 3
- Main level bathrooms: 2
- Main level bedrooms: 3
Primary bedroom
- Level: Main
- Area: 192 Square Feet
- Dimensions: 16X12
Bedroom 2
- Level: Main
- Area: 110 Square Feet
- Dimensions: 11X10
Bedroom 3
- Level: Main
- Area: 110 Square Feet
- Dimensions: 11X10
Dining room
- Level: Main
- Area: 198 Square Feet
- Dimensions: 18X11
Great room
- Level: Main
- Area: 323 Square Feet
- Dimensions: 19X17
Kitchen
- Features: Tile-Ceramic
- Level: Main
- Area: 132 Square Feet
- Dimensions: 12X11
Laundry
- Features: Tile-Ceramic
- Level: Main
- Area: 66 Square Feet
- Dimensions: 11X6
Loft
- Level: Upper
- Area: 300 Square Feet
- Dimensions: 25X12
Heating
- Heat Pump
Cooling
- Central Air
Appliances
- Included: Electric Cooktop, Dishwasher, Dryer, Disposal, Gas Water Heater, Microwave, Electric Oven, Refrigerator, Tankless Water Heater, Washer
- Laundry: Main Level
Features
- Attic Access, Breakfast Bar, Entrance Foyer, Walk-In Closet(s)
- Has basement: No
- Attic: Access Only
- Number of fireplaces: 1
- Fireplace features: Double Sided
Interior area
- Total structure area: 1,982
- Total interior livable area: 1,982 sqft
Property
Parking
- Total spaces: 2
- Parking features: Attached
- Attached garage spaces: 2
Accessibility
- Accessibility features: Accessible Full Bath
Features
- Levels: Two
- Stories: 2
- Patio & porch: Covered, Patio
- Has view: Yes
- View description: Pond
- Water view: Pond
- Waterfront features: Pond
Lot
- Size: 6,534 Square Feet
Details
- Parcel number: 291103006030000022
- Special conditions: Estate
- Horse amenities: None
Construction
Type & style
- Home type: SingleFamily
- Architectural style: Traditional
- Property subtype: Residential, Single Family Residence
- Attached to another structure: Yes
Materials
- Vinyl With Brick
- Foundation: Slab
Condition
- Updated/Remodeled
- New construction: No
- Year built: 2003
Details
- Builder name: Centex
Utilities & green energy
- Electric: 200+ Amp Service
- Water: Public
Community & HOA
Community
- Features: Low Maintenance Lifestyle, Clubhouse, Fishing, Fitness Center, Golf, Lake, Playground, Pool, Street Lights, Suburban, Tennis Court(s), Other
- Subdivision: Highlands At Stony Creek
HOA
- Has HOA: Yes
- Amenities included: Clubhouse, Exercise Course, Fitness Center, Maintenance Grounds, Maintenance, Park, Playground, Management, Snow Removal, Tennis Court(s), Trail(s)
- Services included: Association Home Owners, Clubhouse, Entrance Common, Exercise Room, Lawncare, Maintenance Grounds, Maintenance, Nature Area, ParkPlayground, Management, Snow Removal, Tennis Court(s), Walking Trails
- HOA fee: $753 semi-annually
- HOA phone: 317-444-3100
Location
- Region: Noblesville
Financial & listing details
- Price per square foot: $164/sqft
- Tax assessed value: $289,900
- Annual tax amount: $3,062
- Date on market: 4/1/2026
- Cumulative days on market: 35 days
Price history
| Date | Event | Price |
|---|---|---|
| 5/29/2026 | Sold | $325,000$164/sqft |
Source:  MIBOR as distributed by MLS GRID #22092472 Report a problem MIBOR as distributed by MLS GRID #22092472 Report a problem | ||
| 5/6/2026 | Pending sale | $325,000$164/sqft |
Source: MIBOR as distributed by MLS GRID #22092472 Report a problem | ||
| 4/1/2026 | Listed for sale | $325,000+82.9%$164/sqft |
Source: MIBOR as distributed by MLS GRID #22092472 Report a problem | ||
| 6/18/2014 | Sold | $177,700-2.6%$90/sqft |
Source: MIBOR as distributed by MLS GRID #21286013 Report a problem | ||
| 5/22/2014 | Pending sale | $182,500$92/sqft |
Source: Keller Williams Indianapolis Metro North #21286013 Report a problem | ||
| 4/18/2014 | Listed for sale | $182,500$92/sqft |
Source: Keller Williams Indianapolis Metro North #21286013 Report a problem | ||
Public tax history
| Year | Property taxes | Tax assessment |
|---|---|---|
| 2025 | $3,342 +8.3% | $289,900 -0.4% |
| 2024 | $3,086 +20.5% | $291,200 +8.5% |
| 2023 | $2,561 +12.1% | $268,400 +22% |
| 2022 | $2,284 +5.5% | $220,000 +12.5% |
| 2021 | $2,165 -2.4% | $195,600 +5.5% |
| 2020 | $2,219 +2.9% | $185,400 -2.3% |
| 2019 | $2,156 +9.2% | $189,700 +5.7% |
| 2018 | $1,975 +7.9% | $179,400 +7.4% |
| 2017 | $1,830 +7.2% | $167,000 +6.7% |
| 2016 | $1,707 +3% | $156,500 +1% |
| 2014 | $1,656 -48.3% | $155,000 +3.2% |
| 2013 | $3,202 +1.7% | $150,200 +1.7% |
| 2012 | $3,149 +1.5% | $147,700 +0.9% |
| 2011 | $3,103 +0.9% | $146,400 |
| 2010 | $3,074 -5.5% | $146,400 -5.5% |
| 2009 | $3,253 -8.2% | $154,900 -6.5% |
| 2007 | $3,545 +4.9% | $165,600 +0.8% |
| 2006 | $3,381 | $164,300 +24.5% |
| 2005 | -- | $132,000 |
Find assessor info on the county website
Neighborhood: 46060
Nearby homes
- $285,0003 bd2 ba1.7k sqft16856 Cimarron Pass, Noblesville, IN 46060Sold

- $337,5004 bd2 ba1.7k sqft16870 Cimarron Pass, Noblesville, IN 46060Off Market
- $317,3003 bd2 ba1.5k sqft16846 Cimarron Pass, Noblesville, IN 46060Off Market
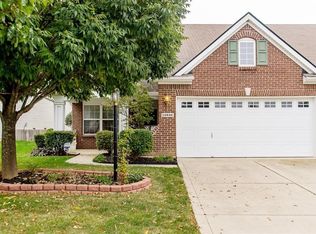
- $327,0003 bd3 ba1.9k sqft16872 Cimarron Pass, Noblesville, IN 46060Off Market

- $---- bd-- ba-- sqftCimarron Pass, Noblesville, IN 46060Off Market
- $---- bd-- ba-- sqftCimarron Pass, Noblesville, IN 46060Off Market
- $335,2003 bd2 ba1.9k sqft16884 Cimarron Pass, Noblesville, IN 46060Off Market
- $332,3003 bd2 ba1.7k sqft16844 Cimarron Pass, Noblesville, IN 46060Off Market
Nearby schools
GreatSchools rating
- 7/10Deer Creek ElementaryGrades: PK-4Distance: 1.3 mi
- 7/10Fall Creek Junior HighGrades: 7-8Distance: 5.2 mi
- 10/10Hamilton Southeastern High SchoolGrades: 9-12Distance: 4.8 mi
Get a cash offer in 3 minutes
Find out how much your home could sell for in as little as 3 minutes with a no-obligation cash offer.
Estimated market value
$327,600
Get a cash offer in 3 minutes
Find out how much your home could sell for in as little as 3 minutes with a no-obligation cash offer.
Estimated market value
$327,600
- Indiana
- Hamilton County
- Noblesville
- 46060
- 16858 Cimarron Pass
Nearby cities
Nearby neighborhoods
Nearby zip codes
Other Noblesville Topics
