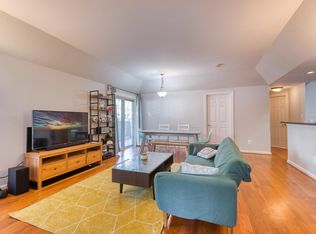
Welcome to 12154 Penderview Dr! Unit 1204 features one bedroom and one bathroom in a spacious 700sqft layout including a large bathroom and walk in closet. patio (with storage) has plenty of space for outdoor hosting! Freshly painted. There is a wood burning fireplace for those cozy winter nights! The walk-in closet has built in drawers for extra storage. There is one assigned parking space (#) to the unit, and ample visitor parking. The community offers plentiful amenities including two pools, meeting rooms, party rooms, two gyms, a clubhouse, basketball courts, tennis courts and discounted rates at Penderview Golf Club - a world-class golf course just steps away. Easy access to Fair Oaks, Tysons Corner, Dulles airports, DC, I-66, Route 123, Route 50, Fairfax Parkway, Vienna Metro and more.
Sold for $300,500
$300,500
12154 Penderview Ter APT 1204, Fairfax, VA 22033
1beds
700sqft
Condominium
Built in 1988
-- sqft lot
$302,600 Zestimate®
$429/sqft
$1,872 Estimated rent
Home value
$302,600
$284,000 - $321,000
$1,872/mo
Zestimate® history
Owner options
List your home for rent
$1,872/mo
Rent Zestimate®
Find your next renter with Zillow Rental Manager. Plus, with online applications, you can quickly screen prospective tenants – for free.
$1,872/mo
Rent Zestimate®
Refinance and save
$1,859/mo
Est. payment
Refinancing to a lower rate could help reduce your monthly payments and save thousands over the life of the loan.
$1,859/mo
Est. payment
Explore your selling options
Work with a Zillow partner agent
Leverage their expertise and Zillow's premium Showcase listings to get your home seen by more buyers.
Get startedList with your own agent
Get your home in front of millions of buyers by listing it on Zillow.
Learn how to do itSell it yourself
Take full control of how buyers see your home on Zillow by listing For Sale by Owner (FSBO).
List your homeWhat's special
Wood burning fireplaceLarge bathroom
Zillow last checked:
Listing updated:
Listed by:
Peter Samaan 703-568-3009,
Samson Properties
Bought with:
Katy Levin, 0225068630
RE/MAX Gateway, LLC
Source: Bright MLS,MLS#: VAFX2289578
Facts & features
Interior
Bedrooms & bathrooms
- Bedrooms: 1
- Bathrooms: 1
- Full bathrooms: 1
- Main level bathrooms: 1
- Main level bedrooms: 1
Rooms
- Room types: Living Room, Dining Room, Primary Bedroom, Kitchen, Foyer, Primary Bathroom
Primary bedroom
- Features: Flooring - Other, Walk-In Closet(s), Ceiling Fan(s)
- Level: Main
Primary bathroom
- Level: Main
Dining room
- Features: Flooring - Other
- Level: Main
Foyer
- Level: Main
Kitchen
- Features: Flooring - Other
- Level: Main
Living room
- Features: Flooring - Other, Built-in Features, Fireplace - Wood Burning
- Level: Main
Heating
- Heat Pump, Electric
Cooling
- Central Air, Ceiling Fan(s), Electric
Appliances
- Included: Dishwasher, Disposal, Dryer, Exhaust Fan, Microwave, Self Cleaning Oven, Oven, Oven/Range - Electric, Refrigerator, Cooktop, Washer, Washer/Dryer Stacked, Electric Water Heater
- Laundry: In Unit
Features
- Built-in Features, Ceiling Fan(s), Combination Dining/Living, Dining Area, Entry Level Bedroom, Flat, Open Floorplan, Kitchen Island, Bathroom - Tub Shower, Walk-In Closet(s)
- Flooring: Engineered Wood
- Has basement: No
- Number of fireplaces: 1
- Fireplace features: Screen
Interior area
- Total structure area: 700
- Total interior livable area: 700 sqft
- Finished area above ground: 700
- Finished area below ground: 0
Property
Parking
- Parking features: Assigned, Off Street, Parking Lot
- Details: Assigned Parking
Accessibility
- Accessibility features: Entry Slope <1', Accessible Entrance
Features
- Levels: One
- Stories: 1
- Pool features: Community
Details
- Additional structures: Above Grade, Below Grade
- Parcel number: 0463 25 1204
- Zoning: 308
- Special conditions: Standard
Construction
Type & style
- Home type: Condo
- Architectural style: Colonial
- Property subtype: Condominium
- Attached to another structure: Yes
Materials
- Combination
Condition
- New construction: No
- Year built: 1988
- Major remodel year: 2021
Utilities & green energy
- Sewer: Other
- Water: Other
Community & HOA
Community
- Security: Security System, Smoke Detector(s)
- Condo and coop fee: $386 monthly
- Subdivision: Penderbrook Square Condominiums
HOA
- Has HOA: No
- Amenities included: Clubhouse, Common Grounds, Community Center, Fitness Center, Golf Club, Jogging Path, Lake, Pool, Recreation Facilities, Tennis Court(s)
- Services included: Common Area Maintenance, Maintenance Structure, Management, Parking Fee, Pool(s), Recreation Facility, Reserve Funds, Sewer, Snow Removal, Trash, Water
Location
- Region: Fairfax
Financial & listing details
- Price per square foot: $429/sqft
- Tax assessed value: $263,580
- Annual tax amount: $3,047
- Date on market: 2/18/2026
- Listing agreement: Exclusive Right To Sell
- Listing terms: FHA,VA Loan,Conventional,Cash
- Ownership: Condominium
Price history
| Date | Event | Price |
|---|---|---|
| 3/12/2026 | Sold | $300,500+1.9%$429/sqft |
Source:  Bright MLS #VAFX2289578 Report a problem Bright MLS #VAFX2289578 Report a problem | ||
| 2/19/2026 | Contingent | $295,000$421/sqft |
Source: Bright MLS #VAFX2289578 Report a problem | ||
| 2/18/2026 | Listed for sale | $295,000+31.1%$421/sqft |
Source: Bright MLS #VAFX2289578 Report a problem | ||
| 11/15/2021 | Sold | $225,000-2.2%$321/sqft |
Source: Bright MLS #VAFX2000813 Report a problem | ||
| 10/20/2021 | Pending sale | $230,000$329/sqft |
Source: Bright MLS #VAFX2000813 Report a problem | ||
| 10/15/2021 | Listed for sale | $230,000+43.3%$329/sqft |
Source: Bright MLS #VAFX2000813 Report a problem | ||
| 10/5/2018 | Listing removed | $1,375$2/sqft |
Source: Long & Foster Real Estate, Inc. #1007754870 Report a problem | ||
| 10/1/2018 | Listed for rent | $1,375+5.8%$2/sqft |
Source: Long & Foster Real Estate, Inc. #1007754870 Report a problem | ||
| 11/17/2015 | Listing removed | $1,300$2/sqft |
Source: Long & Foster Real Estate, Inc. #FX8757662 Report a problem | ||
| 10/24/2015 | Price change | $1,300-1.9%$2/sqft |
Source: Long & Foster Real Estate, Inc. #FX8757662 Report a problem | ||
| 9/25/2015 | Listed for rent | $1,325+3.1%$2/sqft |
Source: Long & Foster Real Estate, Inc. #FX8757662 Report a problem | ||
| 10/29/2013 | Listing removed | $1,285$2/sqft |
Source: Long & Foster Real Estate, Inc. #FX9004314 Report a problem | ||
| 10/18/2013 | Listed for rent | $1,285$2/sqft |
Source: Long & Foster Real Estate, Inc. #FX9004314 Report a problem | ||
| 5/20/2011 | Sold | $160,500+5.6%$229/sqft |
Source: Public Record Report a problem | ||
| 3/18/2011 | Listed for sale | $152,000-24.6%$217/sqft |
Source: Real Estate Excutives, LLC. #FX7554281 Report a problem | ||
| 3/14/2011 | Sold | $201,601-15.2%$288/sqft |
Source: Public Record Report a problem | ||
| 7/29/2005 | Sold | $237,858$340/sqft |
Source: Public Record Report a problem | ||
Public tax history
| Year | Property taxes | Tax assessment |
|---|---|---|
| 2025 | $3,047 +5.8% | $263,580 +6% |
| 2024 | $2,881 +11.9% | $248,660 +9% |
| 2023 | $2,574 +4.6% | $228,130 +6% |
| 2022 | $2,461 | $215,220 +3% |
| 2021 | -- | $208,950 +7% |
| 2020 | $2,311 +4% | $195,280 +4% |
| 2019 | $2,222 +6.7% | $187,770 +6.7% |
| 2018 | $2,082 +5% | $175,910 +3% |
| 2017 | $1,983 -2% | $170,810 -2.2% |
| 2016 | $2,023 -0.3% | $174,600 -4% |
| 2015 | $2,030 +4% | $181,870 +3.8% |
| 2014 | $1,952 | $175,260 +6% |
| 2013 | -- | $165,320 +14.8% |
| 2012 | -- | $144,060 -12% |
| 2011 | -- | $163,700 |
| 2010 | -- | $163,700 -14% |
| 2009 | -- | $190,350 -19% |
| 2008 | -- | $235,000 +4% |
| 2007 | -- | $226,060 |
Find assessor info on the county website
Neighborhood: Fair Oaks
Nearby homes
- $387,1002 bd2 ba1k sqft12154 Penderview Ter APT 1201, Fairfax, VA 22033Off Market
- $261,8001 bd1 ba564 sqft12154 Penderview Ter APT 1202, Fairfax, VA 22033Off Market
- $288,5001 bd1 ba700 sqft12154 Penderview Ter APT 1203, Fairfax, VA 22033Off Market

- $297,6001 bd1 ba700 sqft12156 Penderview Ter APT 1205, Fairfax, VA 22033Off Market

- $283,2001 bd1 ba700 sqft12156 Penderview Ter APT 1206, Fairfax, VA 22033Off Market
- $262,7001 bd1 ba564 sqft12156 Penderview Ter APT 1207, Fairfax, VA 22033Off Market
- $386,0002 bd2 ba1k sqft12156 Penderview Ter APT 1208, Fairfax, VA 22033Sold
- $292,4001 bd1 ba700 sqft12156 Penderview Ter APT 1225, Fairfax, VA 22033Off Market
Nearby schools
GreatSchools rating
- 10/10Waples Mill Elementary SchoolGrades: PK-6Distance: 1.1 mi
- 8/10Franklin Middle SchoolGrades: 7-8Distance: 3.8 mi
- 9/10Oakton High SchoolGrades: 9-12Distance: 4.5 mi
Schools provided by the listing agent
- Elementary: Waples Mill
- Middle: Franklin
- High: Oakton
- District: Fairfax County Public Schools
Source: Bright MLS. This data may not be complete. We recommend contacting the local school district to confirm school assignments for this home.
Get a cash offer in 3 minutes
Find out how much your home could sell for in as little as 3 minutes with a no-obligation cash offer.
Estimated market value
$302,600
Get a cash offer in 3 minutes
Find out how much your home could sell for in as little as 3 minutes with a no-obligation cash offer.
Estimated market value
$302,600
- Virginia
- Fairfax County
- Fairfax
- 22033
- Fair Oaks
- 12154 Penderview Ter Apartment 1204
Nearby cities
Nearby neighborhoods
Nearby zip codes
Other Fairfax Topics
