Welcome to an exceptional opportunity within the award winning Lakewood Ranch Country Club, where luxury living, breathtaking golf course views, and resort-style amenities come together in one of Southwest Florida's most sought-after communities. This beautifully maintained residence offers two spacious bedrooms, two full bathrooms, and a versatile den/home office that can easily serve as a third bedroom, providing flexibility for guests, remote work, or additional living space. The thoughtfully designed floor plan features a sizeable kitchen with abundant cabinetry, expansive countertop space, and stainless-steel appliances, creating the perfect setting for everyday living, meal preparation, and entertaining family and friends. Step outside and discover your own private Florida retreat. The outdoor living area is designed for year-round enjoyment and includes a heated swimming pool, covered lanai, and outdoor kitchen—ideal for relaxing afternoons, al fresco dining, and hosting memorable gatherings. Positioned along the fourth hole of the Kings Dunes golf course, the home enjoys a picturesque backdrop of lush fairways and a heavily wooded preserve area that provides exceptional privacy and a stunning natural view corridor rarely found in golf course communities. Residents of Lakewood Ranch Country Club have the opportunity to opt into club membership for the championship golf courses, tennis and pickleball courts, fitness facilities, social activities, dining venues, and beautifully maintained grounds that exemplify the country club lifestyle. Beyond the gates, the award-winning master-planned community of Lakewood Ranch offers an unmatched lifestyle with nearby shopping, restaurants, medical facilities, parks, walking and biking trails, top-rated schools, and year-round community events. Convenient access to downtown Sarasota, world-renowned Gulf Coast beaches, and multiple airports makes this location as practical as it is desirable. Whether you're seeking a full-time residence, seasonal retreat, or a place to enjoy the best of Florida living, this exceptional home delivers comfort, privacy, and an outstanding lifestyle in the heart of Lakewood Ranch.
Sold for $585,000
Zillow last checked:
Listing updated:
Bought with:
Laura Navratil, 3254048
MICHAEL SAUNDERS & COMPANY
Source: Stellar MLS,MLS#: A4695271 Originating MLS: Sarasota - Manatee
Originating MLS: Sarasota - Manatee
Price history
| Date | Event | Price |
|---|---|---|
| 7/31/2026 | Sold | $585,000-2.3%$371/sqft |
Source:  Stellar MLS #A4695271 Report a problem Stellar MLS #A4695271 Report a problem | ||
| 7/8/2026 | Contingent | $599,000$380/sqft |
Source: Stellar MLS #A4695271 Report a problem | ||
| 7/3/2026 | Pending sale | $599,000$380/sqft |
Source: Stellar MLS #A4695271 Report a problem | ||
| 6/5/2026 | Listed for sale | $599,000+60.2%$380/sqft |
Source: Stellar MLS #A4695271 Report a problem | ||
| 1/29/2025 | Listing removed | $4,200$3/sqft |
Source: Zillow Rentals Report a problem | ||
| 11/6/2024 | Listed for rent | $4,200$3/sqft |
Source: Zillow Rentals Report a problem | ||
| 1/6/2020 | Sold | $374,000-2.9%$237/sqft |
Source: Public Record Report a problem | ||
| 11/4/2019 | Pending sale | $385,000$244/sqft |
Source: Premier Sotheby's International Realty #A4439511 Report a problem | ||
| 8/20/2019 | Price change | $385,000-1%$244/sqft |
Source: Premier Sotheby's International #A4439511 Report a problem | ||
| 6/27/2019 | Listed for sale | $389,000-2.5%$247/sqft |
Source: PREMIER SOTHEBYS INTL REALTY #A4439511 Report a problem | ||
| 10/22/2018 | Listing removed | $399,000$253/sqft |
Source: Keller Williams on the Water - Sarasota #A4402482 Report a problem | ||
| 9/23/2018 | Price change | $399,000-2.7%$253/sqft |
Source: Keller Williams on the Water - Sarasota #A4402482 Report a problem | ||
| 7/10/2018 | Price change | $410,000-2.4%$260/sqft |
Source: Keller Williams on the Water - Sarasota #A4402482 Report a problem | ||
| 5/10/2018 | Listed for sale | $420,000+15.8%$266/sqft |
Source: Keller Williams on the Water - Sarasota #A4402482 Report a problem | ||
| 9/30/2013 | Listing removed | $362,609$230/sqft |
Source: NEAL COMMUNITIES REALTY, INC. #A3962595 Report a problem | ||
| 7/3/2013 | Price change | $362,609+2%$230/sqft |
Source: NEAL COMMUNITIES REALTY, INC. #A3962595 Report a problem | ||
| 5/31/2013 | Price change | $355,609+0.3%$225/sqft |
Source: NEAL COMMUNITIES REALTY, INC. #A3962595 Report a problem | ||
| 4/26/2013 | Price change | $354,605-0.6%$225/sqft |
Source: NEAL COMMUNITIES REALTY, INC. #A3962595 Report a problem | ||
| 3/18/2013 | Listed for sale | $356,731+4.8%$226/sqft |
Source: NEAL COMMUNITIES REALTY, INC. #A3962595 Report a problem | ||
| 2/8/2013 | Listing removed | $340,360$216/sqft |
Source: NEAL COMMUNITIES REALTY, INC. #A3962595 Report a problem | ||
| 1/21/2013 | Price change | $340,360-3.5%$216/sqft |
Source: NEAL COMMUNITIES REALTY, INC. #A3962595 Report a problem | ||
| 1/16/2013 | Price change | $352,605+3.6%$223/sqft |
Source: NEAL COMMUNITIES REALTY, INC. #A3962595 Report a problem | ||
| 9/9/2012 | Price change | $340,359+0.9%$216/sqft |
Source: NEAL COMMUNITIES REALTY, INC. #A3962595 Report a problem | ||
| 8/10/2012 | Listed for sale | $337,359$214/sqft |
Source: NEAL COMMUNITIES REALTY, INC. #A3962595 Report a problem | ||
| 7/7/2012 | Listing removed | $337,359$214/sqft |
Source: NEAL COMMUNITIES REALTY, INC. #A3962595 Report a problem | ||
| 7/5/2012 | Listed for sale | $337,359$214/sqft |
Source: NEAL COMMUNITIES REALTY, INC. #A3962595 Report a problem | ||
Nearby homes
- $702,1003 bd2 ba2.1k sqft12150 Thornhill Ct, Lakewood Ranch, FL 34202Off Market
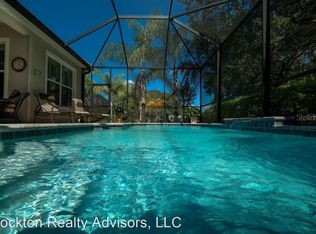
- $625,0002 bd2 ba1.8k sqft12204 Thornhill Ct, Lakewood Ranch, FL 34202Sold
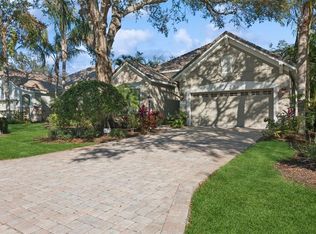
- $949,0003 bd2 ba2k sqft12208 Thornhill Ct, Lakewood Ranch, FL 34202Sold

- $673,1003 bd2 ba2.1k sqft12146 Thornhill Ct, Lakewood Ranch, FL 34202Off Market

Get a cash offer in 3 minutes
Find out how much your home could sell for in as little as 3 minutes with a no-obligation cash offer.
Estimated market value
$585,000
