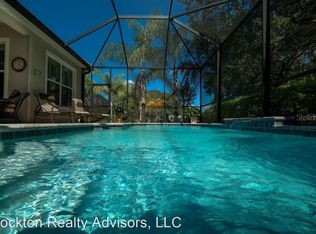
Virtually Staged. Nestled within the picturesque Lakewood Ranch Golf and Country Club, this meticulously maintained Neal home is a true gem. Boasting 2 bedrooms plus a den that can used as a 3rd bedroom, 2 bathrooms, the residence opens up to a splendid lanai featuring a sparkling saltwater heated pool and spa, providing a captivating view of the King Dunes golf course and a pristine preserve. The high ceilings, open floor coupled with pocketing sliding doors, seamlessly merge the indoor and outdoor spaces, creating an ideal haven for entertaining guests. The outdoor living space is enhanced with an outdoor grill boasting built-ins and a convenient mini fridge, ensuring seamless alfresco dining experiences. The kitchen showcases stunning quartz countertops, new lighting, freshly painted interior for functionality and style. The owner's suite is a retreat of sophistication, featuring dual vanities, a walk-in shower, and two closets with built-ins. Plantation shutters throughout the home add an elegant touch, further enhancing the overall aesthetic. Included in the homeowner's association (HOA) amenities are ground maintenance services, basic cable, community pool and Wi-Fi, ensuring a worry-free lifestyle. Beyond the property, residents enjoy convenient access to world renowned beaches, upscale shopping, and seamless travel to Sarasota and Tampa airports. This residence seamlessly blends luxury living with practicality, offering an exquisite home in an enviable location, complete with exceptional outdoor amenities for the perfect Floridian lifestyle. With all these exceptional features and an unbeatable location, this home offers tremendous value at an incredible price!
Sold for $625,000
$625,000
12204 Thornhill Ct, Lakewood Ranch, FL 34202
2beds
1,859sqft
Single Family Residence
Built in 2012
7,915 Square Feet Lot
$624,900 Zestimate®
$336/sqft
$4,822 Estimated rent
Home value
$624,900
$587,000 - $662,000
$4,822/mo
Zestimate® history
Owner options
List your home for rent
$4,822/mo
Rent Zestimate®
Find your next renter with Zillow Rental Manager. Plus, with online applications, you can quickly screen prospective tenants – for free.
$4,822/mo
Rent Zestimate®
Refinance and save
$4,356/mo
Est. payment
Refinancing to a lower rate could help reduce your monthly payments and save thousands over the life of the loan.
$4,356/mo
Est. payment
Explore your selling options
Work with a Zillow partner agent
Leverage their expertise and Zillow's premium Showcase listings to get your home seen by more buyers.
Get startedList with your own agent
Get your home in front of millions of buyers by listing it on Zillow.
Learn how to do itSell it yourself
Take full control of how buyers see your home on Zillow by listing For Sale by Owner (FSBO).
List your homeWhat's special
New lightingSplendid lanaiFreshly painted interiorHigh ceilingsStunning quartz countertopsTwo closets with built-insPristine preserve
Zillow last checked:
Listing updated:
Listed by:
Donna Wrobel 941-518-7950,
BERKSHIRE HATHAWAY HOMESERVICE 941-907-2000
Bought with:
Laura Brown, 3308011
COLDWELL BANKER REALTY
Source: Stellar MLS,MLS#: A4680190 Originating MLS: Sarasota - Manatee
Originating MLS: Sarasota - Manatee
Facts & features
Interior
Bedrooms & bathrooms
- Bedrooms: 2
- Bathrooms: 2
- Full bathrooms: 2
Primary bedroom
- Features: Dual Sinks, En Suite Bathroom, Walk-In Closet(s)
- Level: First
- Area: 213.2 Square Feet
- Dimensions: 13x16.4
Bedroom 2
- Features: Ceiling Fan(s), Built-in Closet
- Level: First
- Area: 157.3 Square Feet
- Dimensions: 11x14.3
Bathroom 2
- Level: First
Den
- Level: First
- Area: 146.32 Square Feet
- Dimensions: 11.8x12.4
Dining room
- Level: First
- Area: 195.6 Square Feet
- Dimensions: 16.3x12
Kitchen
- Level: First
- Area: 166.38 Square Feet
- Dimensions: 11.8x14.1
Living room
- Features: Ceiling Fan(s)
- Level: First
- Area: 206.04 Square Feet
- Dimensions: 10.2x20.2
Heating
- Central
Cooling
- Central Air
Appliances
- Included: Oven, Dishwasher, Disposal, Dryer, Gas Water Heater, Microwave, Range, Refrigerator, Washer
- Laundry: Gas Dryer Hookup, Laundry Room, Washer Hookup
Features
- Ceiling Fan(s), Walk-In Closet(s)
- Flooring: Carpet, Ceramic Tile
- Doors: Outdoor Grill, Sliding Doors
- Windows: Hurricane Shutters
- Has fireplace: No
Interior area
- Total structure area: 2,649
- Total interior livable area: 1,859 sqft
Property
Parking
- Total spaces: 2
- Parking features: Garage - Attached
- Attached garage spaces: 2
- Details: Garage Dimensions: 19x23
Features
- Levels: One
- Stories: 1
- Exterior features: Lighting, Outdoor Grill, Sidewalk
- Has private pool: Yes
- Pool features: Heated, In Ground, Lighting, Salt Water
- Has spa: Yes
- Spa features: Heated, In Ground
- Has view: Yes
- View description: Golf Course, Trees/Woods
Lot
- Size: 7,915 Square Feet
- Features: Near Golf Course
Details
- Parcel number: 587312059
- Zoning: PDMU
- Special conditions: None
Construction
Type & style
- Home type: SingleFamily
- Property subtype: Single Family Residence
Materials
- Stucco
- Foundation: Slab
- Roof: Tile
Condition
- Completed
- New construction: No
- Year built: 2012
Details
- Builder model: Edenmore Celebration Series
- Builder name: Neal
Utilities & green energy
- Sewer: Public Sewer
- Water: Public
- Utilities for property: Cable Connected, Electricity Available, Natural Gas Connected, Public, Sewer Available, Sprinkler Recycled, Underground Utilities, Water Connected
Community & HOA
Community
- Features: Community Mailbox, Deed Restrictions, Gated Community - Guard, Golf Carts OK, Golf, Irrigation-Reclaimed Water, Pool, Sidewalks
- Security: Security System Leased
- Pet fee: $0 monthly
- Subdivision: LAKEWOOD RANCH COUNTRY CLUB VILLAGE EE 3A-3C
HOA
- Has HOA: Yes
- Services included: Cable TV, Community Pool, Internet, Maintenance Grounds
- HOA fee: $272 monthly
- HOA name: Advanced Management - Roberta Maxfield
- HOA phone: 941-359-1134
Location
- Region: Lakewood Ranch
Financial & listing details
- Price per square foot: $336/sqft
- Tax assessed value: $541,064
- Annual tax amount: $11,913
- Date on market: 1/29/2026
- Cumulative days on market: 122 days
- Ownership: Fee Simple
- Total actual rent: 0
- Electric utility on property: Yes
- Road surface type: Paved
Price history
| Date | Event | Price |
|---|---|---|
| 7/2/2026 | Sold | $625,000-3.8%$336/sqft |
Source:  Stellar MLS #A4680190 Report a problem Stellar MLS #A4680190 Report a problem | ||
| 6/3/2026 | Pending sale | $649,900$350/sqft |
Source: Stellar MLS #A4680190 Report a problem | ||
| 1/29/2026 | Listed for sale | $649,900-0.8%$350/sqft |
Source: Stellar MLS #A4680190 Report a problem | ||
| 5/3/2025 | Listing removed | $655,000$352/sqft |
Source: BHHS broker feed #A4637668 Report a problem | ||
| 4/6/2025 | Price change | $655,000-3%$352/sqft |
Source: Stellar MLS #A4637668 Report a problem | ||
| 2/22/2025 | Price change | $675,000-6.8%$363/sqft |
Source: Stellar MLS #A4637668 Report a problem | ||
| 1/26/2025 | Listed for sale | $724,000-0.8%$389/sqft |
Source: Stellar MLS #A4637668 Report a problem | ||
| 11/1/2024 | Listing removed | $729,900$393/sqft |
Source: BHHS broker feed #A4598908 Report a problem | ||
| 8/30/2024 | Price change | $729,900-2.6%$393/sqft |
Source: Stellar MLS #A4598908 Report a problem | ||
| 5/17/2024 | Price change | $749,000-3.3%$403/sqft |
Source: Stellar MLS #A4598908 Report a problem | ||
| 3/19/2024 | Price change | $774,900-3%$417/sqft |
Source: Stellar MLS #A4598908 Report a problem | ||
| 2/8/2024 | Listed for sale | $799,000+111%$430/sqft |
Source: Stellar MLS #A4598908 Report a problem | ||
| 6/4/2012 | Sold | $378,600$204/sqft |
Source: Public Record Report a problem | ||
Public tax history
| Year | Property taxes | Tax assessment |
|---|---|---|
| 2025 | $12,063 +1.3% | $513,607 +10% |
| 2024 | $11,913 +3.6% | $466,915 +10% |
| 2023 | $11,499 +8.1% | $424,468 +12.2% |
| 2022 | $10,638 +11.1% | $378,307 +10% |
| 2021 | $9,574 +2.4% | $343,915 +5.4% |
| 2020 | $9,346 -5.6% | $326,203 -2.2% |
| 2019 | $9,896 | $333,535 -2.5% |
| 2018 | $9,896 -1% | $342,178 -1% |
| 2017 | $9,996 +7.4% | $345,725 +0.8% |
| 2016 | $9,307 | $342,985 +3.6% |
| 2015 | $9,307 | $331,088 +8.4% |
| 2014 | $9,307 -0.4% | $305,451 +3.2% |
| 2013 | $9,343 +934227% | $295,959 +337.1% |
| 2012 | $1 | $67,710 -8% |
| 2011 | $1 | $73,600 +40.2% |
| 2010 | -- | $52,500 +183.8% |
| 2009 | $4,203 +264269.2% | $18,500 -14.9% |
| 2008 | $2 -99.5% | $21,750 |
| 2007 | $351 | $21,750 |
Find assessor info on the county website
Neighborhood: 34202
Nearby homes
- $949,0003 bd2 ba2k sqft12208 Thornhill Ct, Lakewood Ranch, FL 34202Sold

- $599,0002 bd2 ba1.5k sqft12154 Thornhill Ct, Lakewood Ranch, FL 34202For Sale

- $678,3003 bd2 ba1.9k sqft12212 Thornhill Ct, Lakewood Ranch, FL 34202Off Market
- $696,8003 bd2 ba2.1k sqft12150 Thornhill Ct, Lakewood Ranch, FL 34202Off Market
- $627,3003 bd2 ba2k sqft12216 Thornhill Ct, Lakewood Ranch, FL 34202Off Market
- $672,5003 bd2 ba2.1k sqft12146 Thornhill Ct, Lakewood Ranch, FL 34202Off Market
- $---- bd-- ba-- sqft12146 Thornhill Ct, Bradenton, FL 34202Off Market
- $627,6002 bd2 ba1.8k sqft12205 Thornhill Ct, Lakewood Ranch, FL 34202Off Market
Nearby schools
GreatSchools rating
- 10/10Robert Willis Elementary SchoolGrades: PK-5Distance: 1.8 mi
- 7/10R. Dan Nolan Middle SchoolGrades: 6-8Distance: 1.9 mi
- 6/10Lakewood Ranch High SchoolGrades: PK,9-12Distance: 2.6 mi
Schools provided by the listing agent
- Elementary: Robert E Willis Elementary
- Middle: Nolan Middle
- High: Lakewood Ranch High
Source: Stellar MLS. This data may not be complete. We recommend contacting the local school district to confirm school assignments for this home.
Get a cash offer in 3 minutes
Find out how much your home could sell for in as little as 3 minutes with a no-obligation cash offer.
Estimated market value
$624,900
Get a cash offer in 3 minutes
Find out how much your home could sell for in as little as 3 minutes with a no-obligation cash offer.
Estimated market value
$624,900
- Florida
- Manatee County
- Lakewood Ranch
- 34202
- 12204 Thornhill Ct
Nearby cities
Nearby neighborhoods
Nearby zip codes
Other Lakewood Ranch Topics
