Skip main navigation
Sold for $619,000
  • $619,000

    12157 Wedgeway Ct, Fairfax, VA 22033

    3beds
    1,778sqft
    Townhouse
    Built in 1988
    1,440 Square Feet Lot
    $649,800 Zestimate®
    $348/sqft
    $3,213 Estimated rent

    Home value

    $649,800

    $617,000 - $682,000

    $3,213/mo

    Zestimate® history
    Loading
    Loading...

    Owner options

    List your home for rent

    $3,213/mo

    Rent Zestimate®

    Find your next renter with Zillow Rental Manager. Plus, with online applications, you can quickly screen prospective tenants – for free.

    Learn more

    $3,213/mo

    Rent Zestimate®

    Refinance and save

    $4,223/mo

    Est. payment

    Refinancing to a lower rate could help reduce your monthly payments and save thousands over the life of the loan.

    See today's rates

    $4,223/mo

    Est. payment

    Explore your selling options

    Work with a Zillow partner agent

    Leverage their expertise and Zillow's premium Showcase listings to get your home seen by more buyers.

    Get started

    List with your own agent

    Get your home in front of millions of buyers by listing it on Zillow.

    Learn how to do it

    Sell it yourself

    Take full control of how buyers see your home on Zillow by listing For Sale by Owner (FSBO).

    List your home

    What's special

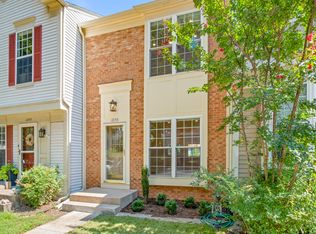
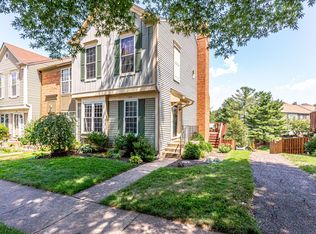
    Welcome to this charming home nestled in a serene neighborhood, boasting a plethora of desirable features to elevate your living experience. As you step through the front door, you're greeted by a warm and inviting atmosphere that beckons you to explore further. The heart of this home lies in its spacious kitchen, adorned with sleek quartz countertops that exude elegance and durability. The generous pantry ensures ample storage space for all your culinary essentials. Adjacent to the kitchen is the dining area, where natural light streams in through the sliding glass doors leading to the upper deck, perfect for al fresco dining or enjoying your morning coffee in the fresh air. Fenced backyard, where lush greenery and privacy abound, offering a tranquil oasis for outdoor gatherings or simply unwinding after a long day. Back inside, the living room provides a cozy retreat with its hardwood floors. A convenient coat rack near the entrance keeps clutter at bay, offering a designated space for jackets and accessories. Venture upstairs to discover the three bedrooms, each offering comfort and privacy for restful nights. The primary suite features an en-suite bathroom. For added convenience, the finished basement offers additional living space, perfect for a home office, entertainment area, or fitness room, while plenty of storage throughout ensures that every item has its place. A warm gas log fireplace is ideal for relaxing with loved ones on chilly evenings. With 3.5 bathrooms, morning routines are a breeze, allowing everyone to start their day refreshed and rejuvenated. With its blend of modern amenities and timeless charm, this home offers the perfect combination of comfort and style for gracious living. Welcome home.

    Zillow last checked:

    Listing updated:

    Listed by:

    Stephanie Wardwell 703-472-9633,

    Keller Williams Fairfax Gateway

    Bought with:

    Rong Ma, 0225088314

    Libra Realty, LLC

    Source: Bright MLS,MLS#: VAFX2167286MLS Logo

    Facts & features

    Interior

    Bedrooms & bathrooms
    • Bedrooms: 3
    • Bathrooms: 4
    • Full bathrooms: 3
    • 1/2 bathrooms: 1
    • Main level bathrooms: 1
    Rooms
    • Room types: Primary Bedroom, Bedroom 2, Bedroom 3, Kitchen, Family Room, Recreation Room, Storage Room
    Basement
    • Area: 500
    Heating
    • Forced Air, Natural Gas
    Cooling
    • Ceiling Fan(s), Central Air, Electric
    Appliances
    • Included: Microwave, Disposal, Dryer, Exhaust Fan, Refrigerator, Washer, Water Heater, Ice Maker, Cooktop, Gas Water Heater
    • Laundry: Upper Level
    Features
    • Attic, Bar, Breakfast Area, Ceiling Fan(s), Combination Dining/Living, Dining Area, Open Floorplan, Eat-in Kitchen, Kitchen - Table Space, Pantry, Primary Bath(s), Recessed Lighting
    • Flooring: Hardwood, Tile/Brick, Carpet, Wood
    • Basement: Finished,Exterior Entry,Rear Entrance,Walk-Out Access
    • Number of fireplaces: 1
    Interior area
    • Total structure area: 1,778
    • Total interior livable area: 1,778 sqft
    • Finished area above ground: 1,278
    • Finished area below ground: 500

    Property

    Parking
    • Parking features: Assigned, On Street
    • Has uncovered spaces: Yes
    • Details: Assigned Parking
    Accessibility
    • Accessibility features: None
    Features
    • Levels: Three
    • Stories: 3
    • Pool features: None
    Lot
    • Size: 1,440 Square Feet
    Details
    • Additional structures: Above Grade, Below Grade
    • Parcel number: 0461 23 0106
    • Zoning: 308
    • Special conditions: Standard

    Construction

    Type & style
    • Home type: Townhouse
    • Architectural style: Colonial
    • Property subtype: Townhouse
    Materials
    • Vinyl Siding, Wood Siding
    • Foundation: Slab
    Condition
    • Very Good
    • New construction: No
    • Year built: 1988

    Utilities & green energy

    • Sewer: Public Sewer
    • Water: Public

    Community & HOA

    Community
    • Subdivision: Penderbrook
    HOA
    • Has HOA: Yes
    • Amenities included: Common Grounds, Basketball Court, Clubhouse, Fitness Center, Pool, Tennis Court(s), Tot Lots/Playground
    • Services included: Snow Removal, Trash
    • HOA fee: $435 semi-annually
    • HOA name: PENDERBROOK & MEWS AT PENDERBROOK
    Location
    • Region: Fairfax

    Financial & listing details

    • Price per square foot: $348/sqft
    • Tax assessed value: $501,250
    • Annual tax amount: $5,657
    • Date on market: 3/7/2024
    • Listing agreement: Exclusive Right To Sell
    • Ownership: Fee Simple

    Price history

    DateEventPrice
    4/19/2024Listing removed--
    Source: Zillow Rentals Report a problem
    4/11/2024Listed for rent$3,000$2/sqft
    Source: Zillow Rentals Report a problem
    4/3/2024Sold$619,000+7.7%$348/sqft
    Source: Bright MLS #VAFX2167286 Report a problem
    3/12/2024Pending sale$575,000$323/sqft
    Source: Bright MLS #VAFX2167286 Report a problem
    3/7/2024Listed for sale$575,000+12.7%$323/sqft
    Source: Bright MLS #VAFX2167286 Report a problem
    3/31/2023Listing removed--
    Source: Bright MLS #VAFX2000086 Report a problem
    3/31/2021Sold$510,000+9.7%$287/sqft
    Source: Public Record Report a problem
    3/4/2021Pending sale$465,000$262/sqft
    Source: Bright MLS #VAFX2000086 Report a problem
    3/2/2021Listing removed--
    Source: Long & Foster Broker Feed Report a problem
    2/26/2021Listed for sale$465,000+17.7%$262/sqft
    Source: Bright MLS #VAFX2000086 Report a problem
    9/29/2015Sold$395,000-1%$222/sqft
    Source: Public Record Report a problem
    8/26/2015Pending sale$399,000$224/sqft
    Source: Samson Properties #FX8721128 Report a problem
    8/14/2015Listed for sale$399,000+16%$224/sqft
    Source: Samson Properties #FX8721128 Report a problem
    5/9/2011Sold$344,000+2.2%$193/sqft
    Source: Public Record Report a problem
    8/30/2004Sold$336,500+29.4%$189/sqft
    Source: Public Record Report a problem
    11/4/2003Sold$260,000+48.6%$146/sqft
    Source: Public Record Report a problem
    1/30/2001Sold$175,000$98/sqft
    Source: Public Record Report a problem

    Public tax history

    YearProperty taxesTax assessment
    2025$6,738 +14.4%$582,840 +14.6%
    2024$5,890 +4.1%$508,380 +1.4%
    2023$5,657 +2.7%$501,250 +4.1%
    2022$5,508 $481,670 +11.5%
    2021-- $432,030 +4.3%
    2020$4,900 +4.7%$414,060 +4.7%
    2019$4,681 +2.6%$395,530 +2.6%
    2018$4,563 +1.9%$385,530
    2017$4,476 +4.2%$385,530 +3.9%
    2016$4,298 +6.6%$370,960 +2.7%
    2015$4,032 +2.8%$361,300 +2.5%
    2014$3,924 $352,380 +8.9%
    2013-- $323,530 +7.2%
    2012-- $301,730 +7.9%
    2011-- $279,590 +2.7%
    2010-- $272,140 -13.8%
    2009-- $315,800 -9.7%
    2008-- $349,540 -4.4%
    2007-- $365,590 +91.5%
    2003-- $190,870 +16.8%
    2002-- $163,455 +15%
    2001-- $142,135
    Find assessor info on the county website

    Neighborhood: Fair Oaks

    Nearby schools

    GreatSchools rating
    Schools provided by the listing agent
    • District: Fairfax County Public Schools

    Source: Bright MLS. This data may not be complete. We recommend contacting the local school district to confirm school assignments for this home.

    Get a cash offer in 3 minutes
    Find out how much your home could sell for in as little as 3 minutes with a no-obligation cash offer.
    Estimated market value
    $649,800
    Get a cash offer in 3 minutes
    Find out how much your home could sell for in as little as 3 minutes with a no-obligation cash offer.
    Estimated market value
    $649,800