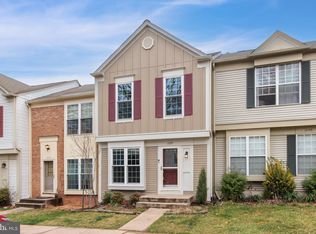
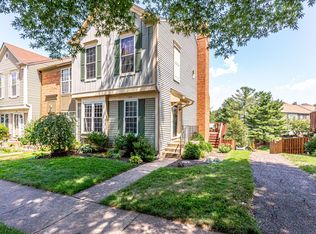
This isn't a refresh it's a reimagining. Walls came down to create a light-filled, open-concept main level with soaring 9-ft ceilings, anchored by a dramatically larger kitchen built for entertaining: new cabinetry, granite counters, and stainless appliances throughout. Step into a kitchen with brand-new appliances, ready for you to make it your own from day one. Every detail was addressed. Upgraded main-floor and basement HVAC with new vents and return lines delivers noticeably better performance, while a separate, brand-new 2nd-story AC unit is a rare find in this community. Three full bathrooms boast new cabinetry, countertops, tile, and heated floors because why step onto cold tile ever again? New electrical throughout and new luxury vinyl wood flooring complete the transformation. The third bedroom is on the lower level with a private walkout to the backyard flexible space that works well as a bedroom, home office, or family room. Plenty of storage throughout means you'll actually have room for everything. 1,944 sq ft | 3 bedrooms | 3 full baths | 9-ft ceilings | dedicated parking Enjoy full Mews and Penderbrook amenities pools, fitness center, tennis courts, and discounted golf. Close to Fair Oaks Mall, Wegmans, Whole Foods, Costco, Fairfax Corner, Rt. 50/I-66, and commuter bus access. Move-in ready, move-in impressive. Rent: $3,550 / month Security Deposit: $5,000 Lease Term: 12 or 24 months 3 bedrooms / 3 full baths Square Footage: 1,944 sq ft Parking Dedicated parking space (no garage) Pets: Not allowed HOA Amenities: Pools, Fitness Center, Tennis Courts, Discounted Golf
This property is not currently displayed as for sale or rent on Zillow. This may be different from what's on other websites or public sources.