Skip main navigation
Off market
  • $658,000

    1215C Waverly Walk, Philadelphia, PA 19147

    3beds
    1,458sqft
    Townhouse
    Built in 1970
    595 Square Feet Lot
    $658,000 Zestimate®
    $451/sqft
    $3,549 Estimated rent

    Home value

    $658,000

    $559,000 - $770,000

    $3,549/mo

    Zestimate® history
    Loading
    Loading...

    Owner options

    List your home for rent

    $3,549/mo

    Rent Zestimate®

    Find your next renter with Zillow Rental Manager. Plus, with online applications, you can quickly screen prospective tenants – for free.

    Learn more

    $3,549/mo

    Rent Zestimate®

    Refinance and save

    $4,037/mo

    Est. payment

    Refinancing to a lower rate could help reduce your monthly payments and save thousands over the life of the loan.

    See today's rates

    $4,037/mo

    Est. payment

    Explore your selling options

    Work with a Zillow partner agent

    Leverage their expertise and Zillow's premium Showcase listings to get your home seen by more buyers.

    Get started

    List with your own agent

    Get your home in front of millions of buyers by listing it on Zillow.

    Learn how to do it

    Sell it yourself

    Take full control of how buyers see your home on Zillow by listing For Sale by Owner (FSBO).

    List your home

    What's special

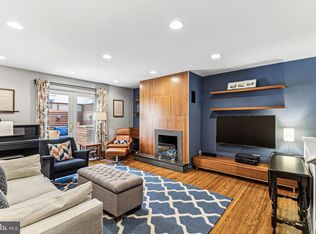
    This beautiful end-unit town home was built in 1970 and updated by the current owners. It is located at the corner of historic Camac Street and picturesque Waverly Walk in the heart of the Washington Square West neighborhood. Waverly Walk is a charming pedestrian only street. This end-unit town home was built in 1970 and updated by the current owners. It has 3 bedrooms, 2.5 baths on four levels. The entry foyer leads to an open kitchen and a dining room with a vaulted ceiling and a large full story window. The kitchen has been updated with custom cabinets, granite countertops, ceramic tile floors and stainless-steel appliances. There is a powder room, coat closet and a large storage area or pantry off the kitchen. The homeowners opened up walls so that every floor is flooded with light. The large living room is open to the atrium over the dining room on one end and a sliding glass door leading to a deck on the other. There is a wood burning fireplace in the living room. The third floor contains the master suite with a large bedroom, remodeled master en suite bathroom and walk-in closet. The third floor has two additional bedrooms, a full bathroom and a stacking washer and dryer. Half of a wall was removed from the front bedroom on this floor to create a loft space for an office, but the wall could be easily restored. The home has hardwood floors throughout and the windows were all replaced. The HVAC system was replaced in 2014 and serviced twice a year. This home is located in the award-winning McCall School catchment. The Washington Square West neighborhood is like a small village in the heart of the city. Louis Kahn Park, which is maintained by neighbors, the community garden and Seger Park are all within two blocks from the home. The two parks host community events and Seger has tennis & basketball courts, a large children’s play ground and a dog run. Whole Foods, Acme Market and CVS pharmacy are just a few blocks walk. The neighborhood is loaded with charming shops and restaurants, and is just a few blocks from the shops, restaurants and night life of the Avenue of the Arts, Mid-town Village and Walnut Street. Thomas Jefferson and Pennsylvania Hospitals are also in the neighborhood. There a number of gym and other fitness options in the neighborhood. There are multiple bike routes and public transportation options in the neighborhood. The walk score for this home is 99, bike score is 92 and the public transit score is 100.

    This property is off market, which means it's not currently listed for sale or rent on Zillow. This may be different from what's available on other websites or public sources.

    Zillow last checked:

    Listing updated:

    Listed by:

    Tom Smitley 215-868-4874,

    Compass RE

    Bought with:

    Joe Carter

    KW Philly

    Source: Bright MLS,MLS#: PAPH2082894MLS Logo

    Facts & features

    Interior

    Bedrooms & bathrooms
    • Bedrooms: 3
    • Bathrooms: 3
    • Full bathrooms: 2
    • 1/2 bathrooms: 1
    • Main level bathrooms: 3
    • Main level bedrooms: 3
    Basement
    • Area: 0
    Heating
    • Forced Air, Natural Gas
    Cooling
    • Central Air, Natural Gas
    Appliances
    • Included: Microwave, Dishwasher, Disposal, Dryer, Oven/Range - Gas, Refrigerator, Stainless Steel Appliance(s), Washer, Water Heater, Gas Water Heater
    • Laundry: Upper Level
    Features
    • Ceiling Fan(s), Combination Kitchen/Dining, Floor Plan - Traditional, Kitchen - Gourmet, Pantry, Bathroom - Stall Shower, Bathroom - Tub Shower, Upgraded Countertops, Walk-In Closet(s)
    • Flooring: Wood
    • Windows: Window Treatments
    • Has basement: No
    • Number of fireplaces: 1
    • Fireplace features: Brick, Wood Burning
    Interior area
    • Total structure area: 1,458
    • Total interior livable area: 1,458 sqft
    • Finished area above ground: 1,458
    • Finished area below ground: 0

    Property

    Parking
    • Parking features: On Street
    • Has uncovered spaces: Yes
    Accessibility
    • Accessibility features: None
    Features
    • Levels: Three
    • Stories: 3
    • Pool features: None
    Lot
    • Size: 595 Square Feet
    • Dimensions: 15.91 x 37.37
    Details
    • Additional structures: Above Grade, Below Grade
    • Parcel number: 053042555
    • Zoning: RSA5
    • Special conditions: Standard

    Construction

    Type & style
    • Home type: Townhouse
    • Architectural style: Traditional
    • Property subtype: Townhouse
    Materials
    • Masonry
    • Foundation: Concrete Perimeter
    Condition
    • New construction: No
    • Year built: 1970

    Utilities & green energy

    • Sewer: Public Sewer
    • Water: Public

    Community & HOA

    Community
    • Subdivision: Washington Sq West
    HOA
    • Has HOA: No
    Location
    • Region: Philadelphia
    • Municipality: PHILADELPHIA

    Financial & listing details

    • Price per square foot: $451/sqft
    • Tax assessed value: $501,300
    • Annual tax amount: $7,017
    • Date on market: 2/16/2022
    • Listing agreement: Exclusive Right To Sell
    • Ownership: Fee Simple

    Price history

    DateEventPrice
    5/6/2022Sold$685,000-2%$470/sqft
    Source: Bright MLS #PAPH2082894 Report a problem
    3/24/2022Pending sale$699,000$479/sqft
    Source: Bright MLS #PAPH2082894 Report a problem
    3/11/2022Contingent$699,000$479/sqft
    Source: Bright MLS #PAPH2082894 Report a problem
    2/16/2022Listed for sale$699,000$479/sqft
    Source: Bright MLS #PAPH2082894 Report a problem

    Public tax history

    Tax history is unavailable.

    Neighborhood: Washington Square

    Nearby schools

    GreatSchools rating
    Schools provided by the listing agent
    • Elementary: Gen. George A. Mccall School
    • Middle: Gen. George A. Mccall School
    • High: Benjamin Franklin
    • District: The School District Of Philadelphia

    Source: Bright MLS. This data may not be complete. We recommend contacting the local school district to confirm school assignments for this home.

    Get a cash offer in 3 minutes
    Find out how much your home could sell for in as little as 3 minutes with a no-obligation cash offer.
    Estimated market value
    $658,000
    Get a cash offer in 3 minutes
    Find out how much your home could sell for in as little as 3 minutes with a no-obligation cash offer.
    Estimated market value
    $658,000