Welcome home! This wonderfully maintained property offers an amazing layout with generous space and stylish upgrades throughout. Featuring three large bedrooms and two versatile flex spaces, this home adapts effortlessly to your needs—perfect for a home office, playroom, or gym. Step inside to discover brand new white oak floors that flow seamlessly through the main living areas, floor to ceiling windows that fill the home with natural light, and fresh paint in a modern, neutral palette. Custom built-ins add both charm and functionality, enhancing your living and storage options. The large eat-in kitchen offers stainless steel appliances, plenty of prep space, and a gas stove. The spacious primary suite is a true retreat, complete with a fireplace, two walk-in closets and a dual-vanity bath. Off the primary you’ll find another flex space, perfect for a gym, office, or nursery.
Outside, enjoy a large backyard perfect for entertaining or relaxing, with a covered patio ideal for year-round enjoyment. Some of the recent upgrades include the HVAC system, water heater, fence, windows, light fixtures, floors, and paint. The home’s prime location is unbeatable, with easy access to major highways, shopping centers and just a 5-minute walk to Glenville Park. The park features a playground, pool, splash pad, and multiple athletic fields, making it a perfect destination for fun and recreation.
Sold
Price Unknown
1216 Annapolis Dr, Richardson, TX 75081
3beds
2,293sqft
Single Family Residence
Built in 1977
10,236 Square Feet Lot
$535,700 Zestimate®
$--/sqft
$2,966 Estimated rent
Home value
$535,700
$482,000 - $595,000
$2,966/mo
Zestimate® history
Owner options
List your home for rent
$2,966/mo
Rent Zestimate®
Find your next renter with Zillow Rental Manager. Plus, with online applications, you can quickly screen prospective tenants – for free.
$2,966/mo
Rent Zestimate®
Refinance and save
Refinancing to a lower rate could help reduce your monthly payments and save thousands over the life of the loan.
Explore your selling options
Work with a Zillow partner agent
Leverage their expertise and Zillow's premium Showcase listings to get your home seen by more buyers.
Get startedList with your own agent
Get your home in front of millions of buyers by listing it on Zillow.
Learn how to do itSell it yourself
Take full control of how buyers see your home on Zillow by listing For Sale by Owner (FSBO).
List your homeWhat's special
Stylish upgradesGas stoveFloor to ceiling windowsLarge backyardStainless steel appliancesCustom built-insGenerous space
Zillow last checked:
Listing updated:
Listed by:
Lauren Rockwell 0677077 214-717-1636,
Compass RE Texas, LLC 214-814-8100,
Jordan Goerke 0690625 507-350-9563,
Compass RE Texas, LLC
Bought with:
Oluwafemi Olawale
VIP Realty
Source: NTREIS,MLS#: 20921562
Facts & features
Interior
Bedrooms & bathrooms
- Bedrooms: 3
- Bathrooms: 3
- Full bathrooms: 2
- 1/2 bathrooms: 1
Primary bedroom
- Features: Dual Sinks, Double Vanity, En Suite Bathroom, Fireplace, Separate Shower, Walk-In Closet(s)
- Level: First
- Dimensions: 21 x 16
Living room
- Features: Built-in Features, Fireplace
- Level: First
- Dimensions: 25 x 17
Heating
- Central, Natural Gas
Cooling
- Central Air, Ceiling Fan(s), Electric
Appliances
- Included: Built-In Gas Range, Double Oven, Dishwasher, Electric Oven, Gas Cooktop, Disposal
Features
- Built-in Features, Chandelier, Double Vanity, Eat-in Kitchen, Granite Counters, High Speed Internet, Vaulted Ceiling(s)
- Flooring: Carpet, Luxury Vinyl Plank, Tile
- Has basement: No
- Number of fireplaces: 2
- Fireplace features: Bedroom, Living Room, Masonry
Interior area
- Total interior livable area: 2,293 sqft
Property
Parking
- Total spaces: 2
- Parking features: Garage, Garage Faces Rear
- Attached garage spaces: 2
Features
- Levels: One
- Stories: 1
- Patio & porch: Covered
- Exterior features: Storage
- Pool features: None
- Fencing: Back Yard,Fenced,Wood
Lot
- Size: 10,236 Square Feet
Details
- Parcel number: 42046600080160000
Construction
Type & style
- Home type: SingleFamily
- Architectural style: Traditional,Detached
- Property subtype: Single Family Residence
Materials
- Brick
- Foundation: Slab
- Roof: Composition
Condition
- Year built: 1977
Utilities & green energy
- Sewer: Public Sewer
- Water: Public
- Utilities for property: Sewer Available, Water Available
Community & HOA
Community
- Features: Sidewalks
- Subdivision: COLLEGE PARK SEC 2
HOA
- Has HOA: No
Location
- Region: Richardson
Financial & listing details
- Tax assessed value: $414,760
- Annual tax amount: $4,021
- Date on market: 5/1/2025
- Cumulative days on market: 5 days
- Listing terms: Cash,Conventional,FHA,VA Loan
Price history
| Date | Event | Price |
|---|---|---|
| 6/9/2025 | Sold | -- |
Source: NTREIS #20921562 Report a problem | ||
| 5/12/2025 | Pending sale | $535,000$233/sqft |
Source: NTREIS #20921562 Report a problem | ||
| 5/6/2025 | Contingent | $535,000$233/sqft |
Source: NTREIS #20921562 Report a problem | ||
| 5/1/2025 | Listed for sale | $535,000+37.2%$233/sqft |
Source: NTREIS #20921562 Report a problem | ||
| 7/22/2021 | Sold | -- |
Source: Agent Provided Report a problem | ||
| 6/21/2021 | Pending sale | $389,999$170/sqft |
Source: NTREIS #14596550 Report a problem | ||
| 6/9/2021 | Listed for sale | $389,999$170/sqft |
Source: NTREIS #14596550 Report a problem | ||
Public tax history
| Year | Property taxes | Tax assessment |
|---|---|---|
| 2025 | $4,021 +0.6% | $414,760 |
| 2024 | $3,997 +6.9% | $414,760 +10.6% |
| 2023 | $3,740 -2.7% | $375,080 |
| 2022 | $3,843 +84.4% | $375,080 +23% |
| 2021 | $2,084 +10.8% | $305,050 +6.6% |
| 2020 | $1,882 +14.3% | $286,200 |
| 2019 | $1,646 +6.9% | $286,200 +11.2% |
| 2018 | $1,540 -46.4% | $257,350 +18.5% |
| 2017 | $2,873 +3.5% | $217,210 |
| 2016 | $2,775 +1.8% | $217,210 +25.2% |
| 2015 | $2,727 | $173,430 +6.1% |
| 2014 | $2,727 | $163,430 |
| 2013 | -- | -- |
| 2012 | -- | -- |
| 2011 | -- | -- |
| 2010 | -- | -- |
| 2009 | -- | -- |
| 2008 | -- | -- |
| 2007 | -- | -- |
| 2005 | -- | -- |
| 2004 | -- | -- |
| 2003 | -- | -- |
| 2002 | -- | -- |
| 2001 | -- | -- |
Find assessor info on the county website
Neighborhood: College Park
Nearby homes
- $476,2004 bd3 ba2.6k sqft1214 Annapolis Dr, Richardson, TX 75081Off Market

- $531,7003 bd2 ba2.2k sqft1211 E Berkeley Dr, Richardson, TX 75081Off Market
- $329,7003 bd2 ba2k sqft1217 Annapolis Dr, Richardson, TX 75081Off Market
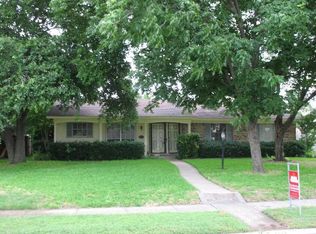
- $--3 bd2 ba1.8k sqft1215 Annapolis Dr, Richardson, TX 75081Sold

- $394,0003 bd2 ba1.9k sqft1209 E Berkeley Dr, Richardson, TX 75081Off Market
- $505,2004 bd2 ba2.2k sqft1212 Annapolis Dr, Richardson, TX 75081Off Market
- $385,8003 bd2 ba1.6k sqft1301 Berkeley Dr, Richardson, TX 75081Off Market
- $387,9004 bd2 ba2k sqft1213 Annapolis Dr, Richardson, TX 75081Pending
Nearby schools
GreatSchools rating
- 7/10Jess Harben Elementary SchoolGrades: PK-6Distance: 0.5 mi
- 2/10Liberty Junior High School STEM AcademyGrades: 7-8Distance: 0.6 mi
- 4/10Berkner High SchoolGrades: 9-12Distance: 0.7 mi
Schools provided by the listing agent
- Elementary: Harben
- High: Berkner
- District: Richardson ISD
Source: NTREIS. This data may not be complete. We recommend contacting the local school district to confirm school assignments for this home.
Get a cash offer in 3 minutes
Find out how much your home could sell for in as little as 3 minutes with a no-obligation cash offer.
Estimated market value
$535,700
Get a cash offer in 3 minutes
Find out how much your home could sell for in as little as 3 minutes with a no-obligation cash offer.
Estimated market value
$535,700
- Texas
- Dallas County
- Richardson
- 75081
- College Park
- 1216 Annapolis Dr
Nearby cities
Nearby neighborhoods
Nearby zip codes
Other Richardson Topics
