Skip main navigation
Sold
  • Price Unknown

    1216 Deerfoot Circle, New Braunfels, TX 78132

    4beds
    4,287sqft
    Single Family Residence
    Built in 2021
    1.04 Acres Lot
    $1,105,000 Zestimate®
    $--/sqft
    $4,632 Estimated rent

    Home value

    $1,105,000

    $1.03M - $1.19M

    $4,632/mo

    Zestimate® history
    Loading
    Loading...

    Owner options

    List your home for rent

    $4,632/mo

    Rent Zestimate®

    Find your next renter with Zillow Rental Manager. Plus, with online applications, you can quickly screen prospective tenants – for free.

    Learn more

    $4,632/mo

    Rent Zestimate®

    Refinance and save

    $825/mo

    Est. payment

    Refinancing to a lower rate could help reduce your monthly payments and save thousands over the life of the loan.

    See today's rates

    $825/mo

    Est. payment

    Explore your selling options

    Work with a Zillow partner agent

    Leverage their expertise and Zillow's premium Showcase listings to get your home seen by more buyers.

    Get started

    List with your own agent

    Get your home in front of millions of buyers by listing it on Zillow.

    Learn how to do it

    Sell it yourself

    Take full control of how buyers see your home on Zillow by listing For Sale by Owner (FSBO).

    List your home

    What's special

    Dedicated officeDramatic floor-to-ceiling windowsNeutral tile floorsBuilt-in homework stationNatural lightSoaring ceilingsSpacious game room
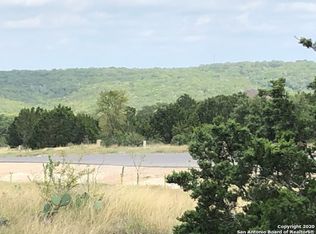
    Peach trees, apple trees, limes, and a garden -- this is life in the Hill Country. Packed with natural light and room to breathe, this refined home in Vintage Oaks delivers effortless luxury with a side of serenity. Neutral tile floors set a clean, timeless foundation, while soaring ceilings and dramatic floor-to-ceiling windows create an airy, open feel throughout the main living spaces. The kitchen is fully equipped with premium Monogram appliances, an expansive quartzite island, and not one but two walk-in pantries (because is one ever enough?). Retreat to the dedicated office or the spacious game room. The well-designed bedroom wing features two bedrooms with a Jack-and-Jill bath and a built-in homework station. Tucked away on its own private hallway, a guest ensuite offers comfort and privacy for visitors. The primary suite is a true retreat, with bay windows and a spa-like bath with separate vanities and oversized closets - one of them connecting directly to the laundry room. The entire home is landscaped to perfection - but the backyard is special. It's a tranquil oasis of fruit trees, a vegetable and her garden, and a rock garden with a charming bridge, and lush zoysia grass that's barefoot-approved. The house is equipped with reverse osmosis, and a Mitsubishi Mini split in the 4-car garage. Just down the street, the community amenity center offers a full fitness center, resort-style pool, miles of scenic trails, and the kind of quiet you only find in the Texas Hill Country -- where the loudest sound is nature doing its thing.

    Zillow last checked:

    Listing updated:

    Listed by:

    Delaine Mathieu TREC #761135 (210) 336-0981,

    Kuper Sotheby's Int'l Realty

    Source: LERA MLS,MLS#: 1937167MLS Logo

    Facts & features

    Interior

    Bedrooms & bathrooms
    • Bedrooms: 4
    • Bathrooms: 4
    • Full bathrooms: 3
    • 1/2 bathrooms: 1
    Primary bedroom
    • Features: Sitting Room, Walk-In Closet(s), Multi-Closets, Ceiling Fan(s), Full Bath
    • Area: 336
    • Dimensions: 21 x 16
    Bedroom 2
    • Area: 192
    • Dimensions: 16 x 12
    Bedroom 3
    • Area: 210
    • Dimensions: 15 x 14
    Bedroom 4
    • Area: 180
    • Dimensions: 15 x 12
    Primary bathroom
    • Features: Tub/Shower Separate, Separate Vanity, Soaking Tub
    • Area: 120
    • Dimensions: 12 x 10
    Dining room
    • Area: 195
    • Dimensions: 15 x 13
    Family room
    • Area: 408
    • Dimensions: 24 x 17
    Kitchen
    • Area: 195
    • Dimensions: 15 x 13
    Office
    • Area: 180
    • Dimensions: 15 x 12
    Heating
    • Central, Natural Gas
    Cooling
    • Two Central
    Appliances
    • Included: Built-In Oven, Microwave, Range, Gas Cooktop, Disposal, Dishwasher, Water Softener Owned, Double Oven
    • Laundry: Main Level, Laundry Room, Washer Hookup, Dryer Connection
    Features
    • Two Living Area, Separate Dining Room, Eat-in Kitchen, Two Eating Areas, Kitchen Island, Breakfast Bar, Pantry, Study/Library, Game Room, Media Room, High Ceilings, Open Floorplan, Maid's Quarters, High Speed Internet, All Bedrooms Downstairs, Walk-In Closet(s), Master Downstairs, Ceiling Fan(s), Chandelier, Solid Counter Tops, Custom Cabinets
    • Flooring: Carpet, Ceramic Tile
    • Has basement: No
    • Attic: Pull Down Storage
    • Number of fireplaces: 1
    • Fireplace features: One
    Interior area
    • Total interior livable area: 4,287 sqft

    Property

    Parking
    • Total spaces: 4
    • Parking features: Four or More Car Garage, Garage Faces Side, Oversized
    • Garage spaces: 4
    Features
    • Levels: One
    • Stories: 1
    • Pool features: None, Community
    Lot
    • Size: 1.04 Acres
    Details
    • Parcel number: 560163200300

    Construction

    Type & style
    • Home type: SingleFamily
    • Architectural style: Ranch,Traditional
    • Property subtype: Single Family Residence
    Materials
    • Stone, Wood Siding, Stucco
    • Foundation: Slab
    • Roof: Metal
    Condition
    • Pre-Owned
    • New construction: No
    • Year built: 2021
    Details
    • Builder name: Perry Homes

    Utilities & green energy

    • Sewer: Septic
    • Water: Water System
    • Utilities for property: Cable Available

    Community & HOA

    Community
    • Features: Tennis Court(s), Clubhouse, Playground, Jogging Trails, Sports Court, Bike Trails, BBQ/Grill, Basketball Court
    • Security: Smoke Detector(s), Security System Owned, Carbon Monoxide Detector(s)
    • Subdivision: Vintage Oaks
    HOA
    • Has HOA: Yes
    • HOA fee: $825 annually
    • HOA name: THE NEIGHBORHOOD COMPANY
    Location
    • Region: New Braunfels

    Financial & listing details

    • Tax assessed value: $1,080,610
    • Annual tax amount: $16,206
    • Date on market: 1/28/2026
    • Cumulative days on market: 156 days
    • Listing terms: Conventional,VA Loan,Cash

    Price history

    DateEventPrice
    3/31/2026Sold--
    Source: LERA MLS #1937167 Report a problem
    3/6/2026Pending sale$1,155,000$269/sqft
    Source: Kuper Sotheby's International Realty #1937167 Report a problem
    3/6/2026Contingent$1,155,000$269/sqft
    Source: LERA MLS #1937167 Report a problem
    1/28/2026Listed for sale$1,155,000-0.4%$269/sqft
    Source: LERA MLS #1937167 Report a problem
    12/4/2025Listing removed$1,159,999$271/sqft
    Source: LERA MLS #1892797 Report a problem
    10/24/2025Price change$1,159,999-3.3%$271/sqft
    Source: LERA MLS #1892797 Report a problem
    8/15/2025Listed for sale$1,199,999+12%$280/sqft
    Source: LERA MLS #1892797 Report a problem
    7/1/2022Sold--
    Source: Central Texas MLS #462193 Report a problem
    1/29/2022Pending sale$1,071,900$250/sqft
    Source: Central Texas MLS #462193 Report a problem
    1/29/2022Listed for sale$1,071,900$250/sqft
    Source: Central Texas MLS #462193 Report a problem
    1/28/2022Pending sale$1,071,900+668.4%$250/sqft
    Source: LERA MLS #1583996 Report a problem
    3/10/2021Sold--
    Source: Agent Provided Report a problem
    12/22/2020Listed for sale$139,500$33/sqft
    Source: The Damron Group Realtors #428732 Report a problem
    5/15/2020Sold--
    Source: Agent Provided Report a problem

    Public tax history

    YearProperty taxesTax assessment
    2025$11,719 -5.1%$1,080,610 -3.2%
    2024$12,354 +1%$1,116,900 +2.1%
    2023$12,237 +326.3%$1,093,990 +541.6%
    2022$2,871 +56.3%$170,520 +66.7%
    2021$1,837 +11.4%$102,320 +11.1%
    2020$1,649 -3.6%$92,090
    2019$1,711 $92,090
    Find assessor info on the county website

    Neighborhood: 78132

    Nearby schools

    GreatSchools rating
    Schools provided by the listing agent
    • Elementary: Bill Brown
    • Middle: Smithson Valley
    • High: Smithson Valley
    • District: Comal

    Source: LERA MLS. This data may not be complete. We recommend contacting the local school district to confirm school assignments for this home.

    Get a cash offer in 3 minutes
    Find out how much your home could sell for in as little as 3 minutes with a no-obligation cash offer.
    Estimated market value
    $1,105,000
    Get a cash offer in 3 minutes
    Find out how much your home could sell for in as little as 3 minutes with a no-obligation cash offer.
    Estimated market value
    $1,105,000