Skip main navigation
Closed
  • Price Unknown

    1217 Deerfoot Cir, New Braunfels, TX 78132

    4beds
    3,107sqft
    Single Family Residence
    Built in 2020
    1.21 Acres Lot
    $916,500 Zestimate®
    $--/sqft
    $3,951 Estimated rent

    Home value

    $916,500

    $852,000 - $990,000

    $3,951/mo

    Zestimate® history
    Loading
    Loading...

    Owner options

    List your home for rent

    $3,951/mo

    Rent Zestimate®

    Find your next renter with Zillow Rental Manager. Plus, with online applications, you can quickly screen prospective tenants – for free.

    Learn more

    $3,951/mo

    Rent Zestimate®

    Refinance and save

    $725/mo

    Est. payment

    Refinancing to a lower rate could help reduce your monthly payments and save thousands over the life of the loan.

    See today's rates

    $725/mo

    Est. payment

    Explore your selling options

    Work with a Zillow partner agent

    Leverage their expertise and Zillow's premium Showcase listings to get your home seen by more buyers.

    Get started

    List with your own agent

    Get your home in front of millions of buyers by listing it on Zillow.

    Learn how to do it

    Sell it yourself

    Take full control of how buyers see your home on Zillow by listing For Sale by Owner (FSBO).

    List your home

    What's special

    Texas hill countryPrestigious vintage oaksStunning viewsLarge foyerScreened-in porchOpen floor planExpansive eat-in kitchen
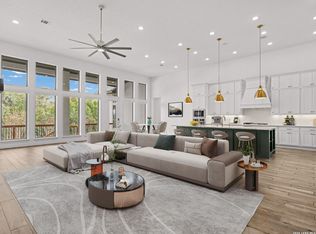
    **OPEN HOUSE: SATURDAY, JULY 29, 11 AM - 2 PM** This home in the prestigious Vintage Oaks offers a secluded and tranquil setting on a spacious one-acre lot.With 3,100 square feet of living space, this property boasts plenty of room for comfortable living and entertaining.As you enter through the large foyer, you'll be welcomed into the open living room, which seamlessly flows into the expansive eat-in kitchen.The kitchen is equipped with gas cooking, making it a chef's delight. The open floor plan creates a spacious and inviting atmosphere.A standout feature of this home is the screened-in porch, providing a cozy and comfortable outdoor space.The property's one-acre lot offers privacy and space for outdoor activities, making it perfect for those who enjoy a peaceful and spacious living environment. The natural beauty of the Texas Hill Country surrounds the property, offering stunning views and a serene ambiance.

    Zillow last checked:

    Listing updated:

    Listed by:

    Shelby Renfeld (210)493-3030,

    Keller Williams Heritage

    Bought with:

    Valerie Wernert, 0718192

    CENTURY 21 River & Ridge

    Source: Central Texas MLS,MLS#: 515590MLS LogoOriginating MLS: Four Rivers Association of REALTORS

    Facts & features

    Interior

    Bedrooms & bathrooms
    • Bedrooms: 4
    • Bathrooms: 4
    • Full bathrooms: 3
    • 1/2 bathrooms: 1
    Bedroom
    • Level: Main
    • Dimensions: 14x16
    Bedroom 2
    • Level: Main
    • Dimensions: 12x13
    Bedroom 3
    • Level: Main
    • Dimensions: 12x12
    Bedroom 4
    • Level: Main
    • Dimensions: 12x13
    Bathroom
    • Level: Main
    • Dimensions: 13x14
    Dining room
    • Level: Main
    • Dimensions: 13x11
    Entry foyer
    • Level: Main
    • Dimensions: 9x8
    Family room
    • Level: Main
    • Dimensions: 18x18
    Game room
    • Level: Main
    • Dimensions: 13x16
    Kitchen
    • Level: Main
    • Dimensions: 16x15
    Laundry
    • Level: Main
    • Dimensions: 8x9
    Office
    • Level: Main
    • Dimensions: 12x16
    Heating
    • Central, Electric, Fireplace(s), Heat Pump, Multiple Heating Units
    Cooling
    • Central Air, Electric, Heat Pump, 1 Unit, Zoned
    Appliances
    • Included: Double Oven, Dishwasher, Electric Water Heater, Gas Cooktop, Disposal, Plumbed For Ice Maker, Vented Exhaust Fan, Water Heater, Some Gas Appliances, Built-In Oven, Cooktop, Microwave, Water Softener Owned
    • Laundry: Washer Hookup, Electric Dryer Hookup, Inside, Main Level, Laundry Room, Laundry Tub, Sink
    Features
    • All Bedrooms Down, Attic, Tray Ceiling(s), Ceiling Fan(s), Chandelier, Double Vanity, Entrance Foyer, Game Room, High Ceilings, Home Office, Primary Downstairs, Living/Dining Room, Multiple Living Areas, Main Level Primary, Multiple Closets, Open Floorplan, Pull Down Attic Stairs, Recessed Lighting, Split Bedrooms, Storage, Shower Only
    • Flooring: Carpet, Ceramic Tile
    • Windows: Double Pane Windows, Window Treatments
    • Attic: Pull Down Stairs,Partially Floored
    • Number of fireplaces: 1
    • Fireplace features: Family Room, Gas Log
    Interior area
    • Total interior livable area: 3,107 sqft

    Property

    Parking
    • Total spaces: 3
    • Parking features: Attached, Door-Multi, Garage, Garage Door Opener, Oversized, Garage Faces Side
    • Attached garage spaces: 3
    Features
    • Levels: One
    • Stories: 1
    • Patio & porch: Covered, Enclosed, Patio, Porch, Screened
    • Exterior features: Covered Patio, Enclosed Porch, Porch, Patio, Private Yard, Rain Gutters
    • Pool features: Community, Gunite, In Ground, Outdoor Pool
    • Spa features: None
    • Fencing: None
    • Has view: Yes
    • View description: Trees/Woods
    • Body of water: Woods
    Lot
    • Size: 1.21 Acres
    • Topography: Rolling
    • Residential vegetation: Heavily Wooded
    Details
    • Parcel number: 411668

    Construction

    Type & style
    • Home type: SingleFamily
    • Architectural style: Hill Country,Spanish/Mediterranean
    • Property subtype: Single Family Residence
    Materials
    • Masonry, Stone Veneer, Stucco
    • Foundation: Slab
    • Roof: Tile
    Condition
    • Resale
    • Year built: 2020
    Details
    • Builder name: Weston Dean

    Utilities & green energy

    • Sewer: Aerobic Septic
    • Water: Public
    • Utilities for property: Electricity Available, High Speed Internet Available, Phone Available, Trash Collection Private, Underground Utilities
    Green energy
    • Energy efficient items: Insulation, Roof, Thermostat, Windows

    Community & HOA

    Community
    • Features: Barbecue, Basketball Court, Clubhouse, Fitness Center, Kitchen Facilities, Playground, Park, Sauna, Sport Court(s), Tennis Court(s), Trails/Paths, Community Pool
    • Security: Prewired, Security System Owned, Smoke Detector(s)
    • Subdivision: Vintage Oaks/The Vineyard
    HOA
    • Has HOA: Yes
    • HOA fee: $725 annually
    • HOA name: Vintage Oaks POA
    • HOA phone: 830-267-4651
    Location
    • Region: New Braunfels

    Financial & listing details

    • Tax assessed value: $1,071,090
    • Annual tax amount: $8,346
    • Date on market: 7/27/2023
    • Cumulative days on market: 15 days
    • Listing agreement: Exclusive Right To Sell
    • Listing terms: Cash,Conventional,FHA,VA Loan
    • Electric utility on property: Yes
    • Road surface type: Paved

    Price history

    DateEventPrice
    8/29/2023Sold--
    Source: Central Texas MLS #515590 Report a problem
    8/11/2023Pending sale$850,000$274/sqft
    Source: LERA MLS #1706549 Report a problem
    8/1/2023Contingent$850,000$274/sqft
    Source: Unlock MLS #2276107 Report a problem
    8/1/2023Pending sale$850,000$274/sqft
    Source: Central Texas MLS #515590 Report a problem
    7/27/2023Listed for sale$850,000-2.9%$274/sqft
    Source: LERA MLS #1706549 Report a problem
    7/19/2023Listing removed--
    Source: LERA MLS #1680002 Report a problem
    6/30/2023Price change$875,000-7.9%$282/sqft
    Source: LERA MLS #1680002 Report a problem
    5/4/2023Price change$950,000-2.6%$306/sqft
    Source: LERA MLS #1680002 Report a problem
    4/14/2023Listed for sale$975,000$314/sqft
    Source: LERA MLS #1680002 Report a problem

    Public tax history

    YearProperty taxesTax assessment
    2025$8,346 -10.3%$971,662 +10%
    2024$9,303 +45.2%$883,329 +7.2%
    2023$6,409 -23.3%$823,998 +10%
    2022$8,359 -3.8%$749,089 +10%
    2021$8,694 -23.6%$680,990 +7.2%
    2020$11,373 +59.1%$635,020 +65%
    2019$7,150 $384,830
    Find assessor info on the county website

    Neighborhood: 78132

    Nearby schools

    GreatSchools rating
    Schools provided by the listing agent
    • Elementary: Startzville
    • Middle: Mountain Valley Middle School
    • High: Canyon Lake High School
    • District: Comal ISD

    Source: Central Texas MLS. This data may not be complete. We recommend contacting the local school district to confirm school assignments for this home.

    Get a cash offer in 3 minutes
    Find out how much your home could sell for in as little as 3 minutes with a no-obligation cash offer.
    Estimated market value
    $916,500
    Get a cash offer in 3 minutes
    Find out how much your home could sell for in as little as 3 minutes with a no-obligation cash offer.
    Estimated market value
    $916,500