Skip main navigation
Active
  • Price cut: $25K (7/6)
    $699,900

    1216 E 19th Ave, Spokane, WA 99203

    4beds
    2baths
    2,917sqft
    : 
    Loading
    Get pre-qualified
    Single Family Residence
    Built in 1928
    6,500 Square Feet Lot
    $676,600 Zestimate®
    $240/sqft
    $-- HOA

    What's special

    Gorgeous fireplaceBright kitchenLarge family roomHardwood floorsCoved ceilingsSoaring ceilingsSpacious primary suite
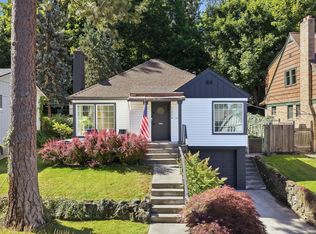
    Check out this charming brick home in Spokane's Rockwood neighborhood, just a few blocks from the hugely popular Hutton Elementary! This home’s beautiful front yard and spacious porch with gorgeous front door will welcome you right in. Next you’ll fall in love with the coved ceilings, hardwood floors, gorgeous fireplace, historic light fixtures and stunning updated windows! This bright kitchen opens into both dining spaces and includes a pantry and charming glass cabinetry. Upstairs you’ll find a spacious primary suite with a dedicated office nook, double closets, soaring ceilings, and a skylight. Downstairs you’ll enjoy a large family room, laundry room, tons of storage and access into the garage. Don’t miss walking through the backyard, it’s been carefully curated over the years and boasts beautiful flowers and landscaping as well as a private patio for BBQs and enjoying these long summer nights. Lovingly maintained by the same owner for 30+ years, a special home like this does not come up often.
    35 days
    |
    853
    |
    49
    |

    Zillow last checked:

    Listing updated:

    Listed by:

    Kristina Bartlett Phone:509-868-4591,

    Keller Williams Spokane - Main

    Source: SMLS as distributed by MLS GRID,MLS#: 202619042MLS Logo

    Loading...

      Facts & features

      Interior

      Bedrooms & bathrooms
      • Bedrooms: 4
      • Bathrooms: 2
      Basement
      • Level: Basement
      First floor
      • Level: First
      • Area: 1116 Square Feet
      Other
      • Level: Second
      • Area: 865 Square Feet
      Heating
      • Natural Gas, Forced Air
      Cooling
      • Central Air
      Appliances
      • Included: Range, Dishwasher, Refrigerator, Microwave, Washer, Dryer
      • Laundry: In Basement
      Features
      • Cathedral Ceiling(s), Natural Woodwork
      • Windows: Bay Window(s), Skylight(s)
      • Basement: Partial,Partially Finished,Rec/Family Area,Walk-Out Access,Workshop
      • Number of fireplaces: 1
      • Fireplace features: Masonry, Gas
      Interior area
      • Total structure area: 2,917
      • Total interior livable area: 2,917 sqft

      Property

      Parking
      • Total spaces: 1
      • Parking features: Attached, Underground, Garage Door Opener, Off Site
      • Garage spaces: 1
      Features
      • Levels: Two
      • Stories: 2
      • Fencing: Fenced
      Lot
      • Size: 6,500 Square Feet
      • Features: Views, Sprinkler - Automatic, Hillside
      Details
      • Parcel number: 35291.1709

      Construction

      Type & style
      • Home type: SingleFamily
      • Architectural style: Craftsman
      • Property subtype: Single Family Residence
      Materials
      • Brick, Wood Siding
      • Roof: Composition
      Condition
      • New construction: No
      • Year built: 1928

      Community & HOA

      Community
      • Subdivision: Rockwood Terrace
      HOA
      • Has HOA: No
      Location
      • Region: Spokane

      Financial & listing details

      • Price per square foot: $240/sqft
      • Tax assessed value: $479,100
      • Annual tax amount: $4,626
      • Date on market: 6/11/2026
      • Listing terms: FHA,VA Loan,Conventional,Cash
      • Road surface type: Paved

        Estimated market value

        $676,600

        $643,000 - $710,000

        $3,388/mo

        Price history

        DateEventPrice
        7/6/2026Price change$699,900-3.4%$240/sqft
        Source: SMLS as distributed by MLS GRID #202619042 Report a problem
        6/11/2026Listed for sale$724,900$249/sqft
        Source: SMLS as distributed by MLS GRID #202619042 Report a problem

        Public tax history

        YearProperty taxesTax assessment
        2024$4,752 +6.7%$479,100 +4.2%
        2023$4,455 -3.8%$460,000 -2.9%
        2022$4,630 +12.5%$473,600 +26.1%
        2021$4,116 +438.2%$375,680 +17.8%
        2020$765 -3.1%$318,880 +11.3%
        2019$789 $286,580 +17.5%
        2018$789 -4.1%$244,000 +4.7%
        2017$823 -6.1%$233,000 +7.7%
        2016$876 -38.9%$216,300 +16.7%
        2015$1,434 $185,350 +5.7%
        2014$1,434 $175,350
        2013$1,434 -38.2%--
        2011$2,321 +2.2%--
        2010$2,272 --
        2009$2,272 +2.6%--
        2008$2,214 --
        2007$2,214 +10.6%$199,050
        2005$2,003 +3.4%--
        2004$1,936 -3.8%--
        2003$2,013 --
        2002$2,013 -0.7%--
        2001$2,027 -4.9%$137,400
        1999$2,131 $137,400
        Find assessor info on the county website

        Monthly payment

        Est. payment

        Payment breakdown

        Explore the cost of this home by adjusting the details. Changes won't be saved.
        All calculations are estimates and provided by Zillow, Inc. for informational purposes only. Actual amounts may vary.
        HOA fees may include property taxes on listings classified as Co-Ops. Contact the listing agent and/or owner for fee details.
        Mortgage interest rates are dependent on a number of factors, including credit score, down payment, and repayment length. Interest rate data provided by Zillow Group Marketplace, Inc. as of 1/1/1970 from various mortgage lenders with which we have lead or other similar arrangements; the Estimated Payment is an average of those rates.
        See how much you could borrow to make a competitive offer.

        Climate risks

        Neighborhood: Rockwood

        Getting around

        35 / 100
        Car-Dependent
        34 / 100
        Some Transit
        32 / 100
        Somewhat Bikeable

        Nearby schools

        GreatSchools rating
        Schools provided by the listing agent
        • Elementary: Hutton
        • Middle: Sacajawea
        • High: Lewis & Clark
        • District: Spokane Dist 81

        Source: SMLS as distributed by MLS GRID. This data may not be complete. We recommend contacting the local school district to confirm school assignments for this home.

        A local agent can set up tours, give advice and negotiate with sellers.

        Browse local experts

        Similar homes