Classic South Hill charm meets modern convenience in this beautifully updated Rockwood neighborhood home, within walking distance of Hutton Elementary. Original hardwood floors have been refinished throughout the main level, while the remodeled kitchen showcases quartz countertops and opens to the private backyard and patio. Large windows fill the living and dining areas with natural light, highlighting the wood-burning fireplace as the focal point of the main living space. The main level offers two spacious bedrooms and a stunningly remodeled full bathroom, while the finished lower level expands the living space with an additional bedroom, bathroom, and a flexible bonus room to suit your needs. Enjoy an elevated setting on a quiet side street just blocks from the Perry District, Rockwood Boulevard, neighborhood parks, dining, shopping, and the seasonal farmers market.
Pending
Price cut: $25.1K (9/8)
$499,900
1224 E 19th Ave, Spokane, WA 99203
3beds
2baths
1,892sqft
Single Family Residence
Built in 1940
6,534 Square Feet Lot
$-- Zestimate®
$264/sqft
$-- HOA
What's special
Remodeled kitchenQuartz countertops
- 97 days
- 324
- 26
Zillow last checked:
Listing updated:
Listed by:
Luke Kuhn 509-998-6661,
eXp Realty, LLC Branch,
Kristina Carlson 509-596-9520,
eXp Realty, LLC Branch
Source: SMLS as distributed by MLS GRID,MLS#: 202620714
Facts & features
Interior
Bedrooms & bathrooms
- Bedrooms: 3
- Bathrooms: 2
Basement
- Level: Basement
First floor
- Level: First
- Area: 1048 Square Feet
Heating
- Natural Gas, Forced Air
Appliances
- Included: Free-Standing Range, Dishwasher, Refrigerator, Washer, Dryer
- Laundry: In Basement
Features
- Natural Woodwork, Hard Surface Counters
- Flooring: Wood
- Windows: Bay Window(s), Vinyl Frames
- Basement: Finished,Rec/Family Area
- Number of fireplaces: 1
- Fireplace features: Masonry, Wood Burning
Interior area
- Total structure area: 1,892
- Total interior livable area: 1,892 sqft
Property
Parking
- Total spaces: 1
- Parking features: Attached, Underground
- Garage spaces: 1
Features
- Levels: Two
- Stories: 2
- Fencing: Fenced Yard
Lot
- Size: 6,534 Square Feet
- Features: Sprinkler - Automatic
Details
- Parcel number: 35291.1708
Construction
Type & style
- Home type: SingleFamily
- Architectural style: Bungalow
- Property subtype: Single Family Residence
Materials
- Vinyl Siding
- Roof: Composition
Condition
- New construction: No
- Year built: 1940
Community & HOA
Community
- Subdivision: Rockwood Terrace
HOA
- Has HOA: No
Location
- Region: Spokane
Financial & listing details
- Price per square foot: $264/sqft
- Tax assessed value: $421,500
- Annual tax amount: $4,305
- Date on market: 7/10/2026
- Listing terms: FHA,VA Loan,Conventional,Cash
- Road surface type: Paved
Estimated market value
Not available
Estimated sales range
Not available
Not available
Price history
| Date | Event | Price |
|---|---|---|
| 9/22/2026 | Pending sale | $499,900$264/sqft |
Source:  SMLS as distributed by MLS GRID #202620714 Report a problem SMLS as distributed by MLS GRID #202620714 Report a problem | ||
| 9/8/2026 | Price change | $499,900-4.8%$264/sqft |
Source: SMLS as distributed by MLS GRID #202620714 Report a problem | ||
| 8/21/2026 | Price change | $525,000-1.9%$277/sqft |
Source: SMLS as distributed by MLS GRID #202620714 Report a problem | ||
| 7/10/2026 | Listed for sale | $535,000+20.2%$283/sqft |
Source: SMLS as distributed by MLS GRID #202620714 Report a problem | ||
| 7/2/2024 | Sold | $445,000+34.8%$235/sqft |
Source: Public Record Report a problem | ||
| 4/20/2020 | Sold | $330,000+0%$174/sqft |
Source: SMLS as distributed by MLS GRID #202012793 Report a problem | ||
| 3/12/2020 | Listed for sale | $329,900+22.2%$174/sqft |
Source: Synergy Properties #202012793 Report a problem | ||
| 1/30/2018 | Sold | $269,900$143/sqft |
Source: SMLS as distributed by MLS GRID #201725786 Report a problem | ||
| 11/15/2017 | Price change | $269,900-6.9%$143/sqft |
Source: John L Scott Real Estate #201725786 Report a problem | ||
| 10/9/2017 | Listed for sale | $289,900+84.1%$153/sqft |
Source: 4 Degrees Real Estate #201725786 Report a problem | ||
| 9/8/2005 | Sold | $157,500+61.5%$83/sqft |
Source: Public Record Report a problem | ||
| 8/27/1997 | Sold | $97,500$52/sqft |
Source: Public Record Report a problem | ||
Public tax history
| Year | Property taxes | Tax assessment |
|---|---|---|
| 2025 | $4,305 -7.1% | $421,500 -9.8% |
| 2024 | $4,635 +0.9% | $467,300 -1.5% |
| 2023 | $4,592 +1.7% | $474,200 +2.7% |
| 2022 | $4,515 +5.8% | $461,800 +28.4% |
| 2021 | $4,267 +10.5% | $359,580 +14.9% |
| 2020 | $3,861 +26% | $312,880 +22% |
| 2019 | $3,065 | $256,380 +38.6% |
| 2018 | $3,065 +19% | $185,000 +4.5% |
| 2017 | $2,575 +6.4% | $177,000 +13% |
| 2016 | $2,419 +10.4% | $156,700 +2.1% |
| 2015 | $2,192 | $153,450 +4.4% |
| 2014 | $2,192 | $146,950 |
| 2013 | $2,192 +3.7% | -- |
| 2011 | $2,113 +4.8% | -- |
| 2010 | $2,016 | -- |
| 2009 | $2,016 +5.4% | -- |
| 2008 | $1,913 | -- |
| 2007 | $1,913 +39.3% | $171,950 |
| 2005 | $1,374 +3.5% | -- |
| 2004 | $1,327 +2.2% | -- |
| 2003 | $1,297 | -- |
| 2002 | $1,297 -0.3% | -- |
| 2001 | $1,301 -4.9% | $88,200 |
| 1999 | $1,368 | $88,200 |
Find assessor info on the county website
Monthly payment
Est. payment
Payment breakdown
Explore the cost of this home by adjusting the details. Changes won't be saved.Climate risks
Neighborhood: Rockwood
Nearby schools
Schools provided by the listing agent
- Elementary: Hutton
- Middle: Sacajawea
- High: Lewis & Clark
- District: Spokane Dist 81
Source: SMLS as distributed by MLS GRID. This data may not be complete. We recommend contacting the local school district to confirm school assignments for this home.

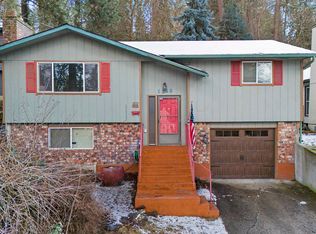
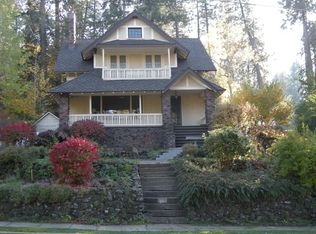
Similar homes
- $479,0004 bd2 ba2.1k sqft944 E 41st Ave, Spokane, WA 99203For Sale
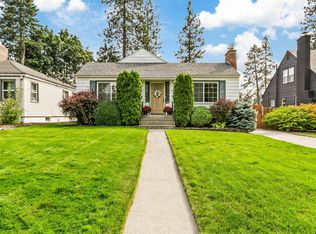 MLS ID #202623325, Joe Dinnison, John L Scott, Inc.. SMLS as distributed by MLS GRID
 - $485,0004 bd2 ba2k sqft2115 S Grand Blvd, Spokane, WA 99203For Sale
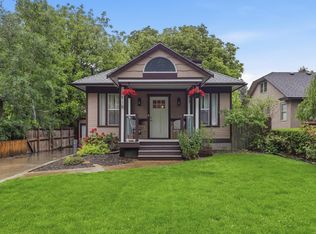 MLS ID #202618123, Chris Jones, REAL Broker LLC. SMLS as distributed by MLS GRID
 - $495,0005 bd3 ba2.7k sqft3534 S Grand Blvd, Spokane, WA 99203For Sale
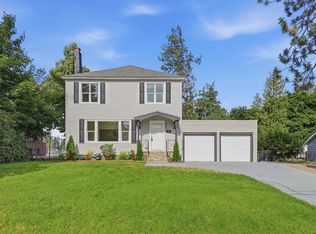 MLS ID #202620621, Robert Bond, The Experience Northwest. SMLS as distributed by MLS GRID
 - $650,0003 bd3 ba2.5k sqft1126 E 29th Ave #1128, Spokane, WA 99203For Sale
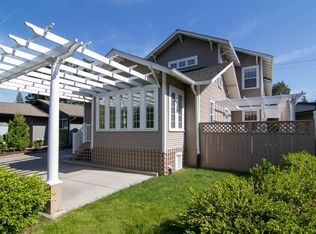 MLS ID #202625658, Rebecca Ruark, Ruark Realty, Inc.. SMLS as distributed by MLS GRID
