Newly updated split foyer on a deadend street in Davenport. The backyard overlooks a field, so it gives you that country feel. Upon walking into this home you will find brand new stairs and railing-it is beautiful! The main level has been remodeled with a gorgeous kitchen, generous sized family room, full bathroom and 3 bedrooms with new carpet and paint! It's like a new home! Tastefully painted with popular new colors! The basement is an open floor plan for all your designing needs. Great potential for more finished space. There are rough ins for the bathroom. The backyard is fenced and the deck is new as well as the roof. The 2 car garage is a plus! Don't miss out on this property.
Closed
$187,000
1216 Emerald Dr, Davenport, IA 52804
3beds
958sqft
Single Family Residence
Built in 1979
6,098 Square Feet Lot
$197,600 Zestimate®
$195/sqft
$1,388 Estimated rent
Home value
$197,600
$182,000 - $215,000
$1,388/mo
Zestimate® history
Owner options
List your home for rent
$1,388/mo
Rent Zestimate®
Find your next renter with Zillow Rental Manager. Plus, with online applications, you can quickly screen prospective tenants – for free.
$1,388/mo
Rent Zestimate®
Refinance and save
$1,007/mo
Est. payment
Refinancing to a lower rate could help reduce your monthly payments and save thousands over the life of the loan.
$1,007/mo
Est. payment
Explore your selling options
Work with a Zillow partner agent
Leverage their expertise and Zillow's premium Showcase listings to get your home seen by more buyers.
Get startedList with your own agent
Get your home in front of millions of buyers by listing it on Zillow.
Learn how to do itSell it yourself
Take full control of how buyers see your home on Zillow by listing For Sale by Owner (FSBO).
List your homeWhat's special
Zillow last checked:
Listing updated:
Listed by:
Abby McAlister 309-791-2075,
Realty One Group Opening Doors
Bought with:
Andrew Hauf
BUY SELL BUILD QC - Real Broker, LLC
Source: MRED as distributed by MLS GRID,MLS#: QC4258909
Facts & features
Interior
Bedrooms & bathrooms
- Bedrooms: 3
- Bathrooms: 1
- Full bathrooms: 1
Primary bedroom
- Features: Flooring (Laminate)
- Level: Main
- Area: 120 Square Feet
- Dimensions: 12x10
Primary bedroom
- Features: Flooring (Laminate)
- Level: Main
- Area: 120 Square Feet
- Dimensions: 12x10
Primary bedroom
- Features: Flooring (Laminate)
- Level: Main
- Area: 120 Square Feet
- Dimensions: 12x10
Bedroom 2
- Features: Flooring (Carpet)
- Level: Main
- Area: 110 Square Feet
- Dimensions: 11x10
Bedroom 2
- Features: Flooring (Carpet)
- Level: Main
- Area: 110 Square Feet
- Dimensions: 11x10
Bedroom 2
- Features: Flooring (Carpet)
- Level: Main
- Area: 110 Square Feet
- Dimensions: 11x10
Bedroom 3
- Features: Flooring (Carpet)
- Level: Main
- Area: 100 Square Feet
- Dimensions: 10x10
Bedroom 3
- Features: Flooring (Carpet)
- Level: Main
- Area: 100 Square Feet
- Dimensions: 10x10
Bedroom 3
- Features: Flooring (Carpet)
- Level: Main
- Area: 100 Square Feet
- Dimensions: 10x10
Kitchen
- Features: Flooring (Vinyl)
- Level: Main
- Area: 132 Square Feet
- Dimensions: 11x12
Kitchen
- Features: Flooring (Vinyl)
- Level: Main
- Area: 132 Square Feet
- Dimensions: 11x12
Kitchen
- Features: Flooring (Vinyl)
- Level: Main
- Area: 132 Square Feet
- Dimensions: 11x12
Laundry
- Features: Flooring (Other)
- Level: Lower
- Area: 84 Square Feet
- Dimensions: 7x12
Laundry
- Features: Flooring (Other)
- Level: Lower
- Area: 84 Square Feet
- Dimensions: 7x12
Laundry
- Features: Flooring (Other)
- Level: Lower
- Area: 84 Square Feet
- Dimensions: 7x12
Living room
- Features: Flooring (Laminate)
- Level: Main
- Area: 224 Square Feet
- Dimensions: 14x16
Living room
- Features: Flooring (Laminate)
- Level: Main
- Area: 224 Square Feet
- Dimensions: 14x16
Living room
- Features: Flooring (Laminate)
- Level: Main
- Area: 224 Square Feet
- Dimensions: 14x16
Heating
- Forced Air, Natural Gas
Cooling
- Central Air
Appliances
- Included: Dishwasher, Disposal, Dryer, Microwave, Range, Refrigerator, Washer, Range Hood, Gas Water Heater
Features
- Windows: Window Treatments
- Basement: Unfinished,Egress Window,Full
Interior area
- Total interior livable area: 958 sqft
- Finished area below ground: 958
Property
Parking
- Total spaces: 2
- Parking features: Yes, Detached, Parking Lot, Guest, Garage
- Garage spaces: 2
Features
- Patio & porch: Deck
- Fencing: Fenced
Lot
- Size: 6,098 Square Feet
- Dimensions: 60 x 104
- Features: Level
Details
- Parcel number: S2921D53
- Other equipment: Sump Pump
Construction
Type & style
- Home type: SingleFamily
- Property subtype: Single Family Residence
Materials
- Vinyl Siding, Frame
- Foundation: Concrete Perimeter
Condition
- New construction: No
- Year built: 1979
Utilities & green energy
- Sewer: Public Sewer
- Water: Public
- Utilities for property: Cable Available
Green energy
- Energy efficient items: Water Heater
Community & HOA
Community
- Subdivision: Royal Tee
Location
- Region: Davenport
Financial & listing details
- Price per square foot: $195/sqft
- Tax assessed value: $180,810
- Annual tax amount: $2,780
- Date on market: 12/30/2025
- Listing terms: FHA
Price history
| Date | Event | Price |
|---|---|---|
| 4/30/2025 | Sold | $187,000+3.9%$195/sqft |
Source:  MRED as distributed by MLS GRID #QC4258909 Report a problem MRED as distributed by MLS GRID #QC4258909 Report a problem | ||
| 3/25/2025 | Pending sale | $179,900$188/sqft |
Source:  RMLS Alliance as distributed by MLS GRID #QC4258909 Report a problem RMLS Alliance as distributed by MLS GRID #QC4258909 Report a problem | ||
| 3/22/2025 | Listed for sale | $179,900$188/sqft |
Source: RMLS Alliance as distributed by MLS GRID #QC4258909 Report a problem | ||
| 3/10/2025 | Pending sale | $179,900$188/sqft |
Source: RMLS Alliance as distributed by MLS GRID #QC4258909 Report a problem | ||
| 2/13/2025 | Price change | $179,900-2.8%$188/sqft |
Source: RMLS Alliance as distributed by MLS GRID #QC4258909 Report a problem | ||
| 1/22/2025 | Price change | $185,000-1.3%$193/sqft |
Source: RMLS Alliance as distributed by MLS GRID #QC4258909 Report a problem | ||
| 12/28/2024 | Price change | $187,500-1.3%$196/sqft |
Source: RMLS Alliance as distributed by MLS GRID #QC4258909 Report a problem | ||
| 12/5/2024 | Listed for sale | $190,000+3.3%$198/sqft |
Source: RMLS Alliance as distributed by MLS GRID #QC4258909 Report a problem | ||
| 12/5/2024 | Listing removed | -- |
Source: Owner Report a problem | ||
| 11/19/2024 | Listed for sale | $184,000+237.6%$192/sqft |
Source: Owner Report a problem | ||
| 8/5/2010 | Sold | $54,500$57/sqft |
Source: Public Record Report a problem | ||
Public tax history
| Year | Property taxes | Tax assessment |
|---|---|---|
| 2025 | $2,852 +2.6% | $180,810 +6.5% |
| 2024 | $2,780 -4.2% | $169,810 |
| 2023 | $2,902 +10.3% | $169,810 +17.3% |
| 2022 | $2,632 +2.6% | $144,720 +10% |
| 2021 | $2,566 -4.8% | $131,590 +6% |
| 2020 | $2,697 +2.1% | $124,130 |
| 2019 | $2,642 +3.4% | $124,130 +5.4% |
| 2018 | $2,556 +6.8% | $117,750 |
| 2017 | $2,394 +5.4% | $117,750 +4.7% |
| 2016 | $2,272 | $112,420 +4.9% |
| 2015 | $2,272 +3.9% | $107,160 |
| 2014 | $2,186 +2% | $107,160 |
| 2013 | $2,144 | -- |
| 2012 | $2,144 +20.7% | $109,500 +2.6% |
| 2009 | $1,776 +4.7% | $106,740 |
| 2008 | $1,696 -0.4% | $106,740 |
| 2007 | $1,702 -10.8% | -- |
| 2006 | $1,907 +17.9% | -- |
| 2005 | $1,618 +13.9% | -- |
| 2003 | $1,420 +2% | -- |
| 2002 | $1,392 +5.6% | -- |
| 2001 | $1,318 | -- |
Find assessor info on the county website
Neighborhood: 52804
Nearby homes

- $155,0003 bd1 ba1.1k sqft1804 W 15th St, Davenport, IA 52804Sold
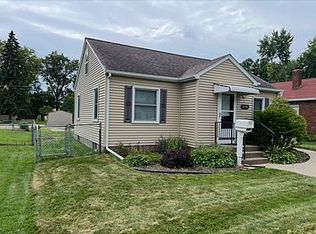
- $156,1002 bd1 ba907 sqft2143 W 17th St, Davenport, IA 52804Off Market
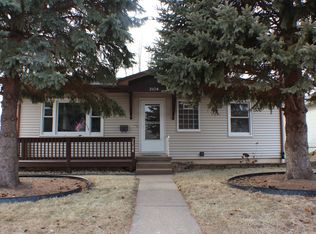
- $219,9003 bd2 ba936 sqft2104 N Ohio Ave, Davenport, IA 52804Sold
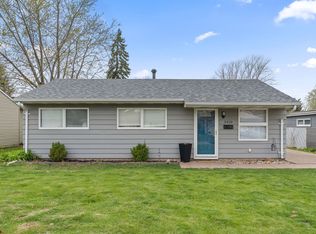
- $162,0003 bd1 ba864 sqft2410 N Michigan Ave, Davenport, IA 52804Sold
- $319,7003 bd3 ba2.5k sqft5221 W 11th St, Davenport, IA 52804Off Market
- $141,8003 bd1 ba1.7k sqft922 N Pine St, Davenport, IA 52804Off Market
- $164,0003 bd1 ba1k sqft809 Cimarron Dr, Davenport, IA 52804Sold
- $141,9002 bd1 ba1.4k sqft2322 Newberry St, Davenport, IA 52804Off Market
Nearby schools
GreatSchools rating
- 1/10Jackson Elementary SchoolGrades: K-5Distance: 0.9 mi
- 1/10Frank L Smart Intermediate SchoolGrades: 6-8Distance: 3 mi
- 3/10West High SchoolGrades: 9-12Distance: 1.9 mi
Schools provided by the listing agent
- High: Davenport
Source: MRED as distributed by MLS GRID. This data may not be complete. We recommend contacting the local school district to confirm school assignments for this home.


Get pre-qualified for a loan
At Zillow Home Loans, we can pre-qualify you in as little as 5 minutes with no impact to your credit score.An equal housing lender. NMLS #10287.
Sell for more on Zillow
Get a Zillow Showcase℠ listing at no additional cost and you could sell for .
$197,600
2% more
+$3,952
With Zillow Showcase(estimated)
$201,552
- Iowa
- Scott County
- Davenport
- 52804
- 1216 Emerald Dr
Nearby cities
Nearby neighborhoods
Nearby zip codes
Other Davenport Topics
