Honey Stop the Car! This Ranch home has been totally Updated. New Kitchen, New Appliances, Roof 23, Siding 15, Flooring New, all new interior paint and more. This home features 3 car garage, 1 two car, and 1 one car detached. The one car could be used as a workshop, a cabana for summer activities or an exercise area. The bed rooms have original hardwood floors that are in great shape. The basement is finished, lots of storage, plus a large laundry area. This home is ready for you. Don't delay come see it today.
Closed
$219,900
2104 N Ohio Ave, Davenport, IA 52804
3beds
936sqft
Single Family Residence
Built in 1953
10,010 Square Feet Lot
$223,300 Zestimate®
$235/sqft
$1,398 Estimated rent
Home value
$223,300
$208,000 - $239,000
$1,398/mo
Zestimate® history
Owner options
List your home for rent
$1,398/mo
Rent Zestimate®
Find your next renter with Zillow Rental Manager. Plus, with online applications, you can quickly screen prospective tenants – for free.
$1,398/mo
Rent Zestimate®
Refinance and save
$1,184/mo
Est. payment
Refinancing to a lower rate could help reduce your monthly payments and save thousands over the life of the loan.
$1,184/mo
Est. payment
Explore your selling options
Work with a Zillow partner agent
Leverage their expertise and Zillow's premium Showcase listings to get your home seen by more buyers.
Get startedList with your own agent
Get your home in front of millions of buyers by listing it on Zillow.
Learn how to do itSell it yourself
Take full control of how buyers see your home on Zillow by listing For Sale by Owner (FSBO).
List your homeWhat's special
Large laundry areaAll new interior paintNew kitchenLots of storageNew appliances
Zillow last checked:
Listing updated:
Listed by:
Timothy Odey, ABR,CRS,GRI,PSA,SRES 563-570-2749,
KW 1Advantage
Bought with:
Ana True
eXp Realty
Source: MRED as distributed by MLS GRID,MLS#: 12565811
Facts & features
Interior
Bedrooms & bathrooms
- Bedrooms: 3
- Bathrooms: 2
- Full bathrooms: 2
Rooms
- Room types: Recreation Room, Family Room
Primary bedroom
- Features: Flooring (Hardwood)
- Level: Main
- Area: 108 Square Feet
- Dimensions: 12X9
Bedroom 2
- Features: Flooring (Hardwood)
- Level: Main
- Area: 108 Square Feet
- Dimensions: 12X9
Bedroom 3
- Features: Flooring (Carpet)
- Level: Main
- Area: 80 Square Feet
- Dimensions: 10X8
Other
- Features: Flooring (Carpet)
- Level: Basement
- Area: 168 Square Feet
- Dimensions: 14X12
Kitchen
- Features: Flooring (Luxury Vinyl)
- Level: Main
- Area: 143 Square Feet
- Dimensions: 13X11
Laundry
- Features: Flooring (Other)
- Level: Basement
- Area: 168 Square Feet
- Dimensions: 14X12
Living room
- Features: Flooring (Carpet), Window Treatments (Display Window(s), Curtains/Drapes)
- Level: Main
- Area: 228 Square Feet
- Dimensions: 19X12
Recreation room
- Features: Flooring (Carpet)
- Level: Basement
- Area: 234 Square Feet
- Dimensions: 18X13
Heating
- Natural Gas
Cooling
- Central Air
Appliances
- Included: Gas Water Heater
- Laundry: Gas Dryer Hookup, Electric Dryer Hookup
Features
- Basement: Partially Finished,Block,8 ft + pour,Rec/Family Area,Full
Interior area
- Total structure area: 1,872
- Total interior livable area: 936 sqft
- Finished area below ground: 475
Property
Parking
- Total spaces: 3
- Parking features: Yes, Garage Owned, Detached, Garage
- Garage spaces: 3
Accessibility
- Accessibility features: No Disability Access
Features
- Stories: 1
Lot
- Size: 10,010 Square Feet
- Dimensions: 70x143
Details
- Parcel number: 02116C22
- Special conditions: Short Sale
- Other equipment: Ceiling Fan(s), Sump Pump
Construction
Type & style
- Home type: SingleFamily
- Architectural style: Ranch
- Property subtype: Single Family Residence
Materials
- Vinyl Siding
Condition
- New construction: No
- Year built: 1953
- Major remodel year: 2025
Utilities & green energy
- Electric: 100 Amp Service
- Sewer: Public Sewer
- Water: Public
Community & HOA
HOA
- Services included: None
Location
- Region: Davenport
Financial & listing details
- Price per square foot: $235/sqft
- Tax assessed value: $187,430
- Annual tax amount: $3,018
- Date on market: 2/11/2026
- Listing terms: VA
- Ownership: Fee Simple
Price history
| Date | Event | Price |
|---|---|---|
| 4/8/2026 | Sold | $219,900$235/sqft |
Source:  MRED as distributed by MLS GRID #12565811 Report a problem MRED as distributed by MLS GRID #12565811 Report a problem | ||
| 3/20/2026 | Pending sale | $219,900$235/sqft |
Source: MRED as distributed by MLS GRID #12565811 Report a problem | ||
| 2/22/2026 | Price change | $219,900-2.3%$235/sqft |
Source: MRED as distributed by MLS GRID #12565811 Report a problem | ||
| 2/11/2026 | Listed for sale | $225,000+0%$240/sqft |
Source: MRED as distributed by MLS GRID #12565811 Report a problem | ||
| 2/9/2026 | Listing removed | -- |
Source: Owner Report a problem | ||
| 1/10/2026 | Listed for sale | $224,900+55.2%$240/sqft |
Source: Owner Report a problem | ||
| 3/24/2021 | Listing removed | -- |
Source: Owner Report a problem | ||
| 11/7/2018 | Listing removed | $144,900$155/sqft |
Source: Owner Report a problem | ||
| 9/8/2018 | Pending sale | $144,900$155/sqft |
Source: Owner Report a problem | ||
| 8/20/2018 | Listed for sale | $144,900+61.9%$155/sqft |
Source: Owner Report a problem | ||
| 11/18/2011 | Sold | $89,500-13%$96/sqft |
Source: MRED as distributed by MLS GRID #QC4127500 Report a problem | ||
| 10/4/2011 | Pending sale | $102,900$110/sqft |
Source: Mel Foster Co. Inc of Iowa #4127500 Report a problem | ||
| 9/23/2011 | Price change | $102,900-6.4%$110/sqft |
Source: Mel Foster Co. Inc of Iowa #4127500 Report a problem | ||
| 7/20/2011 | Listed for sale | $109,900$117/sqft |
Source: Mel Foster Co. Inc of Iowa #4127500 Report a problem | ||
Public tax history
| Year | Property taxes | Tax assessment |
|---|---|---|
| 2025 | $3,018 +2.5% | $187,430 +11% |
| 2024 | $2,944 -5.8% | $168,850 |
| 2023 | $3,124 +3.2% | $168,850 +15.4% |
| 2022 | $3,026 +1.1% | $146,270 +3.7% |
| 2021 | $2,992 +2.2% | $141,010 +4.7% |
| 2020 | $2,926 +18.2% | $134,700 |
| 2019 | $2,475 +6.6% | $134,700 +22.1% |
| 2018 | $2,322 -0.4% | $110,330 +3.9% |
| 2017 | $2,332 +14.7% | $106,230 +14.3% |
| 2016 | $2,034 | $92,910 -5.9% |
| 2015 | $2,034 -7.2% | $98,730 |
| 2014 | $2,192 +1.8% | $98,730 |
| 2013 | $2,154 | -- |
| 2012 | $2,154 +53.6% | $101,730 |
| 2009 | $1,402 +5.9% | $101,730 |
| 2008 | $1,324 +1.8% | $101,730 |
| 2007 | $1,300 +0.2% | -- |
| 2006 | $1,298 +15.3% | -- |
| 2005 | $1,126 -2.8% | -- |
| 2003 | $1,158 -4.5% | -- |
| 2002 | $1,212 +32.6% | -- |
| 2001 | $914 | -- |
Find assessor info on the county website
Neighborhood: 52804
Nearby homes

- $155,0003 bd1 ba1.1k sqft1804 W 15th St, Davenport, IA 52804Sold
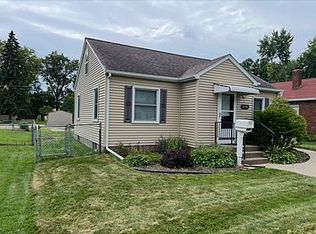
- $155,5002 bd1 ba907 sqft2143 W 17th St, Davenport, IA 52804Off Market
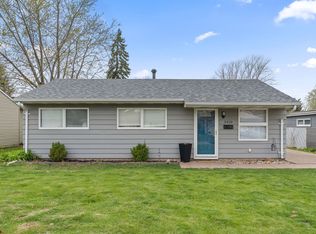
- $162,0003 bd1 ba864 sqft2410 N Michigan Ave, Davenport, IA 52804Sold
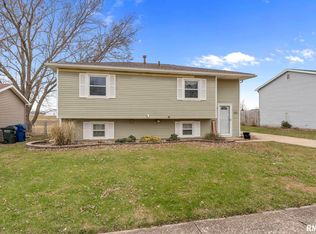
- $187,0003 bd1 ba958 sqft1216 Emerald Dr, Davenport, IA 52804Sold
- $319,7003 bd3 ba2.5k sqft5221 W 11th St, Davenport, IA 52804Off Market
- $141,4003 bd1 ba1.7k sqft922 N Pine St, Davenport, IA 52804Off Market
- $164,0003 bd1 ba1k sqft809 Cimarron Dr, Davenport, IA 52804Sold
- $140,8002 bd1 ba1.4k sqft2322 Newberry St, Davenport, IA 52804Off Market
Nearby schools
GreatSchools rating
- 1/10Jackson Elementary SchoolGrades: K-5Distance: 0.9 mi
- 1/10Frank L Smart Intermediate SchoolGrades: 6-8Distance: 3 mi
- 3/10West High SchoolGrades: 9-12Distance: 1.9 mi
Schools provided by the listing agent
- District: 1611
Source: MRED as distributed by MLS GRID. This data may not be complete. We recommend contacting the local school district to confirm school assignments for this home.


Get pre-qualified for a loan
At Zillow Home Loans, we can pre-qualify you in as little as 5 minutes with no impact to your credit score.An equal housing lender. NMLS #10287.
Sell for more on Zillow
Get a Zillow Showcase℠ listing at no additional cost and you could sell for .
$223,300
2% more
+$4,466
With Zillow Showcase(estimated)
$227,766
- Iowa
- Scott County
- Davenport
- 52804
- 2104 N Ohio Ave
Nearby cities
Nearby neighborhoods
Nearby zip codes
Other Davenport Topics
