Sunday Open 7/21, 1-4 * See this Beautiful home in sought-after Fallsmead* Sun-filled rooms* ALL BRICK colonial* Meticulously landscaped lot w/mature & lush plantings everywhere* Located in the highly rated Wootton School district* Lovingly maintained home * 4 spacious BRs* Home Office/Nursery on 2nd level w/closet & window * 2.5 BAs all updated (2016) w/new lighting, vanities & flooring* Neutral décor thorough out* hardwood floors on 1st & 2nd levels* 1st Floor offers: Foyer* Liv Rm* Din Rm* Renovated KIT (1998)-abundance of custom cabinetry* added cabinetry on walls* generous pantry * built-in desk area* pull out shelving* recessed lighting* under cabinet lighting. * SS appliances-stove, dishwasher, microwave (all 2024) & fridge/freezer (2023)* Silestone counter tops* backsplash.* Custom built Timbertech Deck (2012) w/benches & flower/herb box* lush plantings in fenced yard.* FAM Rm w/2nd access to Deck* wood-burning fireplace* brick fireplace wall & hearth.* Convenient 1st floor LA Rm w/ washer (2022), dryer 2023), flooring (2024) * Powder Rm w/quartz vanity* 1 car Garage.* 2nd Floor boasts: spacious Primary BR*w/closet space + extra storage-2 floored attic spaces* Primary BA w/walk-in shower (2016)* 3 additional BRs* Hall BA* Home Office.* Basement/Lower level: unfinished, yet full & expansive basement* Highlights: 5 ceiling fans* New central A/C & GAS Furnace (2024)* HWH (approx. 2014)* Storm Doors w/screens (2024)* Roof replaced & Driveway repaved (2017)* Garage Door (approx. 2022)* Insulation-Attic, Basement & Garage (2016). 2nd SS Fridge/freezer in Basement (2022)* 3 Automatic Motion Sensors-inside/outside* Tour of the beautiful manicured & wonderful 17-acre community park—that offers: tennis & new pickle ball courts, active fish pond, walking paths, tot lot, large field for soccer, grassy areas w/picnic tables & benches, hill for sledding, 4 walking bridges, streams to follow, basketball area w/hoop & swimming pool-home to the Fallsmead Sharks swim team. This exceptional home is mins to 270, 495, 370, 200, bus line, METRO, DC, VA, Rockville Town Center, Park Potomac, Potomac Woods Plaza, Fallsgrove Shopping Center, Cabin John Shopping Center, downtown Crown & more. HOA fee of $1,450.00 paid annually.
Sold for $1,100,000
$1,100,000
1216 Fallsmead Way, Rockville, MD 20854
4beds
2,481sqft
Single Family Residence
Built in 1968
9,744 Square Feet Lot
$1,167,000 Zestimate®
$443/sqft
$4,051 Estimated rent
Home value
$1,167,000
$1.11M - $1.24M
$4,051/mo
Zestimate® history
Owner options
List your home for rent
$4,051/mo
Rent Zestimate®
Find your next renter with Zillow Rental Manager. Plus, with online applications, you can quickly screen prospective tenants – for free.
$4,051/mo
Rent Zestimate®
Refinance and save
$8,196/mo
Est. payment
Refinancing to a lower rate could help reduce your monthly payments and save thousands over the life of the loan.
$8,196/mo
Est. payment
Explore your selling options
Work with a Zillow partner agent
Leverage their expertise and Zillow's premium Showcase listings to get your home seen by more buyers.
Get startedList with your own agent
Get your home in front of millions of buyers by listing it on Zillow.
Learn how to do itSell it yourself
Take full control of how buyers see your home on Zillow by listing For Sale by Owner (FSBO).
List your homeWhat's special
Zillow last checked:
Listing updated:
Listed by:
Sherri Earman 301-728-6060,
RLAH @properties
Bought with:
Buffy Foster, SP40000419
RE/MAX Realty Services
Source: Bright MLS,MLS#: MDMC2135886
Facts & features
Interior
Bedrooms & bathrooms
- Bedrooms: 4
- Bathrooms: 3
- Full bathrooms: 2
- 1/2 bathrooms: 1
- Main level bathrooms: 1
Rooms
- Room types: Living Room, Dining Room, Kitchen, Family Room, Basement, Foyer, Study, Laundry
Basement
- Area: 783
Heating
- Forced Air, Natural Gas
Cooling
- Central Air, Electric
Appliances
- Included: Dishwasher, Disposal, Dryer, Range Hood, Refrigerator, Washer, Extra Refrigerator/Freezer, Freezer, Microwave, Electric Water Heater
- Laundry: Main Level, Laundry Room
Features
- Dining Area, Primary Bath(s), Floor Plan - Traditional, Attic, Built-in Features, Ceiling Fan(s), Chair Railings, Formal/Separate Dining Room, Recessed Lighting, Upgraded Countertops, Bathroom - Tub Shower, Pantry, Bathroom - Stall Shower
- Flooring: Hardwood, Other, Wood
- Doors: Sliding Glass, Storm Door(s)
- Windows: Screens, Window Treatments
- Basement: Other,Unfinished,Full
- Number of fireplaces: 1
- Fireplace features: Wood Burning, Wood Burning Stove
Interior area
- Total structure area: 3,264
- Total interior livable area: 2,481 sqft
- Finished area above ground: 2,481
- Finished area below ground: 0
Property
Parking
- Total spaces: 1
- Parking features: Garage Faces Front, Attached
- Attached garage spaces: 1
Accessibility
- Accessibility features: None
Features
- Levels: Three
- Stories: 3
- Patio & porch: Deck
- Exterior features: Extensive Hardscape, Lighting, Sidewalks, Street Lights
- Pool features: Community
- Fencing: Back Yard
- Has view: Yes
- View description: Garden
Lot
- Size: 9,744 Square Feet
- Features: Landscaped
Details
- Additional structures: Above Grade, Below Grade
- Parcel number: 160400243881
- Zoning: R150
- Special conditions: Standard
Construction
Type & style
- Home type: SingleFamily
- Architectural style: Colonial
- Property subtype: Single Family Residence
Materials
- Brick
- Foundation: Concrete Perimeter
- Roof: Composition
Condition
- Excellent
- New construction: No
- Year built: 1968
Details
- Builder name: Kettler Brothers
Utilities & green energy
- Sewer: Public Sewer
- Water: Public
Community & HOA
Community
- Features: Pool
- Security: Carbon Monoxide Detector(s), Motion Detectors
- Subdivision: Fallsmead
HOA
- Has HOA: Yes
- Amenities included: Bike Trail, Jogging Path, Pool, Tennis Court(s), Tot Lots/Playground, Water/Lake Privileges, Common Grounds, Soccer Field, Picnic Area
- Services included: Common Area Maintenance, Pool(s), Recreation Facility, Reserve Funds
- HOA fee: $1,450 annually
Location
- Region: Rockville
- Municipality: City of Rockville
Financial & listing details
- Price per square foot: $443/sqft
- Tax assessed value: $765,733
- Annual tax amount: $9,968
- Date on market: 7/18/2024
- Listing agreement: Exclusive Right To Sell
- Inclusions: 5 Ceiling Fans* Screen For Storm Door* Br Doors In Basement To Create A Possible 5th Br On Upper Level (currently A Home Office)* Wood Cabinets In Garage* 2nd Refrigerator In Basement*
- Ownership: Fee Simple
Price history
| Date | Event | Price |
|---|---|---|
| 8/21/2024 | Sold | $1,100,000+3.8%$443/sqft |
Source:  Bright MLS #MDMC2135886 Report a problem Bright MLS #MDMC2135886 Report a problem | ||
| 7/29/2024 | Pending sale | $1,060,000$427/sqft |
Source: Bright MLS #MDMC2135886 Report a problem | ||
| 7/22/2024 | Contingent | $1,060,000$427/sqft |
Source: Bright MLS #MDMC2135886 Report a problem | ||
| 7/18/2024 | Listed for sale | $1,060,000+241.9%$427/sqft |
Source: Bright MLS #MDMC2135886 Report a problem | ||
| 4/5/1999 | Sold | $310,000+3.3%$125/sqft |
Source: Public Record Report a problem | ||
| 8/20/1996 | Sold | $300,000$121/sqft |
Source: Public Record Report a problem | ||
Public tax history
| Year | Property taxes | Tax assessment |
|---|---|---|
| 2025 | $11,859 +16.3% | $830,167 +8.4% |
| 2024 | $10,195 +9.7% | $765,733 +9.2% |
| 2023 | $9,296 +4.5% | $701,300 +1.7% |
| 2022 | $8,893 +1.3% | $689,567 +1.7% |
| 2021 | $8,781 +2.1% | $677,833 +1.8% |
| 2020 | $8,603 -0.3% | $666,100 |
| 2019 | $8,630 -0.5% | $666,100 |
| 2018 | $8,677 -4% | $666,100 -2.1% |
| 2017 | $9,043 +4.4% | $680,400 +1.2% |
| 2016 | $8,666 | $672,333 +1.2% |
| 2015 | $8,666 | $664,267 +1.2% |
| 2014 | $8,666 | $656,200 |
| 2013 | -- | $656,200 |
| 2012 | -- | $656,200 -9.3% |
| 2011 | -- | $723,860 |
| 2010 | -- | $723,860 |
| 2009 | -- | $723,860 -1.4% |
| 2008 | -- | $734,270 +9.9% |
| 2007 | -- | $668,216 +11% |
| 2006 | -- | $602,163 +12.3% |
| 2005 | -- | $536,110 +16.5% |
| 2004 | -- | $460,192 |
| 2003 | -- | $460,192 +49.2% |
| 2002 | -- | $308,360 |
| 2001 | -- | $308,360 |
Find assessor info on the county website
Neighborhood: 20854
Nearby homes
- $1,000,0004 bd3 ba2.5k sqft1218 Fallsmead Way, Rockville, MD 20854Sold

- $1,060,8004 bd3 ba2.1k sqft1214 Fallsmead Way, Rockville, MD 20854Off Market
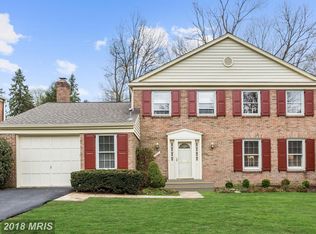
- $1,067,0004 bd3 ba2.4k sqft1222 Fallsmead Way, Rockville, MD 20854Off Market
- $1,210,600-- bd4 ba3.1k sqft1212 Fallsmead Way, Rockville, MD 20854Off Market
- $1,171,3004 bd4 ba2.9k sqft1217 Fallsmead Way, Rockville, MD 20854Off Market
- $1,019,3005 bd3 ba2.4k sqft10 Infield Ct S, Rockville, MD 20854Off Market
- $10-- bd-- ba-- sqftN Infield Ct, Potomac, MD 20854Off Market
- $1,252,2005 bd4 ba2.6k sqft9 Infield Ct S, Rockville, MD 20854Off Market
Nearby schools
GreatSchools rating
- 8/10Fallsmead Elementary SchoolGrades: K-5Distance: 0.4 mi
- 9/10Robert Frost Middle SchoolGrades: 6-8Distance: 0.9 mi
- 10/10Thomas S. Wootton High SchoolGrades: 9-12Distance: 0.7 mi
Schools provided by the listing agent
- Elementary: Fallsmead
- Middle: Robert Frost
- High: Thomas S. Wootton
- District: Montgomery County Public Schools
Source: Bright MLS. This data may not be complete. We recommend contacting the local school district to confirm school assignments for this home.
Get a cash offer in 3 minutes
Find out how much your home could sell for in as little as 3 minutes with a no-obligation cash offer.
Estimated market value
$1,167,000
Get a cash offer in 3 minutes
Find out how much your home could sell for in as little as 3 minutes with a no-obligation cash offer.
Estimated market value
$1,167,000
- Maryland
- Montgomery County
- Rockville
- 20854
- 1216 Fallsmead Way
Nearby cities
Nearby neighborhoods
Nearby zip codes
Other Rockville Topics
