Welcome to this Charming 3 Bedroom, 2 Bathroom home situated in Picturesque La Canada Flintridge! Upon entering, you are greeted by the warmth of the Beautiful Hardwood Floors, Brick Fireplace and Open Floorplan. The Living Room with its Wooden Shutters and a view of the front Garden is the perfect space to sit back, relax and unwind after a long day. The Primary Bedroom, set towards the back of the home, features a Private Bathroom with beautiful tile and spacious closet. The Kitchen captures tons of sunlight, offers plenty cabinet space, Quartz countertops and stainless steel appliances. Down the hall are 2 more Bedrooms; one with sliding glass doors leading to a private deck situated under the Majestic Oak tree. The Backyard, private and serene, is where you can unwind, sit in your favorite chair and read a good book. Added to this exceptional property are the TWO BONUS ROOMS; the one behind the garage measuring approximately 450sf and the other on the opposite side of the yard measuring approximately 500sf – each with plenty of room for guests, extended family, an office, gym, theater room…Whatever you can imagine!
Sold for $1,600,000
Street View
Listed by: Berkshire Hathaway HomeServices Crest Real Estate • Nathalie Marles • Contact: 818-248-9100
Bought with: PureMotive Realty Inc.
Tax assessed value
$1,600,000
1216 Fernside Dr, La Canada Flintridge, CA 91011
3beds
1,573sqft
Single Family Residence
Built in 1950
6,738 Square Feet Lot
$1,719,000 Zestimate®
$1,017/sqft
$5,752 Estimated rent
Home value
$1,719,000
$1.62M - $1.84M
$5,752/mo
Zestimate® history
Owner options
List your home for rent
$5,752/mo
Rent Zestimate®
Find your next renter with Zillow Rental Manager. Plus, with online applications, you can quickly screen prospective tenants – for free.
$5,752/mo
Rent Zestimate®
Refinance and save
$10,155/mo
Est. payment
Refinancing to a lower rate could help reduce your monthly payments and save thousands over the life of the loan.
$10,155/mo
Est. payment
Explore your selling options
Work with a Zillow partner agent
Leverage their expertise and Zillow's premium Showcase listings to get your home seen by more buyers.
Get startedList with your own agent
Get your home in front of millions of buyers by listing it on Zillow.
Learn how to do itSell it yourself
Take full control of how buyers see your home on Zillow by listing For Sale by Owner (FSBO).
List your homeWhat's special
Zillow last checked:
Listing updated:
Listed by:
Nathalie Marles DRE #01330558 818-679-5369,
Berkshire Hathaway HomeServices Crest Real Estate
Bought with:
Samuel Flores Reyes, DRE #01951853
PureMotive Realty Inc.
Source: CRMLS,MLS#: SR24128872 Originating MLS: California Regional MLS
Originating MLS: California Regional MLSFacts & features
Interior
Bedrooms & bathrooms
- Bedrooms: 3
- Bathrooms: 2
- Full bathrooms: 2
- Main level bathrooms: 2
- Main level bedrooms: 3
Rooms
- Room types: Bonus Room, Bedroom, Kitchen, Laundry, Living Room, Primary Bathroom, Primary Bedroom
Bedroom
- Features: All Bedrooms Down
Kitchen
- Features: Granite Counters
Heating
- Central
Cooling
- Central Air
Appliances
- Included: Dishwasher, Gas Cooktop, Disposal, Gas Oven, Gas Range, Gas Water Heater
- Laundry: Laundry Room
Features
- Ceiling Fan(s), Granite Counters, Recessed Lighting, All Bedrooms Down
- Flooring: Wood
- Has fireplace: Yes
- Fireplace features: Living Room
- Common walls with other units/homes: No Common Walls
Interior area
- Total interior livable area: 1,573 sqft
Property
Parking
- Total spaces: 2
- Parking features: Door-Single, Garage
- Garage spaces: 2
Features
- Levels: One
- Stories: 1
- Entry location: Ground w/Step Up
- Patio & porch: Concrete
- Pool features: None
- Spa features: None
- Fencing: Block,Wood
- Has view: Yes
- View description: Trees/Woods
Lot
- Size: 6,738 Square Feet
- Features: Back Yard, Front Yard, Landscaped
Details
- Additional structures: Guest House
- Parcel number: 5812014004
- Zoning: LFR17500*
- Special conditions: Standard
Construction
Type & style
- Home type: SingleFamily
- Property subtype: Single Family Residence
Materials
- Roof: Composition
Condition
- New construction: No
- Year built: 1950
Utilities & green energy
- Sewer: Public Sewer
- Water: Public
Community & HOA
Community
- Features: Suburban
- Security: Carbon Monoxide Detector(s), Smoke Detector(s)
Location
- Region: La Canada Flintridge
Financial & listing details
- Price per square foot: $1,017/sqft
- Tax assessed value: $1,600,000
- Annual tax amount: $18,309
- Date on market: 6/24/2024
- Cumulative days on market: 60 days
- Listing terms: Cash,Conventional,Fannie Mae
Price history
| Date | Event | Price |
|---|---|---|
| 9/27/2024 | Sold | $1,600,000-4.2%$1,017/sqft |
Source:  CRMLS #SR24128872 Report a problem CRMLS #SR24128872 Report a problem | ||
| 8/28/2024 | Pending sale | $1,670,000$1,062/sqft |
Source: CRMLS #SR24128872 Report a problem | ||
| 8/23/2024 | Listed for sale | $1,670,000$1,062/sqft |
Source: CRMLS #SR24128872 Report a problem | ||
| 8/15/2024 | Contingent | $1,670,000$1,062/sqft |
Source: CRMLS #SR24128872 Report a problem | ||
| 8/1/2024 | Price change | $1,670,000-3.7%$1,062/sqft |
Source: CRMLS #SR24128872 Report a problem | ||
| 7/15/2024 | Price change | $1,735,000-2.3%$1,103/sqft |
Source: CRMLS #SR24128872 Report a problem | ||
| 7/13/2024 | Listed for sale | $1,775,000$1,128/sqft |
Source: CRMLS #SR24128872 Report a problem | ||
| 7/9/2024 | Pending sale | $1,775,000$1,128/sqft |
Source: CRMLS #SR24128872 Report a problem | ||
| 6/24/2024 | Listed for sale | $1,775,000+141.5%$1,128/sqft |
Source: CRMLS #SR24128872 Report a problem | ||
| 8/11/2010 | Sold | $735,000-17.4%$467/sqft |
Source: Public Record Report a problem | ||
| 7/24/2006 | Sold | $890,000+43.5%$566/sqft |
Source: Public Record Report a problem | ||
| 6/5/2003 | Sold | $620,000$394/sqft |
Source: Public Record Report a problem | ||
Public tax history
| Year | Property taxes | Tax assessment |
|---|---|---|
| 2025 | $18,309 +67% | $1,600,000 +73.3% |
| 2024 | $10,962 +1.3% | $923,188 +2% |
| 2023 | $10,824 +2.5% | $905,087 +2% |
| 2022 | $10,559 -7.8% | $887,341 +2% |
| 2021 | $11,456 +1% | $869,943 +1% |
| 2020 | $11,343 | $861,024 +2% |
| 2019 | $11,343 +3.7% | $844,143 +2% |
| 2018 | $10,935 | $827,592 +2% |
| 2017 | $10,935 +1.5% | $811,365 +2% |
| 2016 | $10,769 +1.7% | $795,457 +1.5% |
| 2015 | $10,592 +2.5% | $783,510 +2% |
| 2014 | $10,338 | $768,163 +2.5% |
| 2012 | -- | $749,700 +2% |
| 2011 | -- | $735,000 +4.9% |
| 2010 | -- | $701,000 -19.7% |
| 2009 | -- | $873,000 -3.8% |
| 2008 | -- | $907,800 +2% |
| 2007 | -- | $890,000 +35.5% |
| 2006 | -- | $656,771 |
| 2005 | -- | $656,771 +4% |
| 2004 | -- | $631,269 +744% |
| 2003 | -- | $74,794 +2% |
| 2002 | -- | $73,329 +4% |
| 2000 | -- | $70,483 |
Find assessor info on the county website
Neighborhood: 91011
Nearby homes
- $1,627,2003 bd2 ba1.5k sqft1220 Fernside Dr, La Canada Flintridge, CA 91011Off Market
- $2,928,7004 bd3 ba3.5k sqft1210 Fernside Dr, La Canada Flintridge, CA 91011Off Market

- $2,032,5003 bd3 ba2k sqft1222 Fairview Dr, La Canada Flintridge, CA 91011Off Market
- $1,428,5003 bd3 ba1.9k sqft1224 Fernside Dr, La Canada Flintridge, CA 91011Off Market
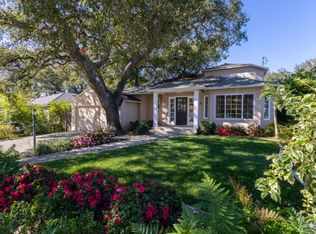
- $1,595,3002 bd2 ba1.3k sqft1206 Fernside Dr, La Canada Flintridge, CA 91011Off Market
- $2,095,0004 bd3 ba2.3k sqft4602 Encinas Dr, La Canada Flintridge, CA 91011Off Market
- $2,023,7004 bd3 ba1.9k sqft4606 Encinas Dr, La Canada Flintridge, CA 91011Off Market
- $1,813,1005 bd4 ba1.9k sqft1209 Fernside Dr, La Canada Flintridge, CA 91011Off Market
Nearby schools
GreatSchools rating
- 10/10La Canada Elementary SchoolGrades: K-6Distance: 0.1 mi
- 9/10La Canada High SchoolGrades: 7-12Distance: 1.9 mi
Get a cash offer in 3 minutes
Find out how much your home could sell for in as little as 3 minutes with a no-obligation cash offer.
Estimated market value
$1,719,000
Get a cash offer in 3 minutes
Find out how much your home could sell for in as little as 3 minutes with a no-obligation cash offer.
Estimated market value
$1,719,000
- California
- Los Angeles County
- La Canada Flintridge
- 91011
- 1216 Fernside Dr
Nearby cities
Nearby zip codes
Other La Canada Flintridge Topics
- Apartments for Rent in 91011
- Houses for Sale in 91011
- Houses for Rent in 91011
- 91011 Real Estate
- La Canada Flintridge Condos
- Houses for Sale in La Canada Flintridge
- Newest Listings in La Canada Flintridge
- La Canada Flintridge Home Values
- La Canada Flintridge Real Estate Agents
- La Canada Flintridge Refinance
- La Canada Flintridge Mortgage Rates
