Skip main navigation
Off market
Street View
  • $2,021,000

    4606 Encinas Dr, La Canada Flintridge, CA 91011

    4beds
    1,969sqft
    SingleFamily
    Built in 1949
    7,840 Square Feet Lot
    $2,021,000 Zestimate®
    $1,026/sqft
    $6,459 Estimated rent

    Home value

    $2,021,000

    $1.86M - $2.20M

    $6,459/mo

    Zestimate® history
    Loading
    Loading...

    Owner options

    List your home for rent

    $6,459/mo

    Rent Zestimate®

    Find your next renter with Zillow Rental Manager. Plus, with online applications, you can quickly screen prospective tenants – for free.

    Learn more

    $6,459/mo

    Rent Zestimate®

    Refinance and save

    $12,967/mo

    Est. payment

    Refinancing to a lower rate could help reduce your monthly payments and save thousands over the life of the loan.

    See today's rates

    $12,967/mo

    Est. payment

    Explore your selling options

    Work with a Zillow partner agent

    Leverage their expertise and Zillow's premium Showcase listings to get your home seen by more buyers.

    Get started

    List with your own agent

    Get your home in front of millions of buyers by listing it on Zillow.

    Learn how to do it

    Sell it yourself

    Take full control of how buyers see your home on Zillow by listing For Sale by Owner (FSBO).

    List your home

    What's special

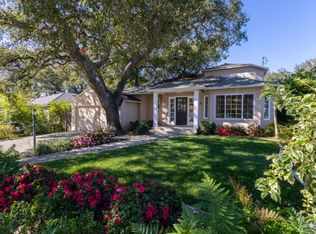
    Mid Century Single Story It is only 489 feet to La Canada Elementary. This tree lined street with curbs and sidewalks leads to the brick ribboned concrete drive and walkway adorning the lushly landscaped front yard with planters galore. You will find this 1949 home still has it's original flavor. This could be the 1969 square foot floor plan you've been waiting for with 4 bedroom, 3 bathrooms, dining/family combo and spacious living room where the old fashion brick fireplace highlights the gleaming hardwood floors and plantation shutters. There is a two-car detached garage with pedestrian entrance in the rear yard. Run don't walk. Additional amenities: Central Air Conditioning and heating Fenced rear yard with lawn South side awnings Gas log in the fireplace Composition Shingles Laundry room with W&D

    This property is not currently displayed as for sale or rent on Zillow. This may be different from what's on other websites or public sources.

    Facts & features

    Interior

    Bedrooms & bathrooms
    • Bedrooms: 4
    • Bathrooms: 3
    • Full bathrooms: 1
    • 3/4 bathrooms: 1
    • 1/2 bathrooms: 1
    Heating
    • Other
    Appliances
    • Laundry: Inside, Stackable, Individual Room
    Features
    • Windows: Plantation Shutters
    • Fireplace features: Living Room, Gas
    • Common walls with other units/homes: No Common Walls
    Interior area
    • Total interior livable area: 1,969 sqft

    Property

    Parking
    • Total spaces: 2
    Features
    • Patio & porch: Concrete, Rear Porch, Patio
    • Fencing: Wood, Chain Link
    Lot
    • Size: 7,840 Square Feet
    Details
    • Parcel number: 5812014022
    • Special conditions: Standard, Trust

    Construction

    Type & style
    • Home type: SingleFamily
    • Architectural style: Conventional
    Condition
    • Year built: 1949

    Utilities & green energy

    • Electric: Standard
    • Sewer: Other, Public Sewer, Sewer On Bond
    • Water: Public
    • Utilities for property: Sewer Connected, Water Connected, Natural Gas Connected, Electricity Connected

    Community & HOA

    Location
    • Region: La Canada Flintridge

    Financial & listing details

    • Price per square foot: $1,026/sqft
    • Tax assessed value: $1,750,992
    • Annual tax amount: $20,102
    • Road surface type: Paved

    Price history

    DateEventPrice
    12/13/2021Sold$1,650,000+26.9%$838/sqft
    Source: Pasadena Foothills MLS #P1-7404 Report a problem
    12/4/2021Pending sale$1,299,921$660/sqft
    Source: Pasadena Foothills MLS #P1-7404 Report a problem
    11/23/2021Contingent$1,299,921$660/sqft
    Source: Pasadena Foothills MLS #P1-7404 Report a problem
    11/8/2021Listed for sale$1,299,921$660/sqft
    Source: CRMLS #P1-7404 Report a problem

    Public tax history

    YearProperty taxesTax assessment
    2025$20,102 +2.1%$1,750,992 +2%
    2024$19,695 +1.6%$1,716,660 +2%
    2023$19,378 +3.1%$1,683,000 +2%
    2022$18,798 +543.8%$1,650,000 +1396.7%
    2021$2,920 +0.1%$110,245 +1%
    2020$2,916 $109,116 +2%
    2019$2,916 +4.7%$106,977 +2%
    2018$2,786 $104,880 +2%
    2017$2,786 +1%$102,825 +2%
    2016$2,759 +1.9%$100,810 +1.5%
    2015$2,707 +1.2%$99,297 +2%
    2014$2,674 $97,353 +2.5%
    2012-- $95,014 +2%
    2011-- $93,151 +0.8%
    2010-- $92,456 -0.2%
    2009-- $92,677 +2%
    2008-- $90,861 +2%
    2007-- $89,080 +2%
    2006-- $87,334
    2005-- $87,334 +4%
    2004-- $83,944 +1.9%
    2003-- $82,406 +2%
    2002-- $80,791 +4%
    2000-- $77,655
    Find assessor info on the county website

    Neighborhood: 91011

    Nearby schools

    GreatSchools rating
    Get a cash offer in 3 minutes
    Find out how much your home could sell for in as little as 3 minutes with a no-obligation cash offer.
    Estimated market value
    $2,021,000
    Get a cash offer in 3 minutes
    Find out how much your home could sell for in as little as 3 minutes with a no-obligation cash offer.
    Estimated market value
    $2,021,000