Tucked away on a quiet cul-de-sac in one of Toms River's most loved neighborhoods, this spacious 4-bedroom, 2.5-bath colonial offers over 2,500 sq. ft. of living space with walk out basement-the perfect setting for your next chapter. Inside, you'll find a classic, easy-flow layout that makes entertaining a breeze. Enjoy holidays in the formal living and dining rooms, relax in the inviting family room with beautiful wood floors and a cozy fireplace, or unwind in the heated and air-conditioned sunroom—ideal for year-round enjoyment. The large eat-in kitchen is ready for everything from family meals to hosting friends. Upstairs, the expansive primary suite features its own full bath, along with three additional bedrooms providing space for family, guests, or that dream home office. A full basement offers excellent storage or the potential for even more living space. Plus, there's a 2-car garage and a huge driveway with plenty of room for all your vehicles. Outside, enjoy your large private backyard with endless potential, complete with a spacious back deck, perfect for summer BBQs, gardens, play areas, or simply relaxing in your own outdoor retreat. Homes like this don't come along often, call today and make it yours!
Sold for $695,000
$695,000
1216 Fox Hollow Drive, Toms River, NJ 08755
4beds
2,514sqft
Single Family Residence
Built in 1988
0.46 Acres Lot
$687,500 Zestimate®
$276/sqft
$3,906 Estimated rent
Home value
$687,500
$653,000 - $722,000
$3,906/mo
Zestimate® history
Owner options
List your home for rent
$3,906/mo
Rent Zestimate®
Find your next renter with Zillow Rental Manager. Plus, with online applications, you can quickly screen prospective tenants – for free.
$3,906/mo
Rent Zestimate®
Refinance and save
$4,585/mo
Est. payment
Refinancing to a lower rate could help reduce your monthly payments and save thousands over the life of the loan.
$4,585/mo
Est. payment
Explore your selling options
Work with a Zillow partner agent
Leverage their expertise and Zillow's premium Showcase listings to get your home seen by more buyers.
Get startedList with your own agent
Get your home in front of millions of buyers by listing it on Zillow.
Learn how to do itSell it yourself
Take full control of how buyers see your home on Zillow by listing For Sale by Owner (FSBO).
List your homeWhat's special
Zillow last checked:
Listing updated:
Listed by:
Bruce Glorsky 908-814-3531,
RE/MAX Revolution
Bought with:
Israel Silber, 2191035
HomeSmart First Advantage
Source: MoreMLS,MLS#: 22529228
Facts & features
Interior
Bedrooms & bathrooms
- Bedrooms: 4
- Bathrooms: 3
- Full bathrooms: 2
- 1/2 bathrooms: 1
Bedroom
- Area: 117.8
- Dimensions: 12.4 x 9.5
Bedroom
- Area: 133.32
- Dimensions: 10.1 x 13.2
Bedroom
- Area: 118
- Dimensions: 10 x 11.8
Bathroom
- Area: 20.96
- Dimensions: 5.1 x 4.11
Bathroom
- Area: 56.95
- Dimensions: 6.7 x 8.5
Other
- Area: 214.8
- Dimensions: 12 x 17.9
Other
- Area: 68.94
- Dimensions: 8.11 x 8.5
Basement
- Area: 382.12
- Dimensions: 18.11 x 21.1
Breakfast
- Area: 142.24
- Dimensions: 11.2 x 12.7
Dining room
- Area: 179.08
- Dimensions: 12.1 x 14.8
Family room
- Area: 217.2
- Dimensions: 12 x 18.1
Foyer
- Area: 125.66
- Dimensions: 10.3 x 12.2
Garage
- Area: 434.66
- Dimensions: 21.1 x 20.6
Kitchen
- Area: 112.32
- Dimensions: 11.11 x 10.11
Laundry
- Area: 36
- Dimensions: 5 x 7.2
Living room
- Area: 311.06
- Dimensions: 15.1 x 20.6
Other
- Description: Storage
- Area: 378.35
- Dimensions: 16.1 x 23.5
Sunroom
- Area: 92.4
- Dimensions: 12 x 7.7
Heating
- Natural Gas, Forced Air
Cooling
- Central Air
Features
- Center Hall, Recessed Lighting
- Flooring: Ceramic Tile, Laminate, Wood
- Windows: Thermal Window
- Basement: Full,Partially Finished,Walk-Out Access
- Attic: Attic,Pull Down Stairs
- Number of fireplaces: 1
Interior area
- Total structure area: 2,514
- Total interior livable area: 2,514 sqft
Property
Parking
- Total spaces: 2
- Parking features: Driveway
- Attached garage spaces: 2
- Has uncovered spaces: Yes
Features
- Stories: 2
- Exterior features: Lighting
Lot
- Size: 0.46 Acres
- Features: Cul-De-Sac, Irregular Lot, Oversized
Details
- Parcel number: 080041000000003613
- Zoning description: Residential, Single Family
Construction
Type & style
- Home type: SingleFamily
- Architectural style: Colonial
- Property subtype: Single Family Residence
Materials
- Cedar, Clapboard
Condition
- Year built: 1988
Utilities & green energy
- Sewer: Public Sewer
- Water: Well
Community & HOA
Community
- Security: Security System
- Subdivision: None
HOA
- Has HOA: No
Location
- Region: Toms River
Financial & listing details
- Price per square foot: $276/sqft
- Tax assessed value: $568,600
- Annual tax amount: $10,360
- Date on market: 9/25/2025
- Inclusions: Outdoor Lighting, Washer, Window Treatments, Blinds/Shades, Ceiling Fan(s), Dishwasher, Dryer, Light Fixtures, Microwave, Security System, Stove, Stove Hood, Refrigerator, Attic Fan, Fireplace Equipment, Garage Door Opener, Gas Cooking
Price history
| Date | Event | Price |
|---|---|---|
| 3/13/2026 | Sold | $695,000-0.7%$276/sqft |
Source:  MoreMLS #22529228 Report a problem MoreMLS #22529228 Report a problem | ||
| 12/8/2025 | Pending sale | $699,900$278/sqft |
Source: MoreMLS #22529228 Report a problem | ||
| 9/25/2025 | Price change | $699,900-6.7%$278/sqft |
Source: MoreMLS #22529228 Report a problem | ||
| 8/27/2025 | Price change | $749,900-6.3%$298/sqft |
Source: MoreMLS #22520553 Report a problem | ||
| 7/30/2025 | Price change | $799,900-5.9%$318/sqft |
Source: MoreMLS #22520553 Report a problem | ||
| 7/11/2025 | Listed for sale | $849,900+286.3%$338/sqft |
Source: MoreMLS #22520553 Report a problem | ||
| 6/30/1999 | Sold | $220,000$88/sqft |
Source: Public Record Report a problem | ||
Public tax history
| Year | Property taxes | Tax assessment |
|---|---|---|
| 2023 | $9,234 +3.5% | $568,600 |
| 2022 | $8,923 | $568,600 |
| 2021 | $8,923 +5.1% | $568,600 +54.8% |
| 2020 | $8,486 +1% | $367,200 |
| 2019 | $8,398 +0.7% | $367,200 |
| 2018 | $8,339 +2.5% | $367,200 |
| 2017 | $8,137 +3.8% | $367,200 |
| 2016 | $7,836 +5.4% | $367,200 |
| 2015 | $7,436 +3.1% | $367,200 |
| 2014 | $7,215 +4.8% | $367,200 |
| 2013 | $6,883 +6.1% | $367,200 -18.2% |
| 2012 | $6,488 +6.2% | $448,900 |
| 2011 | $6,111 +11.3% | $448,900 |
| 2010 | $5,491 +120.5% | $448,900 |
| 2009 | $2,490 +5% | $448,900 +142.5% |
| 2008 | $2,372 +1.4% | $185,100 |
| 2007 | $2,341 +11.8% | $185,100 |
| 2006 | $2,093 | $185,100 |
| 2004 | -- | $185,100 |
| 2003 | -- | $185,100 |
| 2002 | -- | $185,100 |
| 2001 | -- | $185,100 |
Find assessor info on the county website
Neighborhood: 08755
Nearby homes
- $769,0004 bd3 ba2.8k sqft1220 Fox Hollow Dr, Toms River, NJ 08755Pending
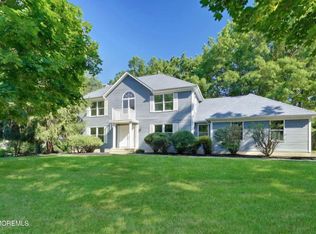
- $900,9004 bd3 ba2.7k sqft1219 Fox Hollow Dr, Toms River, NJ 08755Off Market
- $1,017,0004 bd3 ba3.1k sqft1411 Oakwood Hollow Ln, Toms River, NJ 08755Off Market
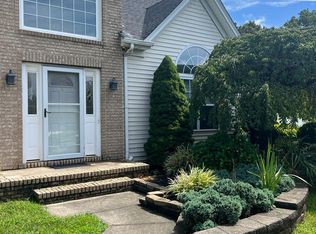
- $1,022,0004 bd4 ba2.9k sqft1423 Oakwood Hollow Ln, Toms River, NJ 08755Off Market
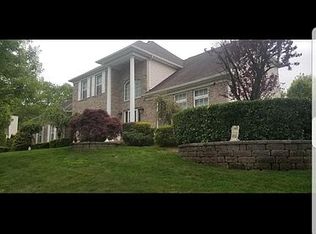
- $978,3003 bd3 ba2.6k sqft1415 Oakwood Hollow Ln, Toms River, NJ 08755Off Market
- $1,113,9004 bd3 ba3k sqft1407 Oakwood Hollow Ln, Toms River, NJ 08755Off Market
- $853,5004 bd3 ba2.4k sqft1223 Fox Hollow Dr, Toms River, NJ 08755Off Market
- $995,8004 bd3 ba3.2k sqft1427 Oakwood Hollow Ln, Toms River, NJ 08755Off Market
Nearby schools
GreatSchools rating
- 6/10North Dover Elementary SchoolGrades: PK-5Distance: 1 mi
- 5/10Toms River Intermediate NorthGrades: 6-8Distance: 0.9 mi
- 3/10Toms River High - North High SchoolGrades: 9-12Distance: 1.7 mi
Schools provided by the listing agent
- Elementary: North Dover
- Middle: TR Intr North
- High: Toms River North
Source: MoreMLS. This data may not be complete. We recommend contacting the local school district to confirm school assignments for this home.
Get a cash offer in 3 minutes
Find out how much your home could sell for in as little as 3 minutes with a no-obligation cash offer.
Estimated market value
$687,500
Get a cash offer in 3 minutes
Find out how much your home could sell for in as little as 3 minutes with a no-obligation cash offer.
Estimated market value
$687,500
- New Jersey
- Ocean County
- Toms River
- 08755
- 1216 Fox Hollow Drive
Nearby cities
Nearby neighborhoods
Nearby zip codes
Other Toms River Topics
