The Perfect Blend of Privacy & Elegance.
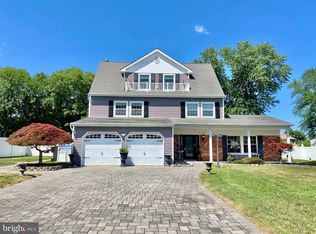
Welcome home to this beautiful, freshly painted Center Hall Colonial, perfectly situated on a quiet, sought-after cul-de-sac. Offering a seamless blend of classic architecture with modern comfort, this home is designed for both easy daily living and perfect for entertaining.
The Main Level:
Heart of the Home: An expansive eat-in kitchen, opening directly into a cozy Family Room anchored by a classic fireplace.
Elegant Flow: Host dinner parties in the large, formal Dining Room, or retreat to the Living Room, elegantly connected via French doors for an airy, open feel.
Garage Converted to Open Large area with its own Split Heating and Cooling Systems.
Off the Foyer a Bonus Room with French Doors can be used as a Private Study or 1st Floo Bedroom.
The Second Level:
Master Retreat: A massive primary suite featuring dual walk-in closets and a private en-suite bath bathed in natural light from the skylight.
Generous Space: Three additional oversized bedrooms and a total of 2.5 well-appointed baths ensure room for everyone.
Outdoor & Additional Features:
The Grounds: Set on a half-acre lot with lots of options to create your dream oasis. Service by an underground sprinkler system. The rear patio overlooks a private, spacious backyard with plenty of room to design your dream pool.
Storage & Potential: Includes a large attic, a full unfinished basement ready for your vision, and an oversized converted garage that adds lots of Lounging space. With some creativity, this space can be turned into a Dream 1st Floor Master Bedroom.
Comfort: Modern gas heat and central air conditioning for year-round efficiency.
Located in one of Toms River's most desirable neighborhoods, 1220 Fox Hollow Drive offers the space you need and the privacy you crave. Schedule your Showing Now!!
Note that finished Garage adds approx 400sq feet to home. Actual Sq Footage should be verified by buyers and or agents.
Pending
$769,000
1220 Fox Hollow Drive, Toms River, NJ 08755
4beds
2,815sqft
Single Family Residence
Built in 1987
0.48 Acres Lot
$759,500 Zestimate®
$273/sqft
$-- HOA
What's special
Quiet sought-after cul-de-sacHalf-acre lotThree additional oversized bedroomsExpansive eat-in kitchenLarge formal dining roomUnderground sprinkler system
- 56 days |
- 164 |
- 4 |
Zillow last checked:
Listing updated:
Listed by:
Marc Cohen 646-275-6666,
Gillen Realty Inc.
Source: MoreMLS,MLS#: 22619268
Facts & features
Interior
Bedrooms & bathrooms
- Bedrooms: 4
- Bathrooms: 3
- Full bathrooms: 2
- 1/2 bathrooms: 1
Rooms
- Room types: Bonus Room
Bedroom
- Area: 154
- Dimensions: 14 x 11
Bedroom
- Area: 143
- Dimensions: 13 x 11
Bedroom
- Area: 143
- Dimensions: 13 x 11
Bathroom
- Area: 70
- Dimensions: 10 x 7
Bathroom
- Area: 30
- Dimensions: 6 x 5
Other
- Area: 308
- Dimensions: 22 x 14
Other
- Area: 105
- Dimensions: 15 x 7
Dining room
- Area: 182
- Dimensions: 13 x 14
Family room
- Area: 234
- Dimensions: 18 x 13
Kitchen
- Area: 240
- Dimensions: 20 x 12
Laundry
- Area: 60
- Dimensions: 10 x 6
Living room
- Area: 234
- Dimensions: 18 x 13
Other
- Description: Garage Converted to Family Room
- Area: 420
- Dimensions: 20 x 21
Heating
- Natural Gas, Forced Air
Cooling
- Central Air, 2 Zoned AC
Features
- Center Hall
- Flooring: Ceramic Tile, Laminate, Wood
- Basement: Full,Unfinished
- Attic: Attic,Pull Down Stairs
- Number of fireplaces: 1
Interior area
- Total structure area: 2,815
- Total interior livable area: 2,815 sqft
Property
Parking
- Parking features: Paved, Asphalt, Driveway, On Street
- Has uncovered spaces: Yes
Features
- Stories: 2
- Exterior features: Lighting
Lot
- Size: 0.48 Acres
- Features: Cul-De-Sac
Details
- Parcel number: 080041000000003605
- Zoning description: Residential
Construction
Type & style
- Home type: SingleFamily
- Property subtype: Single Family Residence
Materials
- Cedar
- Roof: Timberline
Condition
- New construction: No
- Year built: 1987
Utilities & green energy
- Sewer: Public Sewer
Community & HOA
Community
- Subdivision: Fox Hollow
HOA
- Has HOA: No
Location
- Region: Toms River
Financial & listing details
- Price per square foot: $273/sqft
- Tax assessed value: $546,400
- Annual tax amount: $10,682
- Date on market: 6/26/2026
- Inclusions: Outdoor Lighting, Washer, Blinds/Shades, Ceiling Fan(s), Dishwasher, Central Vacuum, Dryer, Light Fixtures, Microwave, Stove, Refrigerator, Attic Fan, Gas Cooking
- Exclusions: Personal Items
Estimated market value
$759,500
$722,000 - $797,000
$3,945/mo
Price history
| Date | Event | Price |
|---|---|---|
| 7/26/2026 | Pending sale | $769,000$273/sqft |
Source:  MoreMLS #22619268 Report a problem MoreMLS #22619268 Report a problem | ||
| 6/26/2026 | Listed for sale | $769,000-3.3%$273/sqft |
Source: MoreMLS #22619268 Report a problem | ||
| 6/25/2026 | Listing removed | $795,000$282/sqft |
Source: MoreMLS #22604055 Report a problem | ||
| 5/10/2026 | Price change | $795,000-3.6%$282/sqft |
Source: MoreMLS #22604055 Report a problem | ||
| 4/28/2026 | Price change | $824,999-1.7%$293/sqft |
Source: MoreMLS #22604055 Report a problem | ||
| 2/15/2026 | Listed for sale | $839,000+91.1%$298/sqft |
Source: MoreMLS #22604055 Report a problem | ||
| 11/19/2020 | Sold | $439,000-0.2%$156/sqft |
Source: MoreMLS #22025165 Report a problem | ||
| 8/27/2020 | Pending sale | $439,900$156/sqft |
Source: RE/MAX Revolution #22025165 Report a problem | ||
| 8/11/2020 | Listed for sale | $439,900$156/sqft |
Source: RE/MAX Revolution #22025165 Report a problem | ||
| 8/7/2020 | Pending sale | $439,900$156/sqft |
Source: RE/MAX Revolution #22025165 Report a problem | ||
| 7/24/2020 | Listed for sale | $439,900$156/sqft |
Source: RE/MAX Revolution #22025165 Report a problem | ||
Public tax history
| Year | Property taxes | Tax assessment |
|---|---|---|
| 2023 | $9,114 +2.6% | $546,400 |
| 2022 | $8,880 | $546,400 |
| 2021 | $8,880 +5% | $546,400 +53.7% |
| 2020 | $8,457 +1% | $355,500 |
| 2019 | $8,372 +0.7% | $355,500 |
| 2018 | $8,315 +2.4% | $355,500 |
| 2017 | $8,120 +3.7% | $355,500 |
| 2016 | $7,828 +5.2% | $355,500 |
| 2015 | $7,441 +12.7% | $355,500 |
| 2014 | $6,603 +3.3% | $355,500 +9.5% |
| 2013 | $6,394 +5.9% | $324,800 -19.3% |
| 2012 | $6,040 +5.9% | $402,400 |
| 2011 | $5,702 +10.8% | $402,400 |
| 2010 | $5,147 +110.9% | $402,400 |
| 2009 | $2,441 +5% | $402,400 +121.8% |
| 2008 | $2,325 +1.4% | $181,400 |
| 2007 | $2,294 +11.8% | $181,400 |
| 2006 | $2,051 | $181,400 |
| 2004 | -- | $181,400 |
| 2003 | -- | $181,400 |
| 2002 | -- | $181,400 |
| 2001 | -- | $181,400 |
Find assessor info on the county website
Monthly payment
Est. payment
Payment breakdown
Explore the cost of this home by adjusting the details. Changes won't be saved.Climate risks
Neighborhood: 08755
Nearby schools
GreatSchools rating
- 6/10North Dover Elementary SchoolGrades: PK-5Distance: 1 mi
- 5/10Toms River Intermediate NorthGrades: 6-8Distance: 1 mi
- 3/10Toms River High - North High SchoolGrades: 9-12Distance: 1.7 mi
Schools provided by the listing agent
- Elementary: North Dover
- Middle: TR Intr North
- High: Toms River North
Source: MoreMLS. This data may not be complete. We recommend contacting the local school district to confirm school assignments for this home.
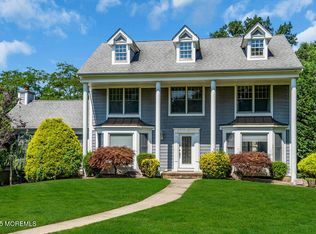
- $695,0004 bd3 ba2.5k sqft1216 Fox Hollow Dr, Toms River, NJ 08755Sold
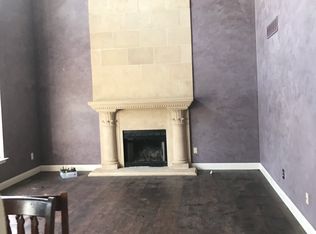
- $995,8004 bd3 ba3.2k sqft1427 Oakwood Hollow Ln, Toms River, NJ 08755Off Market
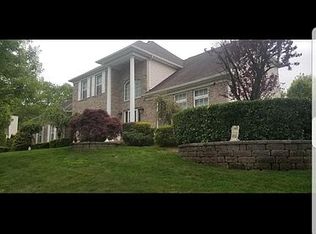
- $1,022,0004 bd4 ba2.9k sqft1423 Oakwood Hollow Ln, Toms River, NJ 08755Off Market
- $821,3004 bd3 ba2.6k sqft1224 Fox Hollow Dr, Toms River, NJ 08755Off Market
- $900,9004 bd3 ba2.7k sqft1219 Fox Hollow Dr, Toms River, NJ 08755Off Market
- $1,017,0004 bd3 ba3.1k sqft1411 Oakwood Hollow Ln, Toms River, NJ 08755Off Market
- $978,3003 bd3 ba2.6k sqft1415 Oakwood Hollow Ln, Toms River, NJ 08755Off Market
- $853,5004 bd3 ba2.4k sqft1223 Fox Hollow Dr, Toms River, NJ 08755Off Market
A local agent can set up tours, give advice and negotiate with sellers.
A local lender can help you make sure your offer is ready when you are.
Similar homes
- $745,0004 bd3 ba2.3k sqft2115 Cedarview Drive, Toms River, NJ 08757For Sale

 MLS ID #22623949, Tsivia Cynamon, Crossroads Realty Sapphire Group. MoreMLS
 - $699,0004 bd4 ba2.7k sqft1893 Church Road, Toms River, NJ 08753For Sale
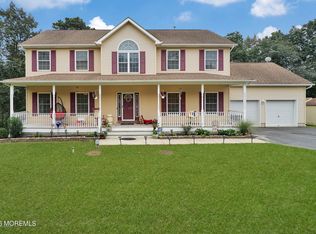 MLS ID #22611135, Fagie Karmel, HomeSmart First Advantage. MoreMLS
 - $595,0004 bd3 ba2.2k sqft46 Newman Drive, Toms River, NJ 08755For Sale
 MLS ID #22625140, David J Bouhadana, RE/MAX at Barnegat Bay. MoreMLS
 - $714,9005 bd3 ba2.1k sqft327 Barcelona Dr, Toms River, NJ 08753For Sale
 MLS ID #NJOC2043536, Glen Kelly, Glen Kelly Real Estate. Bright MLS
 - $749,0003 bd4 ba2.7k sqft7 Musket Pl, Toms River, NJ 08753For SaleMLS ID #NJOC2042960, Jennifer Finter, Crossroads Realty, Inc.. Bright MLS
- $749,0005 bd3 ba2.4k sqft1591 W Princeton Ave, Brick, NJ 08724For Sale
 MLS ID #2702881R, CHRISTOPHER SAPIENZA. All Jersey MLS
 - $690,0004 bd3 ba2.3k sqft165 Jodie Road, Manchester, NJ 08759For SaleMLS ID #22622947, Mark Walker, EXP Realty. MoreMLS
- $585,0004 bd2 ba2.5k sqft160 Stowe Street, Toms River, NJ 08753For SaleMLS ID #22600607, Richard F Martel, Berkshire Hathaway HomeServices Fox & Roach - Toms River. MoreMLS
- $709,8505 bd3 ba2.5k sqft2 Maiden Ln, Toms River, NJ 08753For SaleMLS ID #NJOC2041810, Marie L. Holloway, Keller Williams Realty Preferred Properties. Bright MLS
- $649,9993 bd3 ba2.3k sqft1108 Monmouth Avenue, Toms River, NJ 08757For SaleMLS ID #22610159, Ailene Naterman, Coldwell Banker Realty. MoreMLS
- $759,0004 bd3 ba2.4k sqft21 Sylvan Blvd, Howell, NJ 07731For SaleMLS ID #NJMM2004888, Glen Kelly, Glen Kelly Real Estate. Bright MLS
- $669,9004 bd2 ba1.9k sqft1031 Zircon Drive, Toms River, NJ 08753For SaleMLS ID #22619141, Dominic DeCesare, Real Broker, LLC- Red Bank. MoreMLS
- $725,0005 bd3 ba2.1k sqft6 Meadowbrook Drive, Howell, NJ 07731For SaleMLS ID #22625674, Avigail Josilowsky, Keller Williams Shore Properties. MoreMLS
- $549,9004 bd2 ba1.6k sqft23 W Ridge Road, Toms River, NJ 08755For SaleMLS ID #22622409, Robert Skinner, C21/ Action Plus Realty. MoreMLS
- $599,0003 bd3 ba2.1k sqft1548 Longboat Avenue, Beachwood, NJ 08722For SaleMLS ID #22616988, Amy E Faherty, Keller Williams Realty Ocean Living. MoreMLS
- $729,0004 bd3 ba2k sqft14 Mirta Court, Jackson, NJ 08527For SaleMLS ID #22624144, Zeeva Adler, Waxman Realty. MoreMLS
- $735,0004 bd3 ba2.3k sqft67 Starlight Road, Howell, NJ 07731For SaleMLS ID #22620934, Peter Ciurczak, Partners Realty Group. MoreMLS
- $929,0004 bd4 ba2.9k sqft8 Cabin Brook Crescent Crest, Manchester, NJ 08759For SaleMLS ID #22620870, Tsivia Cynamon, Crossroads Realty Sapphire Group. MoreMLS
- $719,0004 bd4 ba2.4k sqft180 Central Avenue, Island Heights, NJ 08732For SaleMLS ID #22615083, Colleen J Burt, Childers Sotheby's Int Realty. MoreMLS
- $770,0004 bd3 ba2.5k sqft618 Winterberry Blvd, Jackson, NJ 08527For SaleMLS ID #NJOC2042462, Noreen Polo, Century 21 Action Plus Realty - Forked River. Bright MLS
