Discover an incredible opportunity with this duplex that's bursting with income potential! Imagine living in the spacious south unit while effortlessly renting out the charming north unit to help cover your expenses, or go for maximum cash flow by renting both sides! The south unit is an absolute gem, featuring two cozy bedrooms and one and three-quarter stylish baths, plus a fantastic family room in the lower level where you can relax and unwind. The kitchen comes fully equipped with all the essential appliances, and you'll love the airy, enclosed back porch—perfect for enjoying your morning coffee or hosting friends! On the other side, the north unit is a beautifully maintained one-bedroom, one-bath haven with a delightful kitchen showcasing attractive cabinetry. It even has a stove and a convenient stackable washer and dryer! This unit is currently rented at $600, but it’s had a successful rental history at $800—talk about potential! Let’s not forget the incredible outdoor space, featuring a spacious 30x24 detached garage that's perfect for all your hobbies or extra storage needs. With a lovely patio and a storage shed to top it off, this property has everything you could want! Plus, the roof was replaced in 2022 and the furnace in 2025, giving you peace of mind for years to come. Don’t miss out on this fantastic investment opportunity!
Active
$219,500
1216 Green St, Oskaloosa, IA 52577
3beds
2,278sqft
:
Get pre-qualified$1,591/mo
Duplex
Built in 1980
-- sqft lot
$217,000 Zestimate®
$96/sqft
$-- HOA
What's special
Two cozy bedroomsSpacious south unitStorage shedLovely patioAiry enclosed back porchIncredible outdoor space
- 98 days |
- 256 |
- 6 |
Zillow last checked:
Listing updated:
Listed by:
Lori Oaks 641-660-7011,
Hawkeye Property Mgm & RE
Source: NoCoast MLS as distributed by MLS GRID,MLS#: 6337955
Facts & features
Interior
Bedrooms & bathrooms
- Bedrooms: 3
- Bathrooms: 3
- Full bathrooms: 2
- 3/4 bathrooms: 1
Bedroom 2
- Level: Main
Bedroom 3
- Level: Main
Other
- Level: Main
Family room
- Level: Lower
Kitchen
- Level: Main
Living room
- Level: Main
Heating
- Forced Air
Cooling
- Central Air
Appliances
- Included: Range, Refrigerator, Washer, Dryer
Features
- Basement: Partial
- Has fireplace: No
- Common walls with other units/homes: 1
Interior area
- Total interior livable area: 2,278 sqft
- Finished area above ground: 1,953
- Finished area below ground: 325
Property
Parking
- Total spaces: 2
- Parking features: Garage
- Garage spaces: 2
Accessibility
- Accessibility features: Other
Lot
- Size: 0.38 Acres
Details
- Additional structures: Storage
- Foundation area: 474
- Parcel number: 1013102006
Construction
Type & style
- Home type: MultiFamily
- Property subtype: Duplex
Materials
- Frame, Wood Siding
- Roof: Shingle
Condition
- Year built: 1980
Utilities & green energy
- Electric: Circuit Breakers
- Sewer: Public Sewer
- Water: Public
Community & HOA
HOA
- Has HOA: No
Location
- Region: Oskaloosa
Financial & listing details
- Price per square foot: $96/sqft
- Tax assessed value: $198,980
- Annual tax amount: $2,873
- Date on market: 5/5/2026
- Cumulative days on market: 80 days
Estimated market value
$217,000
$206,000 - $228,000
$1,243/mo
Price history
| Date | Event | Price |
|---|---|---|
| 5/5/2026 | Listed for sale | $219,500$96/sqft |
Source:  NoCoast MLS as distributed by MLS GRID #6337955 Report a problem NoCoast MLS as distributed by MLS GRID #6337955 Report a problem | ||
Public tax history
| Year | Property taxes | Tax assessment |
|---|---|---|
| 2025 | $2,690 +1% | $198,980 +18.2% |
| 2024 | $2,664 -8.8% | $168,370 |
| 2023 | $2,920 +4.1% | $168,370 +11.7% |
| 2022 | $2,806 +3.4% | $150,790 |
| 2021 | $2,714 +1.1% | $150,790 +9.2% |
| 2020 | $2,684 +4.4% | $138,030 |
| 2019 | $2,570 +3.8% | $138,030 +5.4% |
| 2018 | $2,476 | $130,930 +6.4% |
| 2017 | $2,476 +5.2% | $123,000 |
| 2016 | $2,354 | $123,000 |
| 2015 | $2,354 +3.3% | $123,000 |
| 2014 | $2,278 +5% | $123,000 |
| 2013 | $2,170 +13.7% | -- |
| 2012 | $1,908 -3.8% | -- |
| 2011 | $1,984 +2.7% | -- |
| 2010 | $1,932 +5.7% | -- |
| 2009 | $1,828 +0.8% | -- |
| 2008 | $1,814 +6.8% | -- |
| 2007 | $1,698 -7.2% | -- |
| 2005 | $1,830 | -- |
Find assessor info on the county website
Monthly payment
Est. payment
Payment breakdown
Explore the cost of this home by adjusting the details. Changes won't be saved.Climate risks
Neighborhood: 52577
Nearby schools
GreatSchools rating
- 5/10Oskaloosa Elementary SchoolGrades: K-5Distance: 0.3 mi
- 7/10Oskaloosa Middle SchoolGrades: 6-8Distance: 1.1 mi
- 5/10Oskaloosa High SchoolGrades: 9-12Distance: 1.1 mi
- $229,1003 bd1 ba1.8k sqft1302 Green St, Oskaloosa, IA 52577Off Market
- $129,8003 bd1 ba1k sqft1217 Green St, Oskaloosa, IA 52577Off Market
- $167,7003 bd1 ba1.2k sqft1307 Green St, Oskaloosa, IA 52577Off Market
- $185,2003 bd1 ba1k sqft1306 Green St, Oskaloosa, IA 52577Off Market
- $19,5002 bd1 ba576 sqft1213 Green St, Oskaloosa, IA 52577Sold
- $85,7002 bd2 ba924 sqft1211 Green St, Oskaloosa, IA 52577Off Market
- $182,0003 bd1 ba892 sqft1308 Green St, Oskaloosa, IA 52577Off Market
- $51,4002 bd1 ba960 sqft1209 Green St, Oskaloosa, IA 52577Off Market
A local agent can set up tours, give advice and negotiate with sellers.
Similar homes
- $189,9003 bd1 ba1.4k sqft1416 S 11th St, Oskaloosa, IA 52577Active
 MLS ID #6341112, Jessica J Morrison, Legacy Real Estate Group. NoCoast MLS as distributed by MLS GRID
 - $195,0003 bd2 ba1.4k sqft1330 N Market St, Oskaloosa, IA 52577Active
 MLS ID #6339918, Anthony Erwin, Legacy Real Estate Group. NoCoast MLS as distributed by MLS GRID
 - $245,0003 bd2 ba1.4k sqft1409 J Ave E, Oskaloosa, IA 52577Active - Contingent
 MLS ID #6336614, Sheila Denburger, RE/MAX Pride Oskaloosa. NoCoast MLS as distributed by MLS GRID
 - $249,9004 bd2 ba2.3k sqft308 N 3rd St, Oskaloosa, IA 52577Active
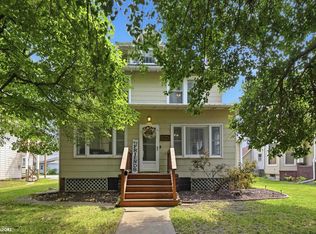 MLS ID #6341273, Myrissa Jordan, Realty ONE Group Impact. NoCoast MLS as distributed by MLS GRID
 - $195,0003 bd2 ba1.2k sqft1002 Maywood Dr, Oskaloosa, IA 52577ActiveMLS ID #6339798, Ruthi Rogers, Legacy Real Estate Group. NoCoast MLS as distributed by MLS GRID
- $175,0003 bd2 ba1.6k sqft1210 J Ave E, Oskaloosa, IA 52577ActiveMLS ID #6340027, Chris Roach, Hawkeye Property Mgm & RE. NoCoast MLS as distributed by MLS GRID
- $279,9003 bd3 ba1.4k sqft1606 Clay Ct, Oskaloosa, IA 52577ActiveMLS ID #6341178, Michelle M Purdum, Legacy Real Estate Group. NoCoast MLS as distributed by MLS GRID
- $177,4004 bd3 ba2.1k sqft315 N 3rd St, Oskaloosa, IA 52577ActiveMLS ID #6337156, Heather S Davis, Legacy Real Estate Group. NoCoast MLS as distributed by MLS GRID
- $174,0004 bd2 ba2k sqft815 A Ave E, Oskaloosa, IA 52577Active - ContingentMLS ID #6339218, Nickole Leathers, Hometown Real Estate. NoCoast MLS as distributed by MLS GRID
- $325,0002 bd3 ba1.6k sqft115 Highland Ave, Oskaloosa, IA 52577Active - ContingentMLS ID #6340720, Alexis Wright, Hawkeye Property Mgm & RE. NoCoast MLS as distributed by MLS GRID
- $139,9004 bd1 ba1.9k sqft437 N 10th St, Oskaloosa, IA 52577Active - ContingentMLS ID #6340768, Ruthi Rogers, Legacy Real Estate Group. NoCoast MLS as distributed by MLS GRID
- $289,9003 bd2 ba1.5k sqft502 N H St, Oskaloosa, IA 52577ActiveMLS ID #6339668, Alexis Wright, Hawkeye Property Mgm & RE. NoCoast MLS as distributed by MLS GRID
- $179,9004 bd1 ba1.7k sqft805 A Ave E, Oskaloosa, IA 52577ActiveMLS ID #6339430, Karen Converse, RE/MAX Pride Oskaloosa. NoCoast MLS as distributed by MLS GRID
- $288,0003 bd2 ba1.5k sqft2521 Bill Bone Ln, Oskaloosa, IA 52577ActiveMLS ID #6339594, Wayne Ades, Epique Realty. NoCoast MLS as distributed by MLS GRID
- $162,0003 bd2 ba1.3k sqft523 N B St, Oskaloosa, IA 52577ActiveMLS ID #6336632, Nathan Smith, Mid North Realty. NoCoast MLS as distributed by MLS GRID
- $310,0004 bd2 ba1.7k sqft2537 Quail Ave, Oskaloosa, IA 52577Active - ContingentMLS ID #6339847, Diana Pearson, RE/MAX Pride Oskaloosa. NoCoast MLS as distributed by MLS GRID
- $324,9002 bd2 ba2.2k sqft328 N 6th St, Oskaloosa, IA 52577ActiveMLS ID #6324159, Ruthi Rogers, Legacy Real Estate Group. NoCoast MLS as distributed by MLS GRID
- $283,9004 bd2 ba1.9k sqft814 Oskaloosa Rd, Beacon, IA 52534Active - ContingentMLS ID #6337529, Raine VanEngelhenhoven, Legacy Real Estate Group. NoCoast MLS as distributed by MLS GRID
- $293,0002 bd2 ba1.1k sqft1214 2nd Ave W, Oskaloosa, IA 52577ActiveMLS ID #6341105, Karen Converse, RE/MAX Pride Oskaloosa. NoCoast MLS as distributed by MLS GRID
- $250,0003 bd2 ba1.7k sqft311 Main St, Pella, IA 50219For SaleMLS ID #746660, Kathy Kooyman, RE/MAX Concepts. DMMLS
