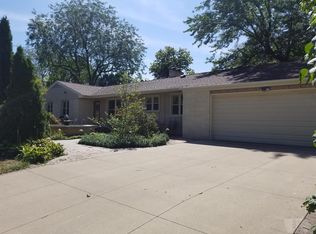
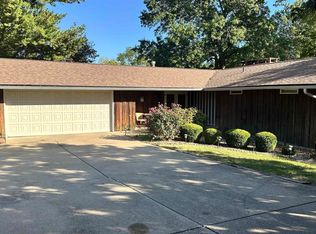
Welcome home to this beautifully maintained ranch nestled in a well-established neighborhood. Surrounded by mature trees, vibrant landscaping, and timeless curb appeal, this property offers the perfect blend of comfort, charm, and everyday functionality. Step inside to discover spacious living areas filled with natural light, a generously sized kitchen perfect for gathering with family and friends, and inviting bedrooms, including a private primary suite with its own bathroom. The welcoming living room overlooks the picturesque backyard, creating a peaceful setting to unwind at the end of the day. Outside, the covered patio is ideal for morning coffee, summer barbecues, or simply enjoying the beauty of the professionally landscaped yard. Music lovers and entertainers alike will appreciate the home's built-in surround sound system, which extends both indoors and outdoors for a seamless audio experience throughout the property. The finished lower level adds exceptional versatility with a non-conforming third bedroom, an additional bathroom, and flexible living space perfect for guests, a home office, fitness area, or recreation room. Additional highlights include a 2-car attached garage, abundant storage, and a dedicated workshop area for hobbies and projects. Offering space to entertain, room to grow, and a location you'll love, this is a rare opportunity to own a truly special home.
Active
Price cut: $10K (8/21)
$315,000
115 Highland Ave, Oskaloosa, IA 52577
2beds
1,632sqft
Single Family Residence
Built in 1964
0.45 Acres Lot
$-- Zestimate®
$193/sqft
$-- HOA
What's special
Timeless curb appealAdditional bathroomSurrounded by mature treesGenerously sized kitchenInviting bedroomsProfessionally landscaped yardVibrant landscaping
- 36 days
- 267
- 3
Zillow last checked:
Listing updated:
Listed by:
Alexis Wright 641-569-3602,
Hawkeye Property Mgm & RE
Source: NoCoast MLS as distributed by MLS GRID,MLS#: 6340720
Facts & features
Interior
Bedrooms & bathrooms
- Bedrooms: 2
- Bathrooms: 3
- Full bathrooms: 1
- 3/4 bathrooms: 2
Bedroom 2
- Level: Main
Other
- Level: Main
Dining room
- Level: Main
Kitchen
- Level: Main
Living room
- Level: Main
Heating
- Fireplace(s), Forced Air
Cooling
- Central Air
Features
- Basement: Crawl Space,Partially Finished,Block
- Number of fireplaces: 1
Interior area
- Total interior livable area: 1,632 sqft
- Finished area above ground: 1,632
Property
Parking
- Total spaces: 2
- Parking features: Attached, Concrete
- Garage spaces: 2
Accessibility
- Accessibility features: None
Lot
- Size: 0.45 Acres
- Dimensions: Lot 1: 90 x 120 Lot 2: 80 x 108
Details
- Parcel number: 1118426010
Construction
Type & style
- Home type: SingleFamily
- Architectural style: Ranch
- Property subtype: Single Family Residence
Materials
- Brick, Vinyl Siding
Condition
- Year built: 1964
Utilities & green energy
- Sewer: Public Sewer
- Water: Public
Community & HOA
Community
- Subdivision: ONEIL - OSKALOOSA
HOA
- Has HOA: No
Location
- Region: Oskaloosa
Financial & listing details
- Price per square foot: $193/sqft
- Tax assessed value: $305,680
- Annual tax amount: $4,329
- Date on market: 7/23/2026
- Cumulative days on market: 36 days
- Inclusions: Washer, dryer, refrigerator, oven & dishwasher
Estimated market value
Not available
Estimated sales range
Not available
Not available
Price history
| Date | Event | Price |
|---|---|---|
| 8/21/2026 | Price change | $315,000-3.1%$193/sqft |
Source:  NoCoast MLS as distributed by MLS GRID #6340720 Report a problem NoCoast MLS as distributed by MLS GRID #6340720 Report a problem | ||
| 7/23/2026 | Listed for sale | $325,000+71.1%$199/sqft |
Source: NoCoast MLS as distributed by MLS GRID #6340720 Report a problem | ||
| 2/12/2016 | Sold | $190,000-2.3%$116/sqft |
Source: NoCoast MLS as distributed by MLS GRID #5387835 Report a problem | ||
| 10/23/2015 | Price change | $194,500-1.5%$119/sqft |
Source: Hawkeye Property Mgm & RE #18786 Report a problem | ||
| 9/21/2015 | Listed for sale | $197,500+18.3%$121/sqft |
Source: Hawkeye Real Estate & Property Mgmt Report a problem | ||
| 8/10/2015 | Sold | $167,000-16.3%$102/sqft |
Source: Public Record Report a problem | ||
| 7/15/2015 | Listed for sale | $199,500$122/sqft |
Source: Hawkeye Real Estate & Property Mgmt Report a problem | ||
Public tax history
| Year | Property taxes | Tax assessment |
|---|---|---|
| 2025 | $4,146 -2.1% | $305,680 +20% |
| 2024 | $4,234 | $254,720 |
| 2023 | $4,234 +4% | $254,720 +26.8% |
| 2022 | $4,072 +3.6% | $200,840 |
| 2021 | $3,932 +0.9% | $200,840 +9.9% |
| 2020 | $3,896 +3.5% | $182,730 |
| 2019 | $3,764 +3.6% | $182,730 +4.8% |
| 2018 | $3,634 | $174,440 +6.5% |
| 2017 | $3,634 +31.3% | $163,850 +17.7% |
| 2016 | $2,768 | $139,190 |
| 2015 | $2,768 +3.3% | $139,190 |
| 2014 | $2,680 +4.8% | $139,190 |
| 2013 | $2,558 -4.1% | -- |
| 2012 | $2,668 -3.7% | -- |
| 2011 | $2,770 +2.4% | -- |
| 2010 | $2,706 +5.3% | -- |
| 2009 | $2,570 +0.5% | -- |
| 2008 | $2,556 +6.1% | -- |
| 2007 | $2,408 -7% | -- |
| 2005 | $2,588 | -- |
Find assessor info on the county website
Monthly payment
Est. payment
Payment breakdown
Explore the cost of this home by adjusting the details. Changes won't be saved.Climate risks
Neighborhood: 52577
Similar homes
- $279,9003 bd3 ba1.4k sqft1606 Clay Ct, Oskaloosa, IA 52577Active - Contingent
 MLS ID #6341178, Michelle M Purdum, Legacy Real Estate Group. NoCoast MLS as distributed by MLS GRID
 - $290,0003 bd2 ba1.2k sqft2216 McMullin Dr, Oskaloosa, IA 52577Active - Contingent
 MLS ID #6341570, Jessica J Morrison, Legacy Real Estate Group. NoCoast MLS as distributed by MLS GRID
 - $352,4003 bd3 ba1.7k sqft2021 Edmundson Dr, Oskaloosa, IA 52577Active
 MLS ID #6339614, Sheila Denburger, RE/MAX Pride Oskaloosa. NoCoast MLS as distributed by MLS GRID
 - $245,0003 bd2 ba1.4k sqft1409 J Ave E, Oskaloosa, IA 52577Active - Contingent
 MLS ID #6336614, Sheila Denburger, RE/MAX Pride Oskaloosa. NoCoast MLS as distributed by MLS GRID
