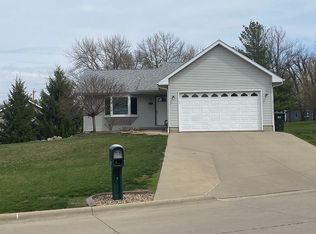
This 1999 built ranch style home sits on a spacious 0.39 acre corner lot in a desirable Oskaloosa neighborhood. Featuring 3 bedrooms, 1.75 bathrooms, and a 2 stall attached garage, this property offers a highly functional layout. Inside, you will find a bright, open concept living area that flows directly into the kitchen, which features a shiplap backsplash.
The outdoor space is a standout feature, providing plenty of room for activities and entertaining. A walk out basement leads directly to the expansive yard, which comes complete with a backyard deck and an included playset. Mechanical updates include a new AC unit installed in 2019. If you are looking for a solid home with excellent yard space and great bones, schedule a showing today to see the potential at 304 15th Avenue E!
For sale
Price cut: $4.1K (7/31)
$264,900
304 15th Ave E, Oskaloosa, IA 52577
3beds
1,092sqft
Single Family Residence
Built in 1999
0.39 Acres Lot
$264,000 Zestimate®
$243/sqft
$-- HOA
What's special
Walk out basementShiplap backsplashExpansive yardBackyard deckIncluded playset
- 85 days |
- 342 |
- 18 |
Likely to sell faster than
Zillow last checked:
Listing updated:
Listed by:
Ciara Ward (641)230-0007,
Pella Real Estate Services
Source: DMMLS,MLS#: 741917 Originating MLS: Des Moines Area Association of REALTORS
Originating MLS: Des Moines Area Association of REALTORSFacts & features
Interior
Bedrooms & bathrooms
- Bedrooms: 3
- Bathrooms: 2
- Full bathrooms: 1
- 3/4 bathrooms: 1
- Main level bedrooms: 2
Heating
- Forced Air, Gas, Natural Gas
Cooling
- Central Air
Appliances
- Included: Dishwasher, Microwave, Refrigerator, Stove
Features
- Dining Area, Eat-in Kitchen
- Flooring: Carpet, Tile
- Basement: Partially Finished,Walk-Out Access
- Number of fireplaces: 2
- Fireplace features: Electric, Gas, Vented
Interior area
- Total structure area: 1,092
- Total interior livable area: 1,092 sqft
- Finished area below ground: 850
Property
Parking
- Total spaces: 2
- Parking features: Attached, Garage, Two Car Garage
- Attached garage spaces: 2
Features
- Stories: 1
- Patio & porch: Deck
- Exterior features: Deck, Play Structure
Lot
- Size: 0.39 Acres
- Dimensions: 168 x 100
- Features: Rectangular Lot
Details
- Parcel number: 1024479001
- Zoning: Res
Construction
Type & style
- Home type: SingleFamily
- Architectural style: Ranch
- Property subtype: Single Family Residence
Materials
- Vinyl Siding
- Foundation: Poured
- Roof: Asphalt,Shingle
Condition
- Year built: 1999
Utilities & green energy
- Sewer: Public Sewer
- Water: Public
Community & HOA
HOA
- Has HOA: No
Location
- Region: Oskaloosa
Financial & listing details
- Price per square foot: $243/sqft
- Tax assessed value: $262,790
- Annual tax amount: $4,349
- Date on market: 5/29/2026
- Cumulative days on market: 86 days
- Listing terms: Cash,Conventional,FHA,USDA Loan,VA Loan
- Road surface type: Concrete
Estimated market value
$264,000
$251,000 - $277,000
$1,465/mo
Price history
| Date | Event | Price |
|---|---|---|
| 7/31/2026 | Price change | $264,900-1.5%$243/sqft |
Source:  DMMLS #741917 Report a problem DMMLS #741917 Report a problem | ||
| 7/2/2026 | Price change | $269,000-2.7%$246/sqft |
Source: DMMLS #741917 Report a problem | ||
| 6/18/2026 | Price change | $276,450-3%$253/sqft |
Source: DMMLS #741917 Report a problem | ||
| 5/29/2026 | Listed for sale | $285,000+54.1%$261/sqft |
Source: DMMLS #741917 Report a problem | ||
| 10/9/2019 | Listing removed | $184,900$169/sqft |
Source: RE/MAX Pride #20173745 Report a problem | ||
| 5/20/2019 | Price change | $184,900-2.6%$169/sqft |
Source: RE/MAX Pride #20173745 Report a problem | ||
| 4/17/2019 | Listed for sale | $189,900+27.9%$174/sqft |
Source: RE/MAX Pride #20173745 Report a problem | ||
| 12/29/2014 | Sold | $148,500-3.3%$136/sqft |
Source:  NoCoast MLS as distributed by MLS GRID #5376415 Report a problem NoCoast MLS as distributed by MLS GRID #5376415 Report a problem | ||
| 7/8/2014 | Price change | $153,500-1.6%$141/sqft |
Source: Owner Report a problem | ||
| 4/18/2014 | Price change | $156,000-1.9%$143/sqft |
Source: Owner Report a problem | ||
| 4/10/2014 | Listed for sale | $159,000$146/sqft |
Source: Owner Report a problem | ||
Public tax history
| Year | Property taxes | Tax assessment |
|---|---|---|
| 2025 | $4,166 +0.7% | $262,790 +8.5% |
| 2024 | $4,136 +5.2% | $242,140 |
| 2023 | $3,930 +4% | $242,140 +24% |
| 2022 | $3,778 +4.8% | $195,270 |
| 2021 | $3,606 +1.7% | $195,270 +10.8% |
| 2020 | $3,546 +6.6% | $176,220 +0.6% |
| 2019 | $3,328 +3.7% | $175,110 +7.6% |
| 2018 | $3,208 | $162,750 +6% |
| 2017 | $3,208 +4.4% | $153,530 |
| 2016 | $3,072 | $153,530 |
| 2015 | $3,072 +3.3% | $153,530 |
| 2014 | $2,974 +4.7% | $153,530 |
| 2013 | $2,840 -5.1% | -- |
| 2012 | $2,992 -3.6% | -- |
| 2011 | $3,104 +2.4% | -- |
| 2010 | $3,032 +5.2% | -- |
| 2009 | $2,882 +0.6% | -- |
| 2008 | $2,866 +6.1% | -- |
| 2007 | $2,702 +27.7% | -- |
| 2005 | $2,116 | -- |
Find assessor info on the county website
Monthly payment
Est. payment
Payment breakdown
Explore the cost of this home by adjusting the details. Changes won't be saved.Climate risks
Neighborhood: 52577
Nearby schools
GreatSchools rating
- 5/10Oskaloosa Elementary SchoolGrades: K-5Distance: 2.2 mi
- 7/10Oskaloosa Middle SchoolGrades: 6-8Distance: 1.9 mi
- 5/10Oskaloosa High SchoolGrades: 9-12Distance: 2 mi
Schools provided by the listing agent
- District: Oskaloosa
Source: DMMLS. This data may not be complete. We recommend contacting the local school district to confirm school assignments for this home.
- $283,7003 bd2 ba1.1k sqft1606 S 2nd St, Oskaloosa, IA 52577Off Market
- $220,6003 bd2 ba1.2k sqft310 15th Ave E, Oskaloosa, IA 52577Off Market
- $299,5003 bd2 ba1.1k sqft307 Greenbelt Dr, Oskaloosa, IA 52577Off Market
- $302,6004 bd2 ba1.1k sqft305 Greenbelt Dr, Oskaloosa, IA 52577Off Market
- $271,7004 bd2 ba1.1k sqft210 15th Ave E, Oskaloosa, IA 52577Off Market
- $28,580-- bd-- ba-- sqft309 Greenbelt Dr, Oskaloosa, IA 52577Off Market
- $185,2004 bd2 ba864 sqft1516 S 2nd St, Oskaloosa, IA 52577Off Market
- $315,0003 bd2 ba1.3k sqft1607 S 2nd St, Oskaloosa, IA 52577Off Market
A local agent can set up tours, give advice and negotiate with sellers.
Similar homes
- $279,9003 bd3 ba1.4k sqft1606 Clay Ct, Oskaloosa, IA 52577Active - Contingent
 MLS ID #6341178, Michelle M Purdum, Legacy Real Estate Group. NoCoast MLS as distributed by MLS GRID
 - $290,0003 bd2 ba1.2k sqft2216 McMullin Dr, Oskaloosa, IA 52577Active - Contingent
 MLS ID #6341570, Jessica J Morrison, Legacy Real Estate Group. NoCoast MLS as distributed by MLS GRID
 - $288,0003 bd2 ba1.5k sqft2521 Bill Bone Ln, Oskaloosa, IA 52577Active
 MLS ID #6339594, Wayne Ades, Epique Realty. NoCoast MLS as distributed by MLS GRID
 - $228,5003 bd2 ba1.1k sqft322 N G St, Oskaloosa, IA 52577Active - Contingent
 MLS ID #6341487, Jessica J Morrison, Legacy Real Estate Group. NoCoast MLS as distributed by MLS GRID
 - $245,0003 bd2 ba1.4k sqft1409 J Ave E, Oskaloosa, IA 52577Active - ContingentMLS ID #6336614, Sheila Denburger, RE/MAX Pride Oskaloosa. NoCoast MLS as distributed by MLS GRID
- $169,9003 bd1 ba913 sqft805 Wedgewood Dr, Oskaloosa, IA 52577ActiveMLS ID #6341490, Jason J Carter, RE/MAX Pride Oskaloosa. NoCoast MLS as distributed by MLS GRID
- $289,9003 bd2 ba1.5k sqft502 N H St, Oskaloosa, IA 52577ActiveMLS ID #6339668, Alexis Wright, Hawkeye Property Mgm & RE. NoCoast MLS as distributed by MLS GRID
- $365,0004 bd3 ba1.6k sqft605 Fairview Dr, Oskaloosa, IA 52577ActiveMLS ID #6338172, Sheila Denburger, RE/MAX Pride Oskaloosa. NoCoast MLS as distributed by MLS GRID
- $315,0002 bd3 ba1.6k sqft115 Highland Ave, Oskaloosa, IA 52577ActiveMLS ID #6340720, Alexis Wright, Hawkeye Property Mgm & RE. NoCoast MLS as distributed by MLS GRID
- $195,0003 bd2 ba1.2k sqft1002 Maywood Dr, Oskaloosa, IA 52577ActiveMLS ID #6339798, Ruthi Rogers, Legacy Real Estate Group. NoCoast MLS as distributed by MLS GRID
- $179,9003 bd1 ba1.4k sqft1416 S 11th St, Oskaloosa, IA 52577ActiveMLS ID #6341112, Jessica J Morrison, Legacy Real Estate Group. NoCoast MLS as distributed by MLS GRID
- $150,0003 bd1 ba1.2k sqft1307 Green St, Oskaloosa, IA 52577Active - ContingentMLS ID #6341678, Diana Pearson, RE/MAX Pride Oskaloosa. NoCoast MLS as distributed by MLS GRID
- $215,0002 bd1 ba1k sqft406 Evans Randolph St, Oskaloosa, IA 52577For SaleMLS ID #737752, Hannah Nicholson, Iowa Realty Knoxville. DMMLS
- $293,0002 bd2 ba1.1k sqft1214 2nd Ave W, Oskaloosa, IA 52577ActiveMLS ID #6341105, Karen Converse, RE/MAX Pride Oskaloosa. NoCoast MLS as distributed by MLS GRID
- $162,0003 bd2 ba1.3k sqft523 N B St, Oskaloosa, IA 52577ActiveMLS ID #6336632, Nathan Smith, Mid North Realty. NoCoast MLS as distributed by MLS GRID
- $179,9003 bd1 ba1k sqft606 N 3rd St, Oskaloosa, IA 52577ActiveMLS ID #6333799, Michelle M Purdum, Legacy Real Estate Group. NoCoast MLS as distributed by MLS GRID
- $260,0004 bd2 ba1.3k sqft13 Brook Cir, Pella, IA 50219For SaleMLS ID #743393, Mollie Keitges, Home Realty. DMMLS
- $264,9004 bd2 ba1.1k sqft1120 Hazel St, Pella, IA 50219For SaleMLS ID #744075, Cher Pingel, Home Realty. DMMLS
- $285,0003 bd2 ba1.5k sqft123 Timber Ridge Dr, Pella, IA 50219For SaleMLS ID #733893, Jill Veenstra, Home Realty. DMMLS
- $230,0003 bd1 ba1.2k sqft100 Vermeer Rd, Pella, IA 50219For SaleMLS ID #743920, Darson Grantham, Keller Williams Realty GDM. DMMLS
