This exceptional residence is nestled on a tranquil cul-de-sac, providing convenient access to a scenic recreational trail right at the backyard. The home features high-quality 2x6 construction and a thoughtfully designed open floor plan that maximizes both space and functionality. On the main level, you will find three well-proportioned bedrooms and two full bathrooms, including a primary suite that boasts a walk-in closet and an en-suite bathroom for added privacy. The inviting living room presents a striking fireplace complemented by elegant tray ceilings, creating a warm and welcoming atmosphere. The kitchen is a highlight of the home, equipped with a central island and all necessary appliances that will remain with the property, making it ideal for both cooking and entertaining. Additionally, the finished lower level enhances the overall living space, featuring a spacious family room, a fourth bedroom, a bathroom, and ample storage options. This property represents an outstanding opportunity for any discerning homeowner seeking a blend of quality, comfort, and convenience.
Pending
$395,000
1106 Arbor Trace Dr, Oskaloosa, IA 52577
5beds
2,415sqft
Single Family Residence
Built in 2011
0.49 Acres Lot
$390,200 Zestimate®
$164/sqft
$-- HOA
What's special
Striking fireplaceFinished lower levelTranquil cul-de-sacThree well-proportioned bedroomsFourth bedroomEn-suite bathroomSpacious family room
- 18 days
- 503
- 8
Likely to sell faster than
Zillow last checked:
Listing updated:
Listed by:
Lori Oaks 641-660-7011,
Hawkeye Property Mgm & RE
Source: NoCoast MLS as distributed by MLS GRID,MLS#: 6341565
Facts & features
Interior
Bedrooms & bathrooms
- Bedrooms: 5
- Bathrooms: 3
- Full bathrooms: 3
Bedroom 2
- Level: Main
Bedroom 3
- Level: Main
Bedroom 4
- Level: Lower
Other
- Level: Main
Dining room
- Description: Informal Dining Room
- Level: Main
Other
- Level: Main
Other
- Level: Lower
Family room
- Description: Lower Level
- Level: Lower
Kitchen
- Level: Main
Living room
- Level: Main
Heating
- Forced Air
Cooling
- Central Air
Appliances
- Included: Range, Microwave, Refrigerator, Washer, Dryer
Features
- Basement: Full
- Number of fireplaces: 1
- Fireplace features: Living Room
- Common walls with other units/homes: 0
Interior area
- Total interior livable area: 2,415 sqft
- Finished area above ground: 1,540
- Finished area below ground: 875
Property
Parking
- Total spaces: 3
- Parking features: Attached
- Garage spaces: 3
Accessibility
- Accessibility features: Other
Lot
- Size: 0.49 Acres
- Features: Irregular Lot
Details
- Parcel number: 1024101058
Construction
Type & style
- Home type: SingleFamily
- Architectural style: Ranch
- Property subtype: Single Family Residence
Materials
- Frame, Vinyl Siding, Brick
- Roof: Shingle
Condition
- Year built: 2011
Utilities & green energy
- Electric: Circuit Breakers
- Sewer: Public Sewer
- Water: Public
Community & HOA
HOA
- Has HOA: No
Location
- Region: Oskaloosa
Financial & listing details
- Price per square foot: $164/sqft
- Tax assessed value: $384,680
- Annual tax amount: $5,847
- Date on market: 8/13/2026
Estimated market value
$390,200
$371,000 - $410,000
$2,329/mo
Price history
| Date | Event | Price |
|---|---|---|
| 8/31/2026 | Pending sale | $395,000$164/sqft |
Source:  NoCoast MLS as distributed by MLS GRID #6341565 Report a problem NoCoast MLS as distributed by MLS GRID #6341565 Report a problem | ||
| 8/13/2026 | Listed for sale | $395,000+67.2%$164/sqft |
Source: NoCoast MLS as distributed by MLS GRID #6341565 Report a problem | ||
| 11/21/2014 | Sold | $236,250-1.5%$98/sqft |
Source: NoCoast MLS as distributed by MLS GRID #5376260 Report a problem | ||
| 9/26/2014 | Price change | $239,900-1.5%$99/sqft |
Source: Gatton Realty, Inc. #17887 Report a problem | ||
| 8/28/2014 | Listed for sale | $243,500+4.1%$101/sqft |
Source: Gatton Realty, Inc. #17887 Report a problem | ||
| 2/24/2012 | Sold | $234,000$97/sqft |
Source: NoCoast MLS as distributed by MLS GRID #5368535 Report a problem | ||
Public tax history
| Year | Property taxes | Tax assessment |
|---|---|---|
| 2025 | $5,664 -1.4% | $384,680 +13.4% |
| 2024 | $5,742 +4.9% | $339,210 |
| 2023 | $5,472 +4% | $339,210 +26.4% |
| 2022 | $5,262 +2.3% | $268,440 |
| 2021 | $5,146 +1% | $268,440 +8.4% |
| 2020 | $5,094 +12.4% | $247,710 |
| 2019 | $4,534 +10.9% | $247,710 +4.6% |
| 2018 | $4,088 | $236,900 +49.6% |
| 2017 | $4,088 +61.6% | $158,400 +23.8% |
| 2016 | $2,530 | $127,960 +27.9% |
| 2015 | $2,530 +34.9% | $100,040 -37% |
| 2014 | $1,876 +79% | $158,770 |
| 2013 | $1,048 +108.8% | -- |
| 2012 | $502 | -- |
Find assessor info on the county website
Monthly payment
Est. payment
Payment breakdown
Explore the cost of this home by adjusting the details. Changes won't be saved.Climate risks
Neighborhood: 52577

Similar homes
- $425,0004 bd3 ba2.8k sqft2016 S F St, Oskaloosa, IA 52577Active
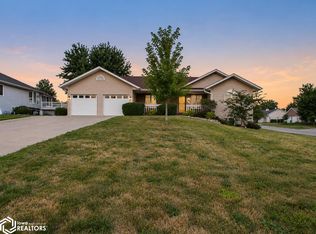 MLS ID #6341113, Kayla McConnell, RE/MAX Pride Ottumwa. NoCoast MLS as distributed by MLS GRID
 - $365,0004 bd3 ba1.6k sqft605 Fairview Dr, Oskaloosa, IA 52577Active
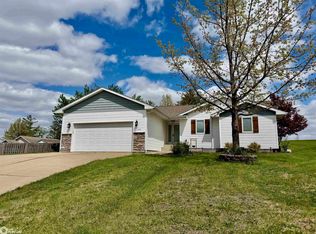 MLS ID #6338172, Sheila Denburger, RE/MAX Pride Oskaloosa. NoCoast MLS as distributed by MLS GRID
 - $370,0004 bd2 ba3k sqft404 N C St, Oskaloosa, IA 52577Active
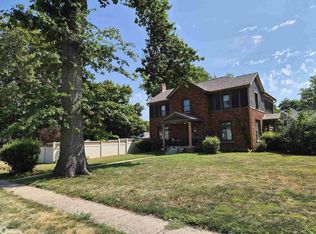 MLS ID #6340924, Lisa Tucker, Hawkeye Property Mgm & RE. NoCoast MLS as distributed by MLS GRID
 - $445,0004 bd4 ba2.7k sqft2102 S F St, Oskaloosa, IA 52577For Sale
 MLS ID #11843904, Patrick Doheny, NEXT GENERATION REALTY, INC.. My State MLS
