Situated on a hard surfaced road just 15 minutes from downtown Pella, 1470 Highway 102 offers the desirable country lifestyle. Cherished as a family farm for the last 50 years, this 3.88 gross acre (m/l) property features a classic 1980 wood exterior ranch home complete with a two stall attached garage and an expansive back deck built for peaceful rural views. Inside, you'll find 1,806 finished main level + loft space, highlighted by vaulted ceilings in living room framed by warm wood beams with access directly to the backyard. The main level features an updated kitchen with stainless steel appliances, complemented by hardwood floors through the dining area, three carpeted bedrooms, and a dedicated main level laundry room. Additional space awaits in the unfinished basement, which comes plumbed with a 3/4 bath. Out back, horse enthusiasts and hobby farmers will thrive with two utility sheds (36'x63' & 36'x36'), two barns (28'x22' & 42'x48'), converted horse stalls, a cattle yard, and silos. Don't wait to schedule your showing today for 1470 Highway 102!
Pending
$435,000
1470 Highway 102, Pella, IA 50219
3beds
1,636sqft
Single Family Residence
Built in 1980
3.88 Acres Lot
$417,000 Zestimate®
$266/sqft
$-- HOA
What's special
Three carpeted bedroomsTwo stall attached garageCattle yardConverted horse stallsWarm wood beams
- 34 days
- 64
- 0
Likely to sell faster than
Zillow last checked:
Listing updated:
Listed by:
Ciara Ward (641)230-0007,
Pella Real Estate Services,
Nathan Ward 563-387-7695,
Pella Real Estate Services
Source: DMMLS,MLS#: 747835 Originating MLS: Des Moines Area Association of REALTORS
Originating MLS: Des Moines Area Association of REALTORSFacts & features
Interior
Bedrooms & bathrooms
- Bedrooms: 3
- Bathrooms: 3
- Full bathrooms: 1
- 3/4 bathrooms: 1
- 1/2 bathrooms: 1
- Main level bedrooms: 3
Heating
- Electric, Forced Air
Cooling
- Central Air
Appliances
- Included: Dryer, Dishwasher, Microwave, Refrigerator, Stove, Washer
- Laundry: Main Level
Features
- Dining Area, Window Treatments
- Flooring: Carpet, Hardwood, Tile
- Basement: Unfinished
- Number of fireplaces: 1
- Fireplace features: Wood Burning, Fireplace Screen
Interior area
- Total structure area: 1,636
- Total interior livable area: 1,636 sqft
Property
Parking
- Total spaces: 2
- Parking features: Attached, Garage, Two Car Garage
- Attached garage spaces: 2
Features
- Stories: 1
- Patio & porch: Deck
- Exterior features: Deck
Lot
- Size: 3.88 Acres
Details
- Additional structures: Outbuilding
- Parcel number: 0126200001
Construction
Type & style
- Home type: SingleFamily
- Architectural style: Ranch
- Property subtype: Single Family Residence
Materials
- Wood Siding
- Foundation: Poured
- Roof: Asphalt,Shingle
Condition
- Resale
- New construction: No
- Year built: 1980
Utilities & green energy
- Sewer: Septic Tank
- Water: Rural
Community & HOA
HOA
- Has HOA: No
Location
- Region: Pella
Financial & listing details
- Price per square foot: $266/sqft
- Tax assessed value: $337,340
- Annual tax amount: $4,505
- Date on market: 8/25/2026
- Cumulative days on market: 37 days
- Listing terms: Cash,Conventional
- Road surface type: Concrete
Estimated market value
$417,000
$396,000 - $438,000
$1,932/mo
Price history
| Date | Event | Price |
|---|---|---|
| 9/8/2026 | Pending sale | $435,000$266/sqft |
Source:  DMMLS #747835 Report a problem DMMLS #747835 Report a problem | ||
| 8/25/2026 | Listed for sale | $435,000$266/sqft |
Source: DMMLS #747835 Report a problem | ||
Public tax history
| Year | Property taxes | Tax assessment |
|---|---|---|
| 2025 | $4,322 +1.2% | $337,340 +11.1% |
| 2024 | $4,270 +16% | $303,610 |
| 2023 | $3,680 +1.5% | $303,610 +46.5% |
| 2022 | $3,624 -3.4% | $207,310 |
| 2021 | $3,750 +2.9% | $207,310 -1.9% |
| 2020 | $3,646 -3.2% | $211,350 +0.7% |
| 2019 | $3,768 +1.7% | $209,970 -13.2% |
| 2018 | $3,706 | $241,980 -8.3% |
| 2017 | $3,706 -1.3% | $263,990 |
| 2016 | $3,754 | $263,990 |
| 2015 | $3,754 +9.3% | $263,990 |
| 2014 | $3,434 +7.1% | $263,990 |
| 2013 | $3,206 +3.5% | -- |
| 2012 | $3,098 +0.5% | -- |
| 2011 | $3,084 +3.8% | -- |
| 2010 | $2,972 -5.5% | -- |
| 2009 | $3,144 +2.7% | -- |
| 2008 | $3,062 +5.1% | -- |
| 2007 | $2,914 +1.9% | -- |
| 2005 | $2,860 | -- |
Find assessor info on the county website
Monthly payment
Est. payment
Payment breakdown
Explore the cost of this home by adjusting the details. Changes won't be saved.Climate risks
Neighborhood: 50219
Nearby schools
Schools provided by the listing agent
- District: Pella
Source: DMMLS. This data may not be complete. We recommend contacting the local school district to confirm school assignments for this home.
Similar homes
- $549,9004 bd4 ba2.4k sqft2279 Dakota Wood Dr, Pella, IA 50219For Sale
 MLS ID #737850, MELANEE STANBROUGH, Iowa Realty Mills Crossing. DMMLS
 - $409,9003 bd3 ba1.1k sqft155 Timber Ridge Dr, Pella, IA 50219For Sale
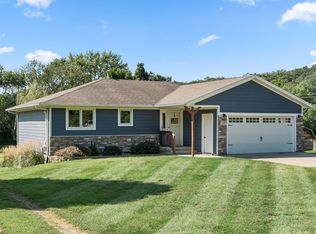 MLS ID #748015, Dianna Elder, Realty ONE Group Impact. DMMLS
 - $439,9005 bd3 ba1.4k sqft103 Eastwood St, Pella, IA 50219For Sale
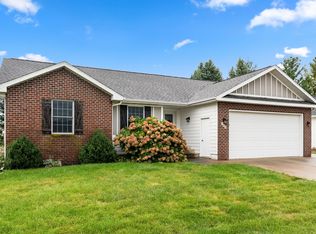 MLS ID #749314, Dianna Elder, Realty ONE Group Impact. DMMLS
 - $395,0004 bd3 ba1.6k sqft416 E 15th St, Pella, IA 50219For Sale
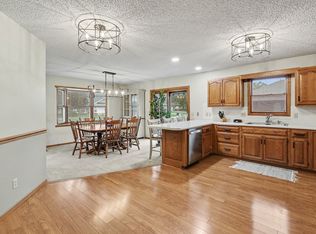 MLS ID #744098, Jody Lautenbach, Century 21 Signature. DMMLS
