Welcome to this exceptional walkout ranch in The Ridges! With over 2,000 square feet of living space on the main level, a beautifully finished walkout lower level, an inviting screened porch, and nearly half an acre of landscaped grounds, this 5 bedroom 3.5 bath home combines space, comfort, and thoughtfully designed features to create a wonderful living experience. Stepping in from the covered front porch, beautiful hardwood floors flow seamlessly from the entry through the formal dining room and home office, continuing into the living room. The living room is at the center of this split bedroom home, featuring vaulted ceilings, a gas fireplace along with windows looking out to the screened porch. The kitchen features beautiful cabinetry, granite countertops with abundant workspace, JennAir appliances and a convenient breakfast bar overlooking the dining area. Large windows fill the space with natural light while offering picturesque views of the fenced backyard. The spacious primary suite features a vaulted ceiling and large windows that fill the room with natural light. The adjoining primary bathroom provides a relaxing retreat with tile flooring, a large jetted tub, separate shower, double vanity, and generous walk-in closet. The main floor also features 2 additional bedrooms with a Jack and Jill bathroom located between the bedrooms, along with main floor laundry and an additional 1/2 bath. The walkout lower level offers a large family room with numerous windows overlooking the patio and fenced yard. Turning the corner, you'll find the 4th and 5th bedrooms, along with a 3rd full bathroom, as well as the large storage room. The attached 3 stall heated garage offers 880 sqft of additional space for cars, toys or hobbies, along with an additional kitchen space perfect for when you're hosting large gatherings. This exceptional home offers an impressive array of features, complemented by the many amenities of The Ridges neighborhood. Just a short stroll from the property, residents can enjoy the neighborhood pool during the summer months and the clubhouse year-round. Schedule your showing today to see all that this wonderful Ridges home has to offer!
Pending
Price cut: $15.1K (9/21)
$574,900
1216 Lake Ridge Dr, Cedar Falls, IA 50613
5beds
3,320sqft
Single Family Residence
Built in 2005
0.48 Acres Lot
$557,300 Zestimate®
$173/sqft
$42/mo HOA
What's special
Gas fireplaceFormal dining roomSeparate showerMain floor laundryHome officeBeautiful hardwood floorsJennair appliances
- 25 days
- 1,702
- 89
Likely to sell faster than
Zillow last checked:
Listing updated:
Listed by:
Troy A Olson 319-290-4878,
Oakridge Real Estate
Source: Northeast Iowa Regional BOR as distributed by MLS GRID,MLS#: 20264223
Facts & features
Interior
Bedrooms & bathrooms
- Bedrooms: 5
- Bathrooms: 4
- Full bathrooms: 3
Rooms
- Room types: 1st Floor Entry, Dining Room Separate, Library/Office, Main Floor Laundry, Primary Bedroom En Suite, Primary Bedroom w/ Closet, Lwr Level Family Room
Other
- Level: Upper
Other
- Level: Main
Other
- Level: Lower
Heating
- Forced Air, Natural Gas
Cooling
- Ceiling Fan(s), Central Air
Appliances
- Included: Appliances Negotiable, Built-In Oven, Built-In Range, Dishwasher, Double Oven, Dryer, Disposal, Refrigerator, Washer
- Laundry: 1st Floor
Features
- Ceiling Fan(s), Central Vacuum, Granite Counters
- Flooring: Hardwood
- Doors: French Doors, Paneled Doors
- Basement: Concrete,Interior Entry,Finished,Walk-Out Access
- Has fireplace: Yes
- Fireplace features: Gas, Living Room
Interior area
- Total interior livable area: 3,320 sqft
- Finished area below ground: 1,250
Video & virtual tour
Property
Parking
- Total spaces: 3
- Parking features: Attached Garage, Garage Door Opener, Heated Garage, Oversized
- Has attached garage: Yes
- Carport spaces: 3
Features
- Patio & porch: Deck, Patio, Covered, Screened
Lot
- Size: 0.48 Acres
- Dimensions: 96 x 216
Details
- Parcel number: 891403431009
- Zoning: R-1
- Special conditions: Standard
Construction
Type & style
- Home type: SingleFamily
- Property subtype: Single Family Residence
Materials
- Stone, Vinyl Siding
- Roof: Asphalt
Condition
- Year built: 2005
Utilities & green energy
- Sewer: Public Sewer
- Water: Public
Community & HOA
Community
- Security: Smoke Detector(s)
- Subdivision: RIDGES SIXTH ADDITION
HOA
- Has HOA: Yes
- HOA fee: $500 annually
Location
- Region: Cedar Falls
Financial & listing details
- Price per square foot: $173/sqft
- Tax assessed value: $503,400
- Annual tax amount: $7,556
- Date on market: 9/2/2026
- Cumulative days on market: 26 days
- Road surface type: Concrete, Paved
Estimated market value
$557,300
$529,000 - $585,000
$3,317/mo
Price history
| Date | Event | Price |
|---|---|---|
| 9/24/2026 | Pending sale | $574,900$173/sqft |
Source:  Northeast Iowa Regional BOR as distributed by MLS GRID #20264223 Report a problem Northeast Iowa Regional BOR as distributed by MLS GRID #20264223 Report a problem | ||
| 9/21/2026 | Price change | $574,900-2.6%$173/sqft |
Source: Northeast Iowa Regional BOR as distributed by MLS GRID #20264223 Report a problem | ||
| 9/2/2026 | Listed for sale | $590,000+34.5%$178/sqft |
Source: Northeast Iowa Regional BOR as distributed by MLS GRID #20264223 Report a problem | ||
| 9/18/2017 | Sold | $438,500-1.4%$132/sqft |
Source: Northeast Iowa Regional BOR as distributed by MLS GRID #20172443 Report a problem | ||
| 8/29/2017 | Pending sale | $444,900$134/sqft |
Source: Oakridge Realtors #20172443 Report a problem | ||
| 6/25/2017 | Price change | $444,900-1.1%$134/sqft |
Source: Oakridge Realtors #20172443 Report a problem | ||
| 5/5/2017 | Listed for sale | $449,900+10.1%$136/sqft |
Source: Oakridge Realtors #20172443 Report a problem | ||
| 6/4/2008 | Sold | $408,500-2.5%$123/sqft |
Source: Public Record Report a problem | ||
| 4/18/2008 | Listed for sale | $419,000+4.2%$126/sqft |
Source: Homes.com #0801648 Report a problem | ||
| 5/21/2007 | Sold | $402,000$121/sqft |
Source: Public Record Report a problem | ||
Public tax history
| Year | Property taxes | Tax assessment |
|---|---|---|
| 2025 | $7,466 +3% | $503,400 +6.2% |
| 2024 | $7,250 +1% | $474,210 |
| 2023 | $7,181 -1.2% | $474,210 +19.2% |
| 2022 | $7,266 +5.3% | $397,850 |
| 2021 | $6,898 +2.1% | $397,850 +5% |
| 2020 | $6,758 | $379,040 |
| 2019 | -- | $379,040 +0.8% |
| 2018 | $6,946 +0% | $375,870 |
| 2017 | $6,946 +4.6% | $375,870 |
| 2016 | $6,642 | $375,870 |
| 2015 | $6,642 +1.3% | $375,870 |
| 2014 | $6,558 +8.3% | $375,870 +4.5% |
| 2012 | $6,053 +0.1% | $359,710 |
| 2011 | $6,048 +1.5% | $359,710 -0.3% |
| 2010 | $5,960 +4.1% | $360,900 |
| 2009 | $5,725 +2% | $360,900 |
| 2008 | $5,615 +3.4% | $360,900 +7% |
| 2007 | $5,430 +132659.4% | $337,290 |
| 2006 | $4 | $337,290 +134816% |
| 2005 | -- | $250 |
Find assessor info on the county website
Monthly payment
Est. payment
Payment breakdown
Explore the cost of this home by adjusting the details. Changes won't be saved.Climate risks
Neighborhood: 50613
Nearby schools
Schools provided by the listing agent
- Elementary: Hansen
- Middle: Holmes Junior High
- High: Cedar Falls High
Source: Northeast Iowa Regional BOR as distributed by MLS GRID. This data may not be complete. We recommend contacting the local school district to confirm school assignments for this home.
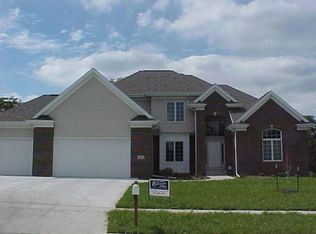
- $712,2005 bd3 ba3.8k sqft1224 Lake Ridge Dr, Cedar Falls, IA 50613Off Market
- $617,7005 bd4 ba4.1k sqft1208 Lake Ridge Dr, Cedar Falls, IA 50613Off Market
- $3,170-- bd-- ba-- sqft1224 Lake Ridge Dr, Cedar falls, IA 50613Off Market
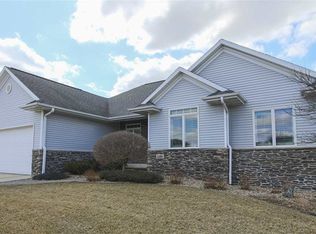
- $547,6004 bd3 ba3.3k sqft1128 Lake Ridge Dr, Cedar Falls, IA 50613Off Market
Similar homes
- $599,0005 bd4 ba4.3k sqft3023 Wellington Dr, Cedar Falls, IA 50613For Sale
 MLS ID #20264147, Emsad Begic, Vine Valley Real Estate. Northeast Iowa Regional BOR as distributed by MLS GRID
 - $574,9005 bd5 ba3.1k sqft1822 Reese Rd, Cedar Falls, IA 50613For Sale
 MLS ID #20263448, Jason R Strelow, Berkshire Hathaway Home Serv. Northeast Iowa Regional BOR as distributed by MLS GRID
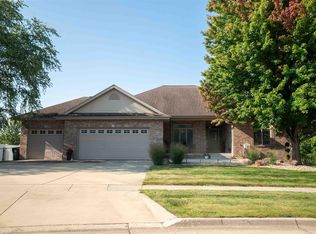
 - $669,9006 bd4 ba4.6k sqft2603 Country Meadow Ln, Cedar Falls, IA 50613For Sale
 MLS ID #20264112, Michele L Henze, Lockard Realty Company. Northeast Iowa Regional BOR as distributed by MLS GRID
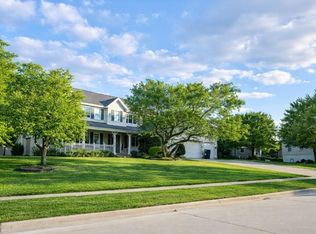
 - $595,0006 bd4 ba3.6k sqft4720 Orellana Ave, Cedar Falls, IA 50613For Sale
 MLS ID #20261240, Luann M Moran, Realty ONE Group Movement. Northeast Iowa Regional BOR as distributed by MLS GRID
