Skip main navigation
Off market
  • $556,200

    1128 Lake Ridge Dr, Cedar Falls, IA 50613

    4beds
    3,325sqft
    SingleFamily
    Built in 2005
    0.37 Acres Lot
    $556,200 Zestimate®
    $167/sqft
    $2,973 Estimated rent

    Home value

    $556,200

    $528,000 - $584,000

    $2,973/mo

    Zestimate® history
    Loading
    Loading...

    Owner options

    List your home for rent

    $2,973/mo

    Rent Zestimate®

    Find your next renter with Zillow Rental Manager. Plus, with online applications, you can quickly screen prospective tenants – for free.

    Learn more

    $2,973/mo

    Rent Zestimate®

    Refinance and save

    $3,029/mo

    Est. payment

    Refinancing to a lower rate could help reduce your monthly payments and save thousands over the life of the loan.

    See today's rates

    $3,029/mo

    Est. payment

    Explore your selling options

    Work with a Zillow partner agent

    Leverage their expertise and Zillow's premium Showcase listings to get your home seen by more buyers.

    Get started

    List with your own agent

    Get your home in front of millions of buyers by listing it on Zillow.

    Learn how to do it

    Sell it yourself

    Take full control of how buyers see your home on Zillow by listing For Sale by Owner (FSBO).

    List your home

    What's special

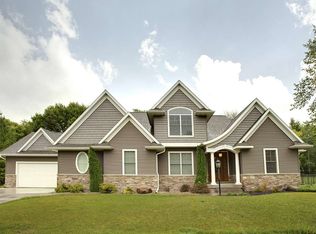
    Designed With Distinction, This Home Is A Rare Offering! High Style Meets Modern Sophistication In This Outstanding, Meticulously Maintained Ranch. You Will Be In Awe From The Moment You Step Inside And Discover The Spacious Great Room And Open Floor Plan That Features Beautiful Maple Floors That Flow Seamlessly Into The Dining Area And Kitchen. The Dining Space Is Perfect For Family Dinners Or Entertaining As It Is Open To All Areas Of The Main Floor. The Gourmet Kitchen Is Simply Sensational Offering Granite Countertops, Custom Cabinetry, High-End Stainless Appliances, A Spacious Pantry, And Is Conveniently Located Right Off The Mudroom. The Main Floor Sunroom Is Perched Among The Trees And Features Expansive Windows That Let Natural Sunlight Flood The Space. You Will Love Relaxing In This Space. The Master Suite Includes A Walk-In Closet And A Stunning Master Bathroom Equipped With A Functional Double Vanity And A Separate Tub And Shower. The Main Floor Also Features Two Additional Bedrooms And Another Full Bathroom. You Will Love The Architecturally Designed Staircase, As It Leads To The Awesome Family Room That Offers A Corner Fireplace And Access To The Private Backyard Spaces. With Another Bedroom And Bathroom In The Lower Level, There Is Room To Roam In This One. Other Amenities Include A Heated/Cooled Three Stall Garage, Tons Of Storage And More! The Exterior Spaces Are Amazing! From The Mature Trees To The Unique Landscaping, From The Beautiful Patio Anchored By The Exterior Pillars, To The Private Side Walkway - This Setting Truly Is One-Of-A Kind! You Will Be Amazed!

    This property is not currently displayed as for sale or rent on Zillow. This may be different from what's on other websites or public sources.

    Facts & features

    Interior

    Bedrooms & bathrooms
    • Bedrooms: 4
    • Bathrooms: 3
    • Full bathrooms: 3
    Heating
    • Forced air, Gas
    Cooling
    • Central
    Appliances
    • Laundry: Lower Level
    Features
    • Flooring: Tile, Carpet
    • Basement: None
    • Has fireplace: Yes
    Interior area
    • Total interior livable area: 3,325 sqft

    Property

    Parking
    • Total spaces: 3
    • Parking features: Carport, Garage - Attached
    Features
    • Exterior features: Stone, Vinyl
    Lot
    • Size: 0.37 Acres
    Details
    • Parcel number: 891403431006
    • Zoning: R-1

    Construction

    Type & style
    • Home type: SingleFamily
    Materials
    • Frame
    • Foundation: Concrete
    • Roof: Asphalt
    Condition
    • Year built: 2005

    Community & HOA

    HOA
    • Has HOA: Yes
    • HOA fee: $33 monthly
    Location
    • Region: Cedar Falls

    Financial & listing details

    • Price per square foot: $167/sqft
    • Tax assessed value: $450,370
    • Annual tax amount: $6,667

    Price history

    DateEventPrice
    6/15/2018Sold$430,000-2.3%$129/sqft
    Source: Northeast Iowa Regional BOR as distributed by MLS GRID #20181328 Report a problem
    4/2/2018Listed for sale$439,900+4.8%$132/sqft
    Source: Amy Wienands Real Estate #20181328 Report a problem
    7/20/2015Sold$419,900$126/sqft
    Source: Northeast Iowa Regional BOR as distributed by MLS GRID #20153407 Report a problem
    5/19/2015Listed for sale$419,900$126/sqft
    Source: Amy Wienands Real Estate #20153407 Report a problem

    Public tax history

    YearProperty taxesTax assessment
    2025$6,667 +3%$450,370 +6.1%
    2024$6,474 +0.3%$424,530
    2023$6,455 -1.2%$424,530 +18.4%
    2022$6,531 +5.6%$358,520
    2021$6,184 +2.1%$358,520 +5.2%
    2020$6,058 -1.5%$340,710
    2019$6,152 -2.3%$340,710
    2018$6,296 +0%$340,710
    2017$6,296 +4.6%$340,710
    2016$6,020 $340,710
    2015$6,020 +4%$340,710
    2014$5,788 +8.4%$340,710 +7.4%
    2012$5,341 +1.5%$317,350
    2011$5,264 +1.5%$317,350 +1%
    2010$5,188 +4.1%$314,140
    2009$4,983 +2%$314,140
    2008$4,888 +84.3%$314,140 +7%
    2007$2,652 +64739.4%$293,590 +78.2%
    2006$4 $164,730 +65792%
    2005-- $250
    Find assessor info on the county website

    Neighborhood: 50613

    Nearby schools

    GreatSchools rating
    Schools provided by the listing agent
    • Elementary: Hansen
    • Middle: Holmes Junior High
    • High: Cedar Falls High

    Source: The MLS. This data may not be complete. We recommend contacting the local school district to confirm school assignments for this home.

    Get pre-qualified for a loan
    At Zillow Home Loans, we can pre-qualify you in as little as 5 minutes with no impact to your credit score.

    An equal housing lender. NMLS #10287.

    Sell for more on Zillow
    Get a Zillow Showcase℠ listing at no additional cost and you could sell for .
    $556,200
    2% more
    +$11,124
    With Zillow Showcase(estimated)
    $567,324