Impressive from the moment you walk in, this custom-built home in the desirable Ridges subdivision offers a spacious open floor plan, quality finishes, and thoughtful details throughout. Situated on nearly a half-acre landscaped lot, the home features a spectacular foyer that opens into a bright great room with soaring ceilings, large east-facing windows, and a fireplace framed by beautiful custom cherry built-ins. The great room flows seamlessly into the gourmet eat-in kitchen, complete with cherry cabinetry, granite countertops, slate backsplash, center island, walk-in pantry, and cherry flooring. The main floor primary suite offers a private retreat with a custom walk-in tile shower and dual sinks. French doors lead to an elegant formal dining room, which could also make a great home office or den. Upstairs, you’ll find three large bedrooms and two bathrooms, including a Jack-and-Jill bath shared by two of the bedrooms, plus an additional en suite bedroom. The fully finished lower level adds even more living space with two separate living areas, including a spacious family room and an additional flex space that could serve as a rec room, game room, home gym, or fifth bedroom option. A full bathroom and generous storage complete the lower level. With impressive curb appeal, mature landscaping, and access to the neighborhood pool and clubhouse, this home offers space, comfort, and a fantastic setting in one of Cedar Falls’ most sought-after neighborhoods.
For sale
$649,900
1119 Lakeview Dr, Cedar Falls, IA 50613
5beds
3,764sqft
:
Get pre-qualified$4,661/mo
Single Family Residence
Built in 2008
0.48 Acres Lot
$621,600 Zestimate®
$173/sqft
$42/mo HOA
What's special
French doorsFully finished lower levelSpacious open floor planImpressive curb appealQuality finishesCherry flooringThoughtful details throughout
- 17 days |
- 2,153 |
- 64 |
Likely to sell faster than
Zillow last checked:
Listing updated:
Listed by:
Andrew Schoof 319-239-7805,
Structure Real Estate,
Jessica E Schoof 319-939-7784,
Structure Real Estate
Source: Northeast Iowa Regional BOR as distributed by MLS GRID,MLS#: 20263091
Facts & features
Interior
Bedrooms & bathrooms
- Bedrooms: 5
- Bathrooms: 5
- Full bathrooms: 4
- 1/2 bathrooms: 1
Rooms
- Room types: Den, Exercise Room, Family Room, Main Floor Laundry, Primary Bedroom En Suite, Pantry, Lwr Level Family Room, Dining/Living Room Combo
Other
- Level: Upper
Other
- Level: Main
Other
- Level: Lower
Heating
- Electric, Heat Pump
Cooling
- Central Air
Appliances
- Included: Built-In Oven, Dishwasher, Microwave, Free-Standing Range, Refrigerator, Electric Water Heater
- Laundry: 1st Floor, Laundry Room
Features
- Ceiling Fan(s), Solid Surface Counters, Pantry
- Basement: Finished
- Has fireplace: Yes
- Fireplace features: One, In Family Room Up
Interior area
- Total interior livable area: 3,764 sqft
- Finished area below ground: 1,200
Video & virtual tour
Property
Parking
- Total spaces: 3
- Parking features: 3 or More Stalls, Attached Garage
- Has attached garage: Yes
- Carport spaces: 3
Features
- Levels: Two
- Patio & porch: Patio
- Fencing: Fenced
Lot
- Size: 0.48 Acres
- Dimensions: 140x150
- Features: Landscaped
Details
- Parcel number: 891403402011
- Zoning: R-1
- Special conditions: Standard
- Other equipment: Air Exchanger System, Irrigation Equipment
Construction
Type & style
- Home type: SingleFamily
- Property subtype: Single Family Residence
Materials
- Brk Accent, Vinyl Siding, Combination
- Roof: Shingle,Asphalt
Condition
- Year built: 2008
Utilities & green energy
- Sewer: Public Sewer
- Water: Public
Community & HOA
Community
- Security: Smoke Detector(s)
HOA
- Has HOA: Yes
- HOA fee: $500 annually
Location
- Region: Cedar Falls
Financial & listing details
- Price per square foot: $173/sqft
- Tax assessed value: $597,200
- Annual tax amount: $9,058
- Date on market: 7/8/2026
- Cumulative days on market: 18 days
- Road surface type: Concrete, Hard Surface Road
Estimated market value
$621,600
$591,000 - $653,000
$3,387/mo
Price history
| Date | Event | Price |
|---|---|---|
| 7/8/2026 | Listed for sale | $649,900+21.9%$173/sqft |
Source:  Northeast Iowa Regional BOR as distributed by MLS GRID #20263091 Report a problem Northeast Iowa Regional BOR as distributed by MLS GRID #20263091 Report a problem | ||
| 10/8/2021 | Sold | $533,000+0.6%$142/sqft |
Source: Northeast Iowa Regional BOR as distributed by MLS GRID #20213917 Report a problem | ||
| 8/15/2021 | Pending sale | $529,900$141/sqft |
Source: Northeast Iowa Regional BOR as distributed by MLS GRID #20213917 Report a problem | ||
| 8/13/2021 | Listed for sale | $529,900+4.5%$141/sqft |
Source: Northeast Iowa Regional BOR as distributed by MLS GRID #20213917 Report a problem | ||
| 5/23/2016 | Sold | $507,000-2.3%$135/sqft |
Source: Northeast Iowa Regional BOR as distributed by MLS GRID #20160712 Report a problem | ||
| 2/13/2016 | Listed for sale | $519,000-1.1%$138/sqft |
Source: RE/MAX HOME GROUP #20160712 Report a problem | ||
| 2/15/2012 | Listing removed | $525,000+4%$139/sqft |
Source: Visual Tour #173229 Report a problem | ||
| 9/26/2011 | Sold | $505,000-3.8%$134/sqft |
Source: Public Record Report a problem | ||
| 5/1/2011 | Price change | $525,000-4.4%$139/sqft |
Source: RE/MAX HOME GROUP #171801 Report a problem | ||
| 4/23/2011 | Price change | $549,000+2.6%$146/sqft |
Source: RE/MAX HOME GROUP #171801 Report a problem | ||
| 4/14/2011 | Price change | $535,000-2.6%$142/sqft |
Source: RE/MAX HOME GROUP #171801 Report a problem | ||
| 3/25/2011 | Price change | $549,000-2.8%$146/sqft |
Source: RE/MAX HOME GROUP #171801 Report a problem | ||
| 2/16/2011 | Listed for sale | $565,000+12%$150/sqft |
Source: Visual Tour #170569 Report a problem | ||
| 5/13/2008 | Sold | $504,500$134/sqft |
Source: Public Record Report a problem | ||
Public tax history
| Year | Property taxes | Tax assessment |
|---|---|---|
| 2025 | $9,058 +3% | $597,200 +4.2% |
| 2024 | $8,797 -0.5% | $573,150 |
| 2023 | $8,839 -0.9% | $573,150 +17.5% |
| 2022 | $8,920 +5.8% | $487,650 +0.3% |
| 2021 | $8,431 +2.1% | $486,400 +5.4% |
| 2020 | $8,261 -1.5% | $461,410 |
| 2019 | $8,387 +0.3% | $461,410 |
| 2018 | $8,366 0% | $461,410 |
| 2017 | $8,366 +8.2% | $461,410 +3.4% |
| 2016 | $7,734 | $446,350 |
| 2015 | $7,734 +1.3% | $446,350 |
| 2014 | $7,632 +6% | $446,350 +4.3% |
| 2012 | $7,202 +0% | $427,960 |
| 2011 | $7,202 +1.5% | $427,960 -0.4% |
| 2010 | $7,098 | $429,790 |
| 2009 | -- | $429,790 +465.5% |
| 2008 | -- | $76,000 |
Find assessor info on the county website
Monthly payment
Est. payment
Payment breakdown
Explore the cost of this home by adjusting the details. Changes won't be saved.Climate risks
Neighborhood: 50613
Nearby schools
GreatSchools rating
- 9/10Helen A Hansen Elementary SchoolGrades: PK-6Distance: 1.2 mi
- 9/10Holmes Junior High SchoolGrades: 7-9Distance: 1.1 mi
- 6/10Cedar Falls High SchoolGrades: 10-12Distance: 2.3 mi
Schools provided by the listing agent
- Elementary: Hansen
- Middle: Holmes Junior High
- High: Cedar Falls High
Source: Northeast Iowa Regional BOR as distributed by MLS GRID. This data may not be complete. We recommend contacting the local school district to confirm school assignments for this home.
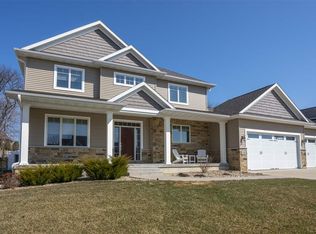
- $577,0004 bd4 ba3.2k sqft1109 Lakeview Dr, Cedar Falls, IA 50613Off Market
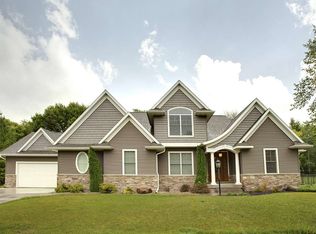
- $749,2005 bd4 ba4.5k sqft1207 Lakeview Dr, Cedar Falls, IA 50613Off Market
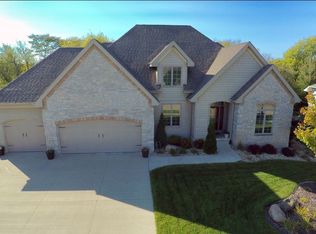
- $825,3005 bd5 ba4.7k sqft1120 Lake Ridge Dr, Cedar Falls, IA 50613Off Market
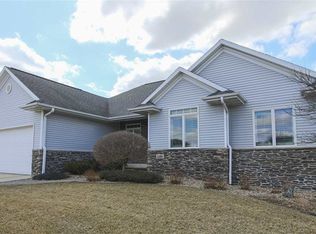
- $560,8004 bd3 ba3.3k sqft1128 Lake Ridge Dr, Cedar Falls, IA 50613Off Market
- $575,0005 bd3 ba3.2k sqft1101 Lakeview Dr, Cedar Falls, IA 50613Sold
- $524,7004 bd3 ba2.8k sqft1110 Lake Ridge Dr, Cedar Falls, IA 50613Off Market
- $634,8005 bd4 ba4.1k sqft1208 Lake Ridge Dr, Cedar Falls, IA 50613Off Market
- $853,1005 bd5 ba5k sqft1102 Lake Ridge Dr, Cedar Falls, IA 50613Off Market
A local agent can set up tours, give advice and negotiate with sellers.
A local lender can help you make sure your offer is ready when you are.
Similar homes
- $659,0004 bd3 ba3.4k sqft4301 Granite Ridge Rd, Cedar Falls, IA 50613For Sale
 MLS ID #20263242, Deanna Wheeler, GRI, CNE, CRS, RE/MAX Concepts - Cedar Falls. Northeast Iowa Regional BOR as distributed by MLS GRID
 - $599,9005 bd4 ba4.3k sqft3023 Wellington Dr, Cedar Falls, IA 50613For Sale
 MLS ID #20260788, Emsad Begic, Vine Valley Real Estate. Northeast Iowa Regional BOR as distributed by MLS GRID
 - $525,0005 bd4 ba2.9k sqft2224 Vera Way, Cedar Falls, IA 50613For Sale
 MLS ID #20263349, Bethany Benner, Oakridge Real Estate. Northeast Iowa Regional BOR as distributed by MLS GRID
 - $394,9004 bd4 ba2.8k sqft509 Fireside Dr, Cedar Falls, IA 50613For Sale
 MLS ID #20263418, Dan Berregaard,CRS,GRI, Oakridge Real Estate. Northeast Iowa Regional BOR as distributed by MLS GRID
 - $595,0006 bd4 ba3.6k sqft4720 Orellana Ave, Cedar Falls, IA 50613For SaleMLS ID #20261240, Luann Moran, Realty ONE Group Movement. Northeast Iowa Regional BOR as distributed by MLS GRID
- $435,0002 bd2 ba2k sqft2204 Cottage Row Rd, Cedar Falls, IA 50613For SaleMLS ID #20263424, Jim Brown, Realty ONE Group Movement. Northeast Iowa Regional BOR as distributed by MLS GRID
- $399,9005 bd3 ba2.5k sqft910 Juanita Ave, Cedar Falls, IA 50613For SaleMLS ID #20261942, Diane Litton, Oakridge Real Estate. Northeast Iowa Regional BOR as distributed by MLS GRID
- $639,0005 bd3 ba2.8k sqft4627 Luke St, Cedar Falls, IA 50613For SaleMLS ID #20263203, Sifeta Koelker, Berkshire Hathaway Home Services One Realty Centre. Northeast Iowa Regional BOR as distributed by MLS GRID
- $374,0003 bd2 ba2k sqft126 Highland Dr, Cedar Falls, IA 50613For SaleMLS ID #20263430, Amy Wienands, AWRE, EXP Realty, LLC. Northeast Iowa Regional BOR as distributed by MLS GRID
- $489,9004 bd3 ba2k sqft5522 Red Oak Ln, Cedar Falls, IA 50613For SaleMLS ID #20263235, Carissa L Holton, EXP Realty, LLC. Northeast Iowa Regional BOR as distributed by MLS GRID
- $905,0005 bd5 ba3.9k sqft5307 Fernwood Dr, Cedar Falls, IA 50613For SaleMLS ID #20263114, Janae M Ohrt, Century 21 Signature Real Estate - Cedar Falls. Northeast Iowa Regional BOR as distributed by MLS GRID
- $653,4595 bd3 ba2.7k sqft2813 Autumn Woods Dr, Cedar Falls, IA 50613For SaleMLS ID #20261884, Justin Reuter, Oakridge Real Estate. Northeast Iowa Regional BOR as distributed by MLS GRID
- $610,5325 bd3 ba2.9k sqft2838 Autumn Woods Dr, Cedar Falls, IA 50613For SaleMLS ID #20261879, Justin Reuter, Oakridge Real Estate. Northeast Iowa Regional BOR as distributed by MLS GRID
- $399,5004 bd3 ba3.3k sqft1310 Lilac Ln, Cedar Falls, IA 50613For SaleMLS ID #20263227, Tessa Barnes, Barnes Real Estate. Northeast Iowa Regional BOR as distributed by MLS GRID
- $549,9005 bd3 ba2.6k sqft3732 Broomfield Dr, Cedar Falls, IA 50613For SaleMLS ID #20262905, Amy Wienands, AWRE, EXP Realty, LLC. Northeast Iowa Regional BOR as distributed by MLS GRID
- $579,0006 bd3 ba2.8k sqft4029 Broomfield Dr, Cedar Falls, IA 50613For SaleMLS ID #20261916, Tracy L Mudd, Vine Valley Real Estate. Northeast Iowa Regional BOR as distributed by MLS GRID
- $499,9005 bd5 ba3.7k sqft1920 Falcon Rdg, Waterloo, IA 50701For SaleMLS ID #20263405, Amy Wienands, AWRE, EXP Realty, LLC. Northeast Iowa Regional BOR as distributed by MLS GRID
- $599,9994 bd3 ba2.1k sqft5429 Fernwood Dr, Cedar Falls, IA 50613For SaleMLS ID #20261539, Justin Reuter, Oakridge Real Estate. Northeast Iowa Regional BOR as distributed by MLS GRID
- $636,0005 bd3 ba2.9k sqft121 Goldcrest Ct, Waterloo, IA 50701For SaleMLS ID #20262153, Jared Hottle, Berkshire Hathaway Home Services One Realty Centre. Northeast Iowa Regional BOR as distributed by MLS GRID
- $583,8645 bd3 ba2.5k sqft2730 Amber Valley Rd, Cedar Falls, IA 50613For SaleMLS ID #20262599, Justin Reuter, Oakridge Real Estate. Northeast Iowa Regional BOR as distributed by MLS GRID
