Skip main navigation
Off market
  • $577,000

    1109 Lakeview Dr, Cedar Falls, IA 50613

    4beds
    3,259sqft
    SingleFamily
    Built in 2012
    0.33 Acres Lot
    $577,000 Zestimate®
    $177/sqft
    $3,332 Estimated rent

    Home value

    $577,000

    $548,000 - $606,000

    $3,332/mo

    Zestimate® history
    Loading
    Loading...

    Owner options

    List your home for rent

    $3,332/mo

    Rent Zestimate®

    Find your next renter with Zillow Rental Manager. Plus, with online applications, you can quickly screen prospective tenants – for free.

    Learn more

    $3,332/mo

    Rent Zestimate®

    Refinance and save

    $3,141/mo

    Est. payment

    Refinancing to a lower rate could help reduce your monthly payments and save thousands over the life of the loan.

    See today's rates

    $3,141/mo

    Est. payment

    Explore your selling options

    Work with a Zillow partner agent

    Leverage their expertise and Zillow's premium Showcase listings to get your home seen by more buyers.

    Get started

    List with your own agent

    Get your home in front of millions of buyers by listing it on Zillow.

    Learn how to do it

    Sell it yourself

    Take full control of how buyers see your home on Zillow by listing For Sale by Owner (FSBO).

    List your home

    What's special

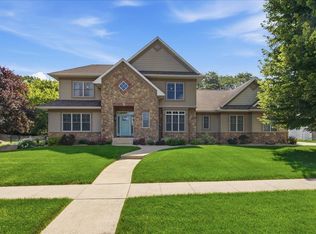
    Move-In Ready In A Fantastic Location! This Phenomenal Two Story Home, Situated In The Ridges, Is Filled With Tons Of New Updates And Amenities Inside And Out! Step Inside This Incredible Home And You'Ll Love The Open Foyer And Craftsmanship Throughout. The Main Floor Living Room Showcases An Arched Entryway, Specialty Ceiling, Expansive Window Views, Custom Built-Ins, And A Stone Fireplace. The Living Room Also Opens Nicely To The Fantastic Kitchen And Dining Room, Offering A Superb Layout For Entertaining, Including Granite Countertops With A Beautiful Backsplash, A Large Center Island, Brand New Stainless Appliances, And A Walk-In Pantry. You'Ll Also Enjoy The Breakfast Bar Seating And An Abundance Of Cabinetry, As Well As Access To The Back Deck. The Main Floor Also Offers A Nice Office/Den At The Front Of The Home, Along With Main Floor Laundry/Dropzone And Half Bathroom Just Off Of The Kitchen. The Upper Level Of The Home Features The Luxurious Master Suite, Offering Great Accent Windows, Walk-In Closet, And A Spectacular Master Bathroom With Jetted Tub, Separate Tile Shower, And Dual Vanities. You'll Also Find Two Generously Sized Bedrooms And A Hallway Full Bathroom. Looking At The Lower Level, You'Ll Be Impressed By The Expansive Family Room And Home Theatre, As Well As A Fourth Bedroom, Additional Full Bathroom, And Tons Of Storage. Treat Yourself To The Best With An Excellent Sound System, Central Vac, Sprinklers And More! You Also Love The Tree-Lined Lot And New White Vinyl Privacy Fence To Help Enjoy The Spacious Back Deck! Additional Exterior Amenities Include The Attached Three Stall Garage Along With All New Landscaping And Tiled Yard. With Over 3,200 Square Feet Of Finished Space And New Mechanicals And Ductwork, This Magnificent Home Has It All! Don'T Miss Out On This Exciting Opportunity!

    This property is off market, which means it's not currently listed for sale or rent on Zillow. This may be different from what's available on other websites or public sources.

    Facts & features

    Interior

    Bedrooms & bathrooms
    • Bedrooms: 4
    • Bathrooms: 4
    • Full bathrooms: 3
    • 1/2 bathrooms: 1
    Heating
    • Forced air, Gas
    Cooling
    • Central
    Appliances
    • Included: Garbage disposal, Microwave, Range / Oven, Refrigerator
    • Laundry: 1st Floor, Laundry Room
    Features
    • Flooring: Tile, Carpet
    • Basement: None
    • Has fireplace: Yes
    Interior area
    • Total interior livable area: 3,259 sqft

    Property

    Parking
    • Total spaces: 3
    • Parking features: Carport, Garage - Attached
    Features
    • Exterior features: Stone, Vinyl
    Lot
    • Size: 0.33 Acres
    Details
    • Parcel number: 891403402007
    • Zoning: R-1

    Construction

    Type & style
    • Home type: SingleFamily
    Materials
    • Frame
    • Foundation: Concrete
    • Roof: Asphalt
    Condition
    • Year built: 2012

    Community & HOA

    HOA
    • Has HOA: Yes
    • HOA fee: $33 monthly
    Location
    • Region: Cedar Falls

    Financial & listing details

    • Price per square foot: $177/sqft
    • Tax assessed value: $517,980
    • Annual tax amount: $7,747

    Price history

    DateEventPrice
    5/21/2019Sold$400,500+0.2%$123/sqft
    Source: Northeast Iowa Regional BOR as distributed by MLS GRID #20191290 Report a problem
    4/1/2019Pending sale$399,900$123/sqft
    Source: Amy Wienands Real Estate #20191290 Report a problem
    3/27/2019Listed for sale$399,900+8.1%$123/sqft
    Source: Amy Wienands Real Estate #20191290 Report a problem
    10/16/2017Sold$370,000-8.6%$114/sqft
    Source: Northeast Iowa Regional BOR as distributed by MLS GRID #20173001 Report a problem
    5/31/2017Price change$405,000-10%$124/sqft
    Source: Homepath #20173001 Report a problem
    4/19/2017Listed for sale--
    Source: Auction.com Report a problem
    12/19/2016Listing removed$449,900$138/sqft
    Source: Amy Wienands Real Estate #20157543 Report a problem
    12/30/2015Listed for sale$449,900$138/sqft
    Source: Amy Wienands Real Estate #20157543 Report a problem
    11/16/2015Listing removed$3,000$1/sqft
    Source: Amy Wienands Real Estate Report a problem
    10/17/2015Listing removed$449,900$138/sqft
    Source: Amy Wienands Real Estate #20154329 Report a problem
    10/17/2015Listed for rent$3,000$1/sqft
    Source: Amy Wienands Real Estate Report a problem
    8/10/2015Price change$449,900-2.2%$138/sqft
    Source: Amy Wienands Real Estate #20154329 Report a problem
    7/1/2015Listed for sale$459,900$141/sqft
    Source: Amy Wienands Real Estate #20154329 Report a problem

    Public tax history

    YearProperty taxesTax assessment
    2025$7,747 +3%$517,980 +5.4%
    2024$7,523 +1%$491,640
    2023$7,445 -1.2%$491,640 +19.3%
    2022$7,534 +4.6%$412,180
    2021$7,199 +2.1%$412,180 +4.3%
    2020$7,053 -1.5%$395,230
    2019$7,162 -1.9%$395,230
    2018$7,304 0%$395,230
    2017$7,304 +6.9%$395,230
    2016$6,830 $395,230
    2015$6,830 +572.2%$395,230
    2014$1,016 +25.9%$395,230 +232388.2%
    2012$807 +8.7%$170 -99.6%
    2011$743 +1.5%$47,970 +8.2%
    2010$732 +25587%$44,330
    2009$3 +2.2%$44,330 +24527.8%
    2008$3 +2.6%$180 +5.9%
    2007$3 $170
    2006-- $170
    Find assessor info on the county website

    Neighborhood: 50613

    Nearby schools

    GreatSchools rating
    Schools provided by the listing agent
    • Elementary: Hansen
    • Middle: Holmes Junior High
    • High: Cedar Falls High

    Source: The MLS. This data may not be complete. We recommend contacting the local school district to confirm school assignments for this home.

    Get pre-qualified for a loan
    At Zillow Home Loans, we can pre-qualify you in as little as 5 minutes with no impact to your credit score.

    An equal housing lender. NMLS #10287.