Welcome to this exceptional two-story home in one of Cedar Falls' most sought-after neighborhoods, just a short walk from Hansen Elementary, Holmes Junior High and Birdsall Park. From the moment you step inside, you'll be impressed by the soaring ceilings, great natural light, and spacious living room that creates a welcoming first impression. Just beyond the living room, you'll find a dream kitchen designed with both style and function in mind. Featuring abundant cabinetry and counter space, hard-surface countertops, a tile backsplash, breakfast bar seating, a desk area, and all the essential stainless steel appliances, this kitchen is a true showstopper. Adjacent to the kitchen is a spacious dining area with plenty of room for a full-size table, which flows perfectly into the cozy family room with a beautiful floor-to-ceiling brick-surround gas fireplace and sliding glass door access to the stamped concrete patio. With two generous living spaces connected by the kitchen and dining area, this home is perfectly designed for both entertaining and everyday living. A convenient half bath with laundry completes the main floor. Upstairs, you'll find three spacious bedrooms, all with walk-in closets, including the private primary bedroom with en suite. This space is a true retreat, offering an updated bathroom featuring a stunning tile walk-in shower with a natural stone floor and ceiling, as well as a large closet. Finishing out the upstairs is a hall bathroom with a tub/shower combo and double vanity for the two other bedrooms to share. The lower level expands your living space even more with a large family room complete with a wet bar, giving you the perfect spot for movie nights, game days, or hosting friends. You'll also find a spacious fourth bedroom, an additional bathroom with a shower, and excellent storage space. Head outside to enjoy the beautifully landscaped, privacy-fenced backyard featuring a stamped concrete patio that's ideal for relaxing or entertaining, as well as an oversized two-stall garage that provides plenty of storage for your vehicles, tools, and yard equipment. This home is truly special inside and out and has an unbeatable location to match. Don't miss this opportunity to make it yours; schedule your private showing today!
For sale
$394,900
509 Fireside Dr, Cedar Falls, IA 50613
4beds
2,876sqft
:
Get pre-qualified$2,807/mo
Single Family Residence
Built in 1991
8,712 Square Feet Lot
$378,500 Zestimate®
$137/sqft
$-- HOA
What's special
Excellent storage spaceSoaring ceilingsGreat natural lightTile backsplashBeautifully landscaped privacy-fenced backyardBreakfast bar seatingDesk area
- 21 hours |
- 1,229 |
- 66 |
Zillow last checked:
Listing updated:
Listed by:
Dan Berregaard,CRS,GRI 319-269-1549,
Oakridge Real Estate,
Eli Berregaard 319-269-7834,
Oakridge Real Estate
Source: Northeast Iowa Regional BOR as distributed by MLS GRID,MLS#: 20263418
Facts & features
Interior
Bedrooms & bathrooms
- Bedrooms: 4
- Bathrooms: 4
- Full bathrooms: 1
- 3/4 bathrooms: 2
- 1/2 bathrooms: 1
Rooms
- Room types: Family Room, Main Floor Laundry, Primary Bedroom En Suite, Primary Bedroom w/ Closet, Lwr Level Family Room, Living Room Separate
Other
- Level: Upper
Other
- Level: Main
Other
- Level: Lower
Heating
- Forced Air, Natural Gas
Cooling
- Central Air
Appliances
- Included: Dishwasher, Dryer, Disposal, Humidifier, Microwave, Free-Standing Range, Refrigerator, Washer, Gas Water Heater, Water Softener Owned
- Laundry: 1st Floor, Laundry Closet
Features
- Ceiling-Specialty, Ceiling Fan(s), Granite Counters, Volume Entry, Wet Bar
- Doors: Sliding Doors
- Basement: Concrete,Interior Entry,Floor Drain,Partially Finished
- Has fireplace: Yes
- Fireplace features: One, Gas, In Family Room Up
Interior area
- Total interior livable area: 2,876 sqft
- Finished area below ground: 850
Video & virtual tour
Property
Parking
- Total spaces: 2
- Parking features: 2 Stall, Attached Garage, Garage Door Opener, Oversized
- Has attached garage: Yes
- Carport spaces: 2
Features
- Levels: Two
- Patio & porch: Patio
- Fencing: Fenced,Privacy
Lot
- Size: 8,712 Square Feet
- Dimensions: 75x115
- Features: Landscaped
Details
- Additional structures: Storage
- Parcel number: 891411301005
- Zoning: R-2
- Special conditions: Standard
Construction
Type & style
- Home type: SingleFamily
- Property subtype: Single Family Residence
Materials
- Brk Accent, Vinyl Siding
- Roof: Shingle,Asphalt
Condition
- Year built: 1991
Details
- Builder name: Denny Lenth
Utilities & green energy
- Sewer: Public Sewer
- Water: Public
Community & HOA
Community
- Features: Sidewalks
- Security: Smoke Detector(s)
Location
- Region: Cedar Falls
Financial & listing details
- Price per square foot: $137/sqft
- Tax assessed value: $317,750
- Annual tax amount: $4,769
- Date on market: 7/22/2026
- Cumulative days on market: 1 day
- Road surface type: Concrete, Paved
Estimated market value
$378,500
$360,000 - $397,000
$1,784/mo
Price history
| Date | Event | Price |
|---|---|---|
| 7/22/2026 | Listed for sale | $394,900+105.7%$137/sqft |
Source:  Northeast Iowa Regional BOR as distributed by MLS GRID #20263418 Report a problem Northeast Iowa Regional BOR as distributed by MLS GRID #20263418 Report a problem | ||
| 11/1/2001 | Sold | $192,000$67/sqft |
Source: Agent Provided Report a problem | ||
Public tax history
| Year | Property taxes | Tax assessment |
|---|---|---|
| 2025 | $4,498 +3% | $317,750 +9.7% |
| 2024 | $4,366 -7.1% | $289,750 |
| 2023 | $4,701 -1.2% | $289,750 +9.9% |
| 2022 | $4,756 +6.8% | $263,530 |
| 2021 | $4,451 +2.1% | $263,530 +6.4% |
| 2020 | $4,360 -4.9% | $247,670 |
| 2019 | $4,582 +0.3% | $247,670 -3.2% |
| 2018 | $4,569 0% | $255,960 |
| 2017 | $4,570 +4.6% | $255,960 |
| 2016 | $4,370 | $255,960 |
| 2015 | $4,370 +1.4% | $255,960 |
| 2014 | $4,310 -4.1% | $255,960 -4.2% |
| 2012 | $4,496 +2.6% | $267,180 |
| 2011 | $4,382 +1.5% | $267,180 +2.2% |
| 2010 | $4,319 +4.1% | $261,520 |
| 2009 | $4,149 +2% | $261,520 |
| 2008 | $4,069 +3.4% | $261,520 +7% |
| 2007 | $3,935 +6.5% | $244,410 |
| 2006 | $3,695 -16.9% | $244,410 +8.3% |
| 2005 | $4,445 +2.3% | $225,660 -1.5% |
| 2003 | $4,345 +0.8% | $229,120 |
| 2002 | $4,309 +7.9% | $229,120 +18% |
| 2001 | $3,994 | $194,170 |
Find assessor info on the county website
Monthly payment
Est. payment
Payment breakdown
Explore the cost of this home by adjusting the details. Changes won't be saved.Climate risks
Neighborhood: 50613
Nearby schools
GreatSchools rating
- 9/10Helen A Hansen Elementary SchoolGrades: PK-6Distance: 0.3 mi
- 9/10Holmes Junior High SchoolGrades: 7-9Distance: 0.2 mi
- 6/10Cedar Falls High SchoolGrades: 10-12Distance: 1.4 mi
Schools provided by the listing agent
- Elementary: Hansen
- Middle: Holmes Junior High
- High: Cedar Falls High
Source: Northeast Iowa Regional BOR as distributed by MLS GRID. This data may not be complete. We recommend contacting the local school district to confirm school assignments for this home.
- $322,8003 bd4 ba2k sqft517 Fireside Dr, Cedar Falls, IA 50613Off Market

- $387,0004 bd3 ba2.3k sqft503 Fireside Dr, Cedar Falls, IA 50613Off Market
- $218,4003 bd2 ba960 sqft523 Fireside Dr, Cedar Falls, IA 50613Off Market
- $--3 bd2 ba-- sqft2324 W 4th St APT 5, Cedar Falls, IA 50613Off Market
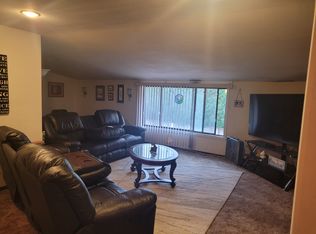
- $--3 bd2 ba1k sqft2324 W 4th St #1, Cedar Falls, IA 50613Off Market
- $--3 bd1 ba1k sqft2324 W 4th St, Cedar Falls, IA 50613Off Market
- $--2 bd1 ba785 sqft2324 W 4th St APT 8, Cedar Falls, IA 50613Off Market
- $--2 bd1 ba1k sqft2324 W 4th St APT 4, Cedar Falls, IA 50613Off Market
A local agent can set up tours, give advice and negotiate with sellers.
Similar homes
- $374,0003 bd2 ba2k sqft126 Highland Dr, Cedar Falls, IA 50613For Sale
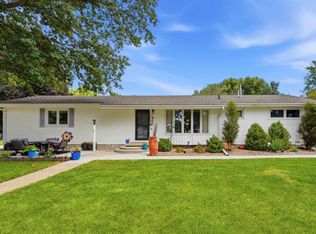 MLS ID #20263430, Amy Wienands, AWRE, EXP Realty, LLC. Northeast Iowa Regional BOR as distributed by MLS GRID
 - $435,0002 bd2 ba2k sqft2204 Cottage Row Rd, Cedar Falls, IA 50613For Sale
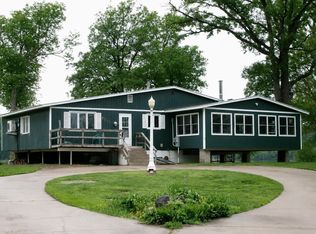 MLS ID #20263424, Jim Brown, Realty ONE Group Movement. Northeast Iowa Regional BOR as distributed by MLS GRID
 - $399,9005 bd3 ba2.5k sqft910 Juanita Ave, Cedar Falls, IA 50613For Sale
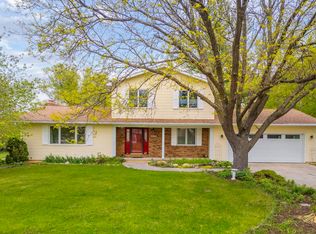 MLS ID #20261942, Diane Litton, Oakridge Real Estate. Northeast Iowa Regional BOR as distributed by MLS GRID
 - $399,5004 bd3 ba3.3k sqft1310 Lilac Ln, Cedar Falls, IA 50613For Sale
 MLS ID #20263227, Tessa Barnes, Barnes Real Estate. Northeast Iowa Regional BOR as distributed by MLS GRID
 - $439,9005 bd3 ba2.9k sqft4316 Wedgewood Dr, Cedar Falls, IA 50613For SaleMLS ID #20263389, Jennie Plummer, Oakridge Real Estate. Northeast Iowa Regional BOR as distributed by MLS GRID
- $389,5004 bd3 ba1.4k sqft5407 Marius Dr, Cedar Falls, IA 50613For Sale By Owner
- $269,9003 bd2 ba1.8k sqft504 Walnut St, Cedar Falls, IA 50613For SaleMLS ID #20263416, Troy Olson, Oakridge Real Estate. Northeast Iowa Regional BOR as distributed by MLS GRID
- $395,0003 bd3 ba2.2k sqft2020 Erik Rd, Cedar Falls, IA 50613For SaleMLS ID #20263345, Rick Bauer, RE/MAX Concepts - Cedar Falls. Northeast Iowa Regional BOR as distributed by MLS GRID
- $464,9004 bd3 ba2.2k sqft1810 Vera Way, Cedar Falls, IA 50613For Sale By Owner
- $265,0003 bd2 ba1.5k sqft122 Bergstrom Blvd, Cedar Falls, IA 50613For SaleMLS ID #20263421, Janae Nuss, Oakridge Real Estate. Northeast Iowa Regional BOR as distributed by MLS GRID
- $279,9004 bd2 ba2.6k sqft1016 W 2nd St, Cedar Falls, IA 50613For SaleMLS ID #20262816, Bobby Kastli, Jr, Structure Real Estate. Northeast Iowa Regional BOR as distributed by MLS GRID
- $525,0005 bd4 ba2.9k sqft2224 Vera Way, Cedar Falls, IA 50613For SaleMLS ID #20263349, Bethany Benner, Oakridge Real Estate. Northeast Iowa Regional BOR as distributed by MLS GRID
- $399,4942 bd2 ba1.4k sqft832 Clay St, Cedar Falls, IA 50613For SaleMLS ID #20261169, Brian Wingert, Structure Real Estate. Northeast Iowa Regional BOR as distributed by MLS GRID
- $489,9004 bd3 ba2k sqft5522 Red Oak Ln, Cedar Falls, IA 50613For SaleMLS ID #20263235, Carissa L Holton, EXP Realty, LLC. Northeast Iowa Regional BOR as distributed by MLS GRID
- $242,0004 bd3 ba2k sqft603 W 18th St, Cedar Falls, IA 50613For SaleMLS ID #20263273, Emsad Begic, Vine Valley Real Estate. Northeast Iowa Regional BOR as distributed by MLS GRID
- $329,0004 bd2 ba1.9k sqft2221 Grand Blvd, Cedar Falls, IA 50613For SaleMLS ID #20262958, Carl Ericson, Oakridge Real Estate. Northeast Iowa Regional BOR as distributed by MLS GRID
- $274,9004 bd3 ba2k sqft1816 Tremont St, Cedar Falls, IA 50613For SaleMLS ID #20260819, Sarah Johnson, ABR, Structure Real Estate. Northeast Iowa Regional BOR as distributed by MLS GRID
- $249,9004 bd2 ba1.6k sqft1931 Belle Ave, Cedar Falls, IA 50613For SaleMLS ID #20263042, Danielle Morris, Berkshire Hathaway Home Services One Realty Centre. Northeast Iowa Regional BOR as distributed by MLS GRID
- $545,9005 bd3 ba2.6k sqft209 Willow Oak Dr, Hudson, IA 50613For SaleMLS ID #20263314, Kami Kirkland, EXP Realty, LLC. Northeast Iowa Regional BOR as distributed by MLS GRID
- $245,0004 bd2 ba2k sqft1703 Tremont St, Cedar Falls, IA 50613For SaleMLS ID #20262362, Victoria Lockard, Lockard Realty Company. Northeast Iowa Regional BOR as distributed by MLS GRID
