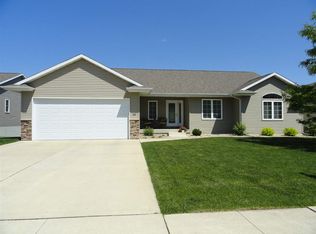
Welcome home to this stunning 5-bedroom, 3-bath home nestled in the highly sought-after Orchard Hill School District! Offering the perfect blend of space, comfort, and style, this home is designed for modern living. The spacious kitchen is a chef's dream, featuring beautiful granite countertops, abundant workspace, and picturesque views of the private backyard. With no rear neighbors, you'll enjoy peaceful mornings and added privacy year-round. Retreat to the spacious primary suite, offering a relaxing escape at the end of the day. The finished basement expands your living space with a large family room complete with daylight windows, creating a bright and inviting area perfect for entertaining, movie nights, or a playroom. Enjoy the peace of mind that comes with a brand-new roof, adding both value and long-term durability. With generous living spaces, desirable updates, and an unbeatable location, this home truly has it all. Don't miss your opportunity to make this exceptional property your next home!
For sale
$439,900
4316 Wedgewood Dr, Cedar Falls, IA 50613
5beds
2,951sqft
:
Get pre-qualified$3,096/mo
Single Family Residence
Built in 2008
10,454 Square Feet Lot
$426,100 Zestimate®
$149/sqft
$-- HOA
What's special
Finished basementAbundant workspaceLarge family roomDesirable updatesBright and inviting areaGenerous living spacesBeautiful granite countertops
- 7 days |
- 1,291 |
- 53 |
Likely to sell faster than
Zillow last checked:
Listing updated:
Listed by:
Jennie Plummer 319-240-2777,
Oakridge Real Estate
Source: Northeast Iowa Regional BOR as distributed by MLS GRID,MLS#: 20263389
Facts & features
Interior
Bedrooms & bathrooms
- Bedrooms: 5
- Bathrooms: 3
- Full bathrooms: 3
Rooms
- Room types: Family Room, Main Floor Laundry, Primary Bedroom En Suite, Lwr Level Family Room
Other
- Level: Upper
Other
- Level: Main
Other
- Level: Lower
Heating
- Forced Air, Natural Gas
Cooling
- Central Air
Appliances
- Included: Dishwasher, Disposal, Free-Standing Range, Refrigerator, Washer, Gas Water Heater
- Laundry: 1st Floor
Features
- Granite Counters
- Doors: Sliding Doors
- Basement: Concrete,Radon Mitigation System,Partially Finished
- Has fireplace: No
- Fireplace features: None
Interior area
- Total interior livable area: 2,951 sqft
- Finished area below ground: 1,300
Property
Parking
- Total spaces: 2
- Parking features: 2 Stall, Attached Garage
- Has attached garage: Yes
- Carport spaces: 2
Features
- Patio & porch: Deck, Patio
Lot
- Size: 10,454 Square Feet
- Dimensions: 75x140
- Features: Landscaped
Details
- Additional structures: Storage
- Parcel number: 891320351044
- Zoning: R-1
- Special conditions: Standard
Construction
Type & style
- Home type: SingleFamily
- Architectural style: Ranch
- Property subtype: Single Family Residence
Materials
- Stone, Vinyl Siding
- Roof: Shingle
Condition
- Year built: 2008
Utilities & green energy
- Sewer: Public Sewer
- Water: Public
Community & HOA
Community
- Features: Sidewalks
- Security: Smoke Detector(s)
Location
- Region: Cedar Falls
Financial & listing details
- Price per square foot: $149/sqft
- Tax assessed value: $482,990
- Annual tax amount: $6,274
- Date on market: 7/21/2026
- Cumulative days on market: 8 days
- Road surface type: Concrete
Estimated market value
$426,100
$405,000 - $447,000
$2,495/mo
Price history
| Date | Event | Price |
|---|---|---|
| 7/21/2026 | Listed for sale | $439,900+69.2%$149/sqft |
Source:  Northeast Iowa Regional BOR as distributed by MLS GRID #20263389 Report a problem Northeast Iowa Regional BOR as distributed by MLS GRID #20263389 Report a problem | ||
| 10/1/2015 | Sold | $260,000+15.6%$88/sqft |
Source: Northeast Iowa Regional BOR as distributed by MLS GRID #20153392 Report a problem | ||
| 7/22/2009 | Sold | $225,000$76/sqft |
Source: Public Record Report a problem | ||
Public tax history
| Year | Property taxes | Tax assessment |
|---|---|---|
| 2025 | $6,274 +3% | $482,990 +20.7% |
| 2024 | $6,092 -0.4% | $400,130 |
| 2023 | $6,115 -1.2% | $400,130 +17.6% |
| 2022 | $6,187 +13.7% | $340,110 |
| 2021 | $5,440 +2.1% | $340,110 +13.1% |
| 2020 | $5,329 +2.5% | $300,770 |
| 2019 | $5,199 +0.3% | $300,770 +4% |
| 2018 | $5,184 +0% | $289,240 |
| 2017 | $5,184 +1.4% | $289,240 |
| 2016 | $5,112 | $289,240 |
| 2015 | $5,112 +21.3% | $289,240 +19.8% |
| 2014 | $4,214 +3.7% | $241,530 |
| 2012 | $4,065 -4% | $241,530 |
| 2011 | $4,236 +373.5% | $241,530 -4.5% |
| 2010 | $895 | $252,800 +366.7% |
| 2009 | -- | $54,170 |
Find assessor info on the county website
Monthly payment
Est. payment
Payment breakdown
Explore the cost of this home by adjusting the details. Changes won't be saved.Climate risks
Neighborhood: 50613
Nearby schools
GreatSchools rating
- 7/10Orchard Hill Elementary SchoolGrades: PK-6Distance: 0.4 mi
- 8/10Peet Junior High SchoolGrades: 7-9Distance: 1.7 mi
- 6/10Cedar Falls High SchoolGrades: 10-12Distance: 3.3 mi
Schools provided by the listing agent
- Elementary: Orchard Hill Elementary
- Middle: Peet Junior High
- High: Cedar Falls High
Source: Northeast Iowa Regional BOR as distributed by MLS GRID. This data may not be complete. We recommend contacting the local school district to confirm school assignments for this home.
- $437,8005 bd3 ba2.9k sqft4310 Wedgewood Dr, Cedar Falls, IA 50613Off Market
- $457,1004 bd3 ba1.6k sqft4322 Wedgewood Dr, Cedar Falls, IA 50613Off Market
- $494,3004 bd3 ba2.6k sqft4304 Wedgewood Dr, Cedar Falls, IA 50613Off Market
- $463,0004 bd4 ba2.7k sqft4317 Wedgewood Dr, Cedar Falls, IA 50613Off Market
- $392,5005 bd3 ba1.5k sqft4311 Wedgewood Dr, Cedar Falls, IA 50613Off Market
- $376,1004 bd3 ba2.3k sqft4323 Wedgewood Dr, Cedar Falls, IA 50613Off Market
- $520,0004 bd3 ba1.7k sqft4224 Wedgewood Dr, Cedar Falls, IA 50613Off Market
- $481,9005 bd3 ba1.7k sqft4305 Wedgewood Dr, Cedar Falls, IA 50613Off Market
A local agent can set up tours, give advice and negotiate with sellers.
Similar homes
- $399,9004 bd3 ba2.7k sqft2323 Erik Rd, Cedar Falls, IA 50613For Sale
 MLS ID #20263503, Amy Wienands, AWRE, EXP Realty, LLC. Northeast Iowa Regional BOR as distributed by MLS GRID
 - $399,5004 bd3 ba3.3k sqft1310 Lilac Ln, Cedar Falls, IA 50613For Sale
 MLS ID #20263227, Tessa Barnes, Barnes Real Estate. Northeast Iowa Regional BOR as distributed by MLS GRID
 - $315,0004 bd2 ba2.1k sqft4024 Cardinal Ct, Cedar Falls, IA 50613For Sale
 MLS ID #20263443, Andrew Schoof, Structure Real Estate. Northeast Iowa Regional BOR as distributed by MLS GRID
 - $398,0004 bd4 ba3.4k sqft2329 Minnetonka Dr, Cedar Falls, IA 50613For Sale
 MLS ID #20263463, Jeffrey Hagel, Jeff Hagel Real Estate. Northeast Iowa Regional BOR as distributed by MLS GRID
 - $389,5003 bd3 ba2.4k sqft5407 Marius Dr, Cedar Falls, IA 50613For SaleMLS ID #20263505, Jeffrey Hagel, Jeff Hagel Real Estate. Northeast Iowa Regional BOR as distributed by MLS GRID
- $464,9004 bd3 ba2.2k sqft1810 Vera Way, Cedar Falls, IA 50613For Sale By Owner
- $336,0003 bd4 ba2k sqft4922 Millenium Dr, Cedar Falls, IA 50613For SaleMLS ID #20263450, Tyler Bice, Structure Real Estate. Northeast Iowa Regional BOR as distributed by MLS GRID
- $435,0002 bd2 ba2k sqft2204 Cottage Row Rd, Cedar Falls, IA 50613For SaleMLS ID #20263424, Jim Brown, Realty ONE Group Movement. Northeast Iowa Regional BOR as distributed by MLS GRID
- $599,9005 bd5 ba3.1k sqft1822 Reese Rd, Cedar Falls, IA 50613For SaleMLS ID #20263448, Jason Strelow, Berkshire Hathaway Home Services One Realty Centre. Northeast Iowa Regional BOR as distributed by MLS GRID
- $525,0005 bd4 ba2.9k sqft2224 Vera Way, Cedar Falls, IA 50613For SaleMLS ID #20263349, Bethany Benner, Oakridge Real Estate. Northeast Iowa Regional BOR as distributed by MLS GRID
- $545,9005 bd3 ba2.6k sqft209 Willow Oak Dr, Hudson, IA 50613For SaleMLS ID #20263314, Kami Kirkland, EXP Realty, LLC. Northeast Iowa Regional BOR as distributed by MLS GRID
- $489,9004 bd3 ba2k sqft5522 Red Oak Ln, Cedar Falls, IA 50613For SaleMLS ID #20263235, Carissa L Holton, EXP Realty, LLC. Northeast Iowa Regional BOR as distributed by MLS GRID
- $399,9005 bd3 ba2.5k sqft910 Juanita Ave, Cedar Falls, IA 50613For SaleMLS ID #20261942, Diane Litton, Oakridge Real Estate. Northeast Iowa Regional BOR as distributed by MLS GRID
- $374,0003 bd2 ba2k sqft126 Highland Dr, Cedar Falls, IA 50613For SaleMLS ID #20263430, Amy Wienands, AWRE, EXP Realty, LLC. Northeast Iowa Regional BOR as distributed by MLS GRID
- $224,9003 bd2 ba1.5k sqft1715 Schreiber St, Cedar Falls, IA 50613For SaleMLS ID #20263501, Josh Hansen, Structure Real Estate. Northeast Iowa Regional BOR as distributed by MLS GRID
- $499,9005 bd5 ba3.7k sqft1920 Falcon Rdg, Waterloo, IA 50701For SaleMLS ID #20263405, Amy Wienands, AWRE, EXP Realty, LLC. Northeast Iowa Regional BOR as distributed by MLS GRID
- $395,0003 bd3 ba2.2k sqft2020 Erik Rd, Cedar Falls, IA 50613For SaleMLS ID #20263345, Rick Bauer, RE/MAX Concepts - Cedar Falls. Northeast Iowa Regional BOR as distributed by MLS GRID
- $639,0005 bd3 ba2.8k sqft4627 Luke St, Cedar Falls, IA 50613For SaleMLS ID #20263203, Sifeta Koelker, Berkshire Hathaway Home Services One Realty Centre. Northeast Iowa Regional BOR as distributed by MLS GRID
- $459,9005 bd3 ba2.6k sqft1115 Partridge Ln, Waterloo, IA 50701For SaleMLS ID #20262448, Oliver Dent, Ruhl & Ruhl, Realtors. Northeast Iowa Regional BOR as distributed by MLS GRID
- $609,9005 bd3 ba2.6k sqft4713 Luke St, Cedar Falls, IA 50613For SaleMLS ID #20262600, Emsad Begic, Vine Valley Real Estate. Northeast Iowa Regional BOR as distributed by MLS GRID
