Like New Without the Wait! Why wait to build when you can move into a home that still feels brand new? This exceptionally well-maintained, gently lived-in home offers modern style, thoughtful design, and a fully finished layout that's ready for you to enjoy from day one. Featuring 5 spacious bedrooms and 3 full bathrooms, this home was designed with comfort and functionality in mind. Every bedroom includes generously sized closets, providing abundant storage throughout. The main-floor primary suite is a standout, featuring a one-of-a-kind ensuite with a soaking tub, separate walk-in shower, and a unique pass-through design that provides convenient access to the mudroom, laundry room, garage, and kitchen. The bright, open-concept floor plan creates the perfect space for everyday living and effortless entertaining. The beautifully appointed kitchen flows seamlessly into the living and dining areas, while stylish, high-quality finishes throughout the home give it the feel of new construction. Situated on a quiet cul-de-sac, the oversized lot offers endless possibilities for outdoor living, recreation, gardening, or future enhancements. This home delivers all the benefits of new construction without the wait, added expense, or unfinished projects. Simply move in and start enjoying everything it has to offer. **Seller is willing to do 2-1 Buydown or 1-0 Buydown. Call with any questions** Schedule your private showing today and experience this exceptional home for yourself!
For sale
Price cut: $10K (10/12)
$524,900
209 Willow Oak Dr, Hudson, IA 50613
5beds
2,681sqft
Single Family Residence
Built in 2021
0.4 Acres Lot
$515,800 Zestimate®
$196/sqft
$-- HOA
What's special
Modern styleBright open-concept floor planStylish high-quality finishes throughoutFully finished layoutBeautifully appointed kitchenGenerously sized closetsThoughtful design
- 102 days
- 404
- 10
Zillow last checked:
Listing updated:
Listed by:
Kami Kirkland 319-231-6328,
EXP Realty, LLC
Source: Northeast Iowa Regional BOR as distributed by MLS GRID,MLS#: 20263314
Facts & features
Interior
Bedrooms & bathrooms
- Bedrooms: 5
- Bathrooms: 3
- Full bathrooms: 3
Rooms
- Room types: Mudroom, Lwr Level Family Room
Heating
- Electric
Cooling
- Central Air
Appliances
- Included: Dishwasher, Dryer, Disposal, Microwave, Refrigerator, Washer, Water Softener Owned
- Laundry: 1st Floor
Features
- Doors: Sliding Doors, Pocket Doors
- Basement: Finished,Walk-Out Access
- Has fireplace: No
- Fireplace features: None
Interior area
- Total interior livable area: 2,681 sqft
- Finished area below ground: 1,130
Property
Parking
- Total spaces: 3
- Parking features: Attached Garage
- Has attached garage: Yes
- Carport spaces: 3
Features
- Patio & porch: Deck
Lot
- Size: 0.4 Acres
- Dimensions: 100x176
- Features: Cul-De-Sac
Details
- Parcel number: 881402452015
- Zoning: R-1
- Special conditions: Standard
Construction
Type & style
- Home type: SingleFamily
- Architectural style: Ranch
- Property subtype: Single Family Residence
Materials
- Vinyl Siding
- Roof: Shingle
Condition
- Year built: 2021
Details
- Builder name: Panther Builders
Utilities & green energy
- Sewer: Public Sewer
- Water: Public
Community & HOA
Community
- Security: Smoke Detector(s)
Location
- Region: Hudson
Financial & listing details
- Price per square foot: $196/sqft
- Tax assessed value: $458,400
- Annual tax amount: $7,443
- Date on market: 7/16/2026
- Cumulative days on market: 102 days
- Road surface type: Concrete
Estimated market value
$515,800
$490,000 - $542,000
$2,851/mo
Price history
| Date | Event | Price |
|---|---|---|
| 10/12/2026 | Price change | $524,900-1.9%$196/sqft |
Source:  Northeast Iowa Regional BOR as distributed by MLS GRID #20263314 Report a problem Northeast Iowa Regional BOR as distributed by MLS GRID #20263314 Report a problem | ||
| 9/17/2026 | Price change | $534,900-0.9%$200/sqft |
Source: Northeast Iowa Regional BOR as distributed by MLS GRID #20263314 Report a problem | ||
| 8/12/2026 | Price change | $539,900-1.1%$201/sqft |
Source: Northeast Iowa Regional BOR as distributed by MLS GRID #20263314 Report a problem | ||
| 7/16/2026 | Listed for sale | $545,900$204/sqft |
Source: Northeast Iowa Regional BOR as distributed by MLS GRID #20263314 Report a problem | ||
Public tax history
| Year | Property taxes | Tax assessment |
|---|---|---|
| 2025 | $6,562 +1% | $458,400 +10.1% |
| 2024 | $6,494 -9.5% | $416,470 |
| 2023 | $7,178 +4373.3% | $416,470 +6.3% |
| 2022 | $160 -7.8% | $391,970 +4110.2% |
| 2021 | $174 +2.1% | $9,310 |
| 2020 | $170 | $9,310 |
| 2019 | -- | $9,310 |
Find assessor info on the county website
Monthly payment
Est. payment
Payment breakdown
Explore the cost of this home by adjusting the details. Changes won't be saved.Climate risks
Neighborhood: 50613
Nearby schools
Schools provided by the listing agent
- Elementary: Hudson
- Middle: Hudson
- High: Hudson
Source: Northeast Iowa Regional BOR as distributed by MLS GRID. This data may not be complete. We recommend contacting the local school district to confirm school assignments for this home.

Similar homes
- $540,0005 bd4 ba2.6k sqft2208 Ashworth Dr, Cedar Falls, IA 50613For Sale
 MLS ID #20265068, Laurie E Lynch, Oakridge Real Estate. Northeast Iowa Regional BOR as distributed by MLS GRID
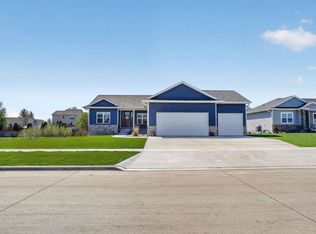
 - $525,0005 bd4 ba2.9k sqft2224 Vera Way, Cedar Falls, IA 50613For Sale
 MLS ID #20263349, Bethany Benner, Oakridge Real Estate. Northeast Iowa Regional BOR as distributed by MLS GRID
 - $574,9005 bd3 ba3.3k sqft4716 Prairie Dock Rd, Cedar Falls, IA 50613For Sale
 MLS ID #20264879, Amy Wienands, AWRE, EXP Realty, LLC. Northeast Iowa Regional BOR as distributed by MLS GRID
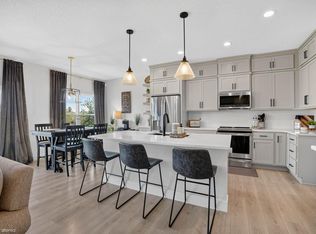
 - $505,0003 bd2 ba2.3k sqft5017 Cohen Ct, Cedar Falls, IA 50613For Sale
 MLS ID #20264095, David Woods, Oakridge Real Estate. Northeast Iowa Regional BOR as distributed by MLS GRID
