For Sale By Owner: Rare Golf Course Opportunity with Endless Customization Potential!
Welcome to an exceptional property situated directly on a prime corner lot overlooking the lush fairways of Sunnyside Golf Course. This expansive 5-bedroom, 5.5-bathroom two-story home offers an incredible blend of scale, location, and solid architectural character. Whether you are a buyer looking to renovate and tailor every finish to your exact personal taste, or a savvy investor seeking a high-equity transformation project in a desirable neighborhood, this home provides the ideal canvas to bring your vision to life.
From the street, the residence makes an immediate impression with its classic navy board-and-batten siding, crisp white trim, sprawling covered front porch, and an oversized curved driveway leading to a multi-car attached garage. Inside, the original layout boasts generous proportions designed for comfort and entertainment.
The main level features a large oak kitchen complete with a center island, built-in workstation desk, and ample cabinet storage ready for your modern design ideas. Looking over the kitchen is the dining room equipped with a gas fireplace and large windows overlooking the spacious deck that provides a perfect view onto the golf course and ample spaces for outdoor entertainment. To the left of the dining room is the primary bedroom with a walk-in closet and full bath. This room has direct access to the bonus room behind the garage—ideal for a hot tub, sauna, or workout equipment! Back through the kitchen, you will enter the study: perfect for an in-home office, reading, or morning coffee! Continuing through the entryway is the expansive family room showcasing vaulted ceilings and endless natural lighting and room for almost any furniture layout you could dream of!
Moving on to the second floor of the house provides you with limitless storage space along the hallway, allowing you to keep things organized and clutter-free! Down the hallway are 2 large bedrooms, each with a double closet, and a full bathroom. As an added bonus, the upper level also holds a loft suite with vaulted pine ceilings, a private bath, optional laundry, and a built-in kitchenette—making it ideal for a guest suite for family or friends visiting!
Continuing to the basement, the finished lower level serves as a massive family room equipped with recessed lighting and a built-in wet bar, offering the ultimate recreation space. Just down the hallway is the 5th bedroom with a full bath that has the potential to be converted into a home theater or gym! Even with all this space, you will still find that there is more to offer with additional storage space in the 2 utility rooms where the furnace, water heater, and irrigation systems are located.
For Sale by Owner, this property represents a rare chance to purchase a beautiful location on the golf course. Serious buyers and investors are invited to contact us today to schedule a private tour!
Note: Photos have been digitally furnished.
For sale by owner
$495,000
1307 Olympic Dr, Waterloo, IA 50701
5beds
2,621sqft
SingleFamily
Built in 1975
0.47 Acres Lot
$-- Zestimate®
$189/sqft
$-- HOA
What's special
Classic navy board-and-batten sidingCrisp white trimSprawling covered front porchMulti-car attached garageAmple cabinet storageOversized curved drivewayBuilt-in workstation desk
- 23 days
- 886
- 28
Listed by:
Property Owner (319) 240-0002
Facts & features
Interior
Bedrooms & bathrooms
- Bedrooms: 5
- Bathrooms: 6
- Full bathrooms: 5
- 1/2 bathrooms: 1
Heating
- Forced air, Other
Cooling
- Other
Appliances
- Included: Dishwasher, Dryer, Garbage disposal, Microwave, Range / Oven, Refrigerator, Washer
- Laundry: In Unit
Features
- Flooring: Tile, Carpet, Hardwood
- Basement: None
- Has fireplace: Yes
- Fireplace features: masonry
Interior area
- Total interior livable area: 2,621 sqft
Property
Parking
- Parking features: Garage - Attached, Garage - Detached, Off-street
Features
- Exterior features: Wood
Lot
- Size: 0.47 Acres
Details
- Parcel number: 881305477010
Construction
Type & style
- Home type: SingleFamily
Materials
- Frame
- Foundation: Concrete Block
- Roof: Asphalt
Condition
- New construction: No
- Year built: 1975
Community & HOA
Location
- Region: Waterloo
Financial & listing details
- Price per square foot: $189/sqft
- Tax assessed value: $486,770
- Annual tax amount: $10,598
- Date on market: 10/19/2026
Estimated market value
Not available
Estimated sales range
Not available
$2,923/mo
Price history
| Date | Event | Price |
|---|---|---|
| 10/19/2026 | Listed for sale | $495,000+90.4%$189/sqft |
Source: Owner Report a problem | ||
| 11/1/2022 | Listing removed | -- |
Source: Zillow Rental Manager Report a problem | ||
| 10/24/2022 | Price change | $2,100-8.7%$1/sqft |
Source: Zillow Rental Manager Report a problem | ||
| 8/12/2022 | Listed for rent | $2,300+17.9%$1/sqft |
Source: Zillow Rental Manager Report a problem | ||
| 2/27/2021 | Listing removed | -- |
Source: Owner Report a problem | ||
| 11/18/2020 | Listing removed | $1,950$1/sqft |
Source: Owner Report a problem | ||
| 11/8/2020 | Listed for rent | $1,950$1/sqft |
Source: Owner Report a problem | ||
| 9/30/2020 | Listing removed | $1,950$1/sqft |
Source: Owner Report a problem | ||
| 9/23/2020 | Price change | $1,950-7.1%$1/sqft |
Source: Owner Report a problem | ||
| 8/4/2020 | Listed for rent | $2,100$1/sqft |
Source: Owner Report a problem | ||
| 11/6/2019 | Listing removed | $2,100$1/sqft |
Source: Owner Report a problem | ||
| 10/9/2019 | Price change | $2,100-10.6%$1/sqft |
Source: Owner Report a problem | ||
| 9/16/2019 | Price change | $2,350+11.9%$1/sqft |
Source: Owner Report a problem | ||
| 9/13/2019 | Listed for rent | $2,100+6.3%$1/sqft |
Source: Owner Report a problem | ||
| 1/3/2019 | Listing removed | $1,975$1/sqft |
Source: Owner Report a problem | ||
| 9/27/2018 | Price change | $1,975-10.2%$1/sqft |
Source: Owner Report a problem | ||
| 9/16/2018 | Price change | $2,200-3.3%$1/sqft |
Source: Owner Report a problem | ||
| 6/5/2018 | Listed for rent | $2,275$1/sqft |
Source: Owner Report a problem | ||
| 9/16/2016 | Sold | $260,000-8.8%$99/sqft |
Source:  Northeast Iowa Regional BOR as distributed by MLS GRID #20162886 Report a problem | ||
| 10/6/2011 | Sold | $285,000-5%$109/sqft |
Source: Public Record Report a problem | ||
| 8/17/2011 | Price change | $299,9000%$114/sqft |
Source: RE/MAX Home Group #173281 Report a problem | ||
| 8/5/2011 | Listed for sale | $299,950$114/sqft |
Source: RE/MAX HOME GROUP #173281 Report a problem | ||
Public tax history
| Year | Property taxes | Tax assessment |
|---|---|---|
| 2025 | $10,598 +8.5% | $486,770 -0.4% |
| 2024 | $9,765 +27.2% | $488,540 |
| 2023 | $7,676 +2.7% | $488,540 +39.8% |
| 2022 | $7,473 -8.1% | $349,520 |
| 2021 | $8,129 +1.6% | $349,520 -2.6% |
| 2020 | $7,997 +9.1% | $358,890 |
| 2019 | $7,329 +0.8% | $358,890 +10.1% |
| 2018 | $7,269 +0% | $326,030 |
| 2017 | $7,268 +1.7% | $326,030 +3.5% |
| 2016 | $7,148 | $315,100 |
| 2015 | $7,148 +0.7% | $315,100 |
| 2014 | $7,098 -2.5% | $315,100 -8.6% |
| 2012 | $7,276 +6.3% | $344,760 |
| 2011 | $6,847 +3.3% | $344,760 +4.3% |
| 2010 | $6,629 +2.8% | $330,460 |
| 2009 | $6,449 +2.2% | $330,460 |
| 2008 | $6,311 +1.7% | $330,460 +7% |
| 2007 | $6,207 -0.5% | $308,840 |
| 2006 | $6,238 -9.7% | $308,840 |
| 2005 | $6,906 +5.8% | $308,840 +6.1% |
| 2003 | $6,527 +1.7% | $291,000 |
| 2002 | $6,419 +10.7% | $291,000 +18% |
| 2001 | $5,797 | $246,610 |
Find assessor info on the county website
Monthly payment
Est. payment
Payment breakdown
Explore the cost of this home by adjusting the details. Changes won't be saved.Climate risks
Neighborhood: 50701
Nearby schools
Schools provided by the listing agent
- Elementary: Lou Henry Elementary
- Middle: Hoover Intermediate
- High: West High
- District: WATERLOO COMM SCHOOL DISTRICT
Source: The MLS. This data may not be complete. We recommend contacting the local school district to confirm school assignments for this home.

Similar homes
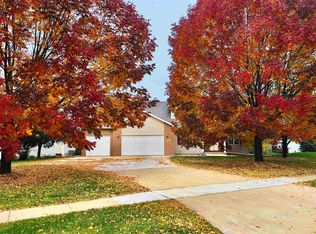
- $474,9005 bd5 ba3.7k sqft1920 Falcon Rdg, Waterloo, IA 50701For Sale
 MLS ID #20263405, Amy Wienands, AWRE, EXP Realty, LLC. Northeast Iowa Regional BOR as distributed by MLS GRID
- $514,9004 bd3 ba2.9k sqft1229 Partridge Ln, Waterloo, IA 50701For Sale
 MLS ID #20263406, Amy Wienands, AWRE, EXP Realty, LLC. Northeast Iowa Regional BOR as distributed by MLS GRID
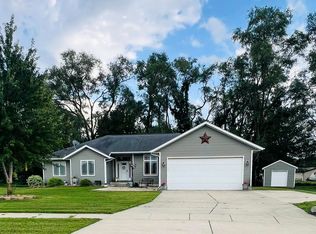
- $499,0004 bd3 ba3.4k sqft1808 Timberline Dr, Evansdale, IA 50707For Sale
 MLS ID #20265416, Cindy Gaffney, Re/Max Concepts. Northeast Iowa Regional BOR as distributed by MLS GRID
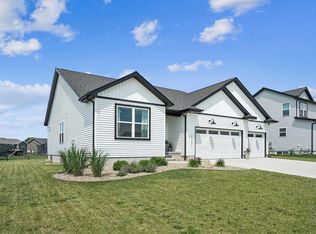
- $492,5003 bd3 ba2k sqft1337 Partridge Ln, Waterloo, IA 50701For Sale
 MLS ID #20263116, Zakary M Jenn, Vine Valley Real Estate. Northeast Iowa Regional BOR as distributed by MLS GRID
