Rarely available and Highly Sought After END ROW unit! A Condo Townhome with the Privacy and Space of a Single family residence minus the exterior maintenance. Soaring 18' Cathedral Ceilings and Skylights bask the First Floor with natural light to welcome you and take your breath away! Open Floor Plan with Fireplace Living Room annexing Formal Dining Area. Modern Eat In Kitchen with cozy nook for simple meal gatherings. FIRST Floor Master Bedroom with Full Bath has Sliding doors to a deck for your Summer rocking. SECOND Floor opens to an expansive LOFT, 2 bedrooms and a FULL bath. Versatile Walk up THIRD FLOOR has a FULL Bath and can be used as a Family room, Work From Home Oasis, a 4th Bedroom, a Guest Suite, or as your own Private Oasis. Closets Galore! First Floor Laundry! And a 2 Car Attached Garage! LOW Condo Fees! Almost Perfection! Come Home, Sweet Home!
Sold for $738,000
$738,000
1216 Matthew Woods Dr #1216, Braintree, MA 02184
4beds
2,539sqft
Condominium, Townhouse
Built in 2002
-- sqft lot
$-- Zestimate®
$291/sqft
$4,123 Estimated rent
Home value
Not available
Estimated sales range
Not available
$4,123/mo
Zestimate® history
Owner options
List your home for rent
$4,123/mo
Rent Zestimate®
Find your next renter with Zillow Rental Manager. Plus, with online applications, you can quickly screen prospective tenants – for free.
$4,123/mo
Rent Zestimate®
Refinance and save
$5,174/mo
Est. payment
Refinancing to a lower rate could help reduce your monthly payments and save thousands over the life of the loan.
$5,174/mo
Est. payment
Explore your selling options
Work with a Zillow partner agent
Leverage their expertise and Zillow's premium Showcase listings to get your home seen by more buyers.
Get startedList with your own agent
Get your home in front of millions of buyers by listing it on Zillow.
Learn how to do itSell it yourself
Take full control of how buyers see your home on Zillow by listing For Sale by Owner (FSBO).
List your homeWhat's special
Expansive loftCozy nookMaster bedroomFormal dining areaModern eat in kitchenSliding doorsNatural light
Zillow last checked:
Listing updated:
Listed by:
Ai Cheng Goh 978-223-8392,
Z. Realty 978-223-8392
Bought with:
Douglas Bosse
Olde Towne Real Estate Co.
Source: MLS PIN,MLS#: 73099907
Facts & features
Interior
Bedrooms & bathrooms
- Bedrooms: 4
- Bathrooms: 4
- Full bathrooms: 3
- 1/2 bathrooms: 1
Primary bedroom
- Level: First
Bedroom 2
- Level: Second
Bedroom 3
- Level: Second
Bedroom 4
- Level: Third
Primary bathroom
- Features: Yes
Bathroom 1
- Features: Bathroom - Full
- Level: First
Bathroom 2
- Features: Bathroom - Full
- Level: Second
Bathroom 3
- Features: Bathroom - Full
- Level: Third
Dining room
- Features: Flooring - Hardwood
- Level: First
Kitchen
- Level: First
Living room
- Features: Skylight, Cathedral Ceiling(s), Flooring - Hardwood
- Level: First
Heating
- Forced Air, Natural Gas
Cooling
- Central Air
Appliances
- Included: Range, Dishwasher, Disposal, Microwave, Refrigerator, Washer, Dryer
- Laundry: First Floor
Features
- Bathroom - Half, Bathroom
- Flooring: Wood, Tile, Carpet
- Basement: None
- Number of fireplaces: 1
- Fireplace features: Living Room
- Common walls with other units/homes: End Unit
Interior area
- Total structure area: 2,539
- Total interior livable area: 2,539 sqft
Property
Parking
- Total spaces: 4
- Parking features: Attached
- Attached garage spaces: 2
- Uncovered spaces: 2
Features
- Patio & porch: Deck
- Exterior features: Deck
Details
- Parcel number: M:1123 B:5D L:1216,4389878
- Zoning: CL2
Construction
Type & style
- Home type: Townhouse
- Property subtype: Condominium, Townhouse
Materials
- Frame
Condition
- Year built: 2002
Utilities & green energy
- Sewer: Public Sewer
- Water: Public
- Utilities for property: for Gas Range
Community & HOA
Community
- Features: Walk/Jog Trails
HOA
- Services included: Insurance, Maintenance Structure, Road Maintenance, Maintenance Grounds, Snow Removal, Trash
- HOA fee: $539 monthly
Location
- Region: Braintree
Financial & listing details
- Price per square foot: $291/sqft
- Tax assessed value: $566,300
- Annual tax amount: $5,635
- Date on market: 12/7/2025
Price history
| Date | Event | Price |
|---|---|---|
| 8/31/2023 | Sold | $738,000-1.6%$291/sqft |
Source: MLS PIN #73099907 Report a problem | ||
| 5/30/2023 | Contingent | $749,900$295/sqft |
Source: MLS PIN #73099907 Report a problem | ||
| 4/18/2023 | Listed for sale | $749,900$295/sqft |
Source: MLS PIN #73099907 Report a problem | ||
| 12/12/2022 | Listing removed | $749,900$295/sqft |
Source: MLS PIN #73018272 Report a problem | ||
| 7/28/2022 | Listed for sale | $749,900$295/sqft |
Source: MLS PIN #73018272 Report a problem | ||
Public tax history
Tax history is unavailable.
Neighborhood: 02184
Nearby homes
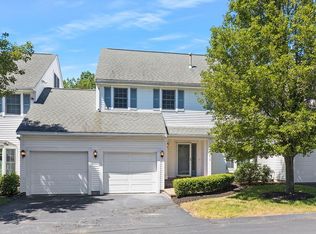
- $750,0005 bd5 ba3.7k sqft1210 Matthew Woods Dr #1210, Braintree, MA 02184Sold
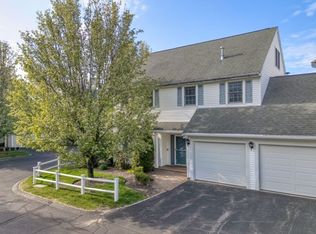
- $785,0004 bd4 ba2.5k sqft1218 Matthew Woods Dr #1218, Braintree, MA 02184Sold
- $893,2004 bd4 ba3.7k sqft1228 Matthew Woods Dr, Braintree, MA 02184Off Market
- $1,340,1005 bd5 ba4.8k sqft1208 Matthew Woods Dr #1208, Braintree, MA 02184Off Market
- $--5 bd3 ba2.9k sqft1215 Matthew Woods Dr #1215, Braintree, MA 02184Off Market
- $738,0003 bd3 ba2.5k sqft1216 Matthew Woods Dr, Braintree, MA 02184Sold
- $868,3004 bd4 ba3.7k sqft1200 Matthew Woods Dr, Braintree, MA 02184Off Market
- $883,6004 bd4 ba3.7k sqft1201 Matthew Woods Dr, Braintree, MA 02184Off Market
Nearby schools
GreatSchools rating
- 9/10Liberty Elementary SchoolGrades: K-4Distance: 1.1 mi
- 8/10South Middle SchoolGrades: 5-8Distance: 1.3 mi
- 8/10Braintree High SchoolGrades: 9-12Distance: 2.4 mi


Get pre-qualified for a loan
At Zillow Home Loans, we can pre-qualify you in as little as 5 minutes with no impact to your credit score.An equal housing lender. NMLS #10287.
- Massachusetts
- Norfolk County
- Braintree
- 02184
- 1216 Matthew Woods Dr Unit 1216
