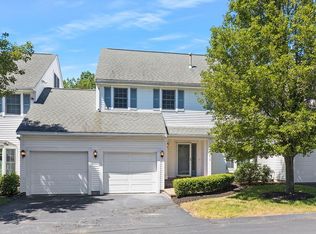
Welcome to this stunning 3-level Townhouse offering luxury and comfort in every corner. With a 2-car attached garage, this 2600 sq ft home boasts spaciousness and convenience. Relax by the gas fireplace in the Living Room, where soaring 2-story ceilings create an inviting atmosphere, seamlessly flowing into the dining area. The eat-in kitchen features granite counters, stainless steel appliances, and newer cabinets. With a full bath on each level, convenience is key. Bedrooms are spread across the levels, including a main bedroom suite with a full bath featuring a roll-in/walk-in shower and handicap features. Multiple walk-in closets provide ample storage, while skylights bathe the home in natural light. Enjoy modern amenities such as central air, an office space,a family room,custom blinds, washer & dryer, refrigerator, and a 65" mounted TV with a Bose soundbar. Step outside onto the private deck, perfect for outdoor entertaining, spanning 25'x10'. Dogs/Cats Allowed (see condo docs)
Sold for $785,000
$785,000
1218 Matthew Woods Dr #1218, Braintree, MA 02184
4beds
2,539sqft
Condominium, Townhouse
Built in 2002
-- sqft lot
$820,500 Zestimate®
$309/sqft
$4,537 Estimated rent
Home value
$820,500
$779,000 - $862,000
$4,537/mo
Zestimate® history
Owner options
List your home for rent
$4,537/mo
Rent Zestimate®
Find your next renter with Zillow Rental Manager. Plus, with online applications, you can quickly screen prospective tenants – for free.
$4,537/mo
Rent Zestimate®
Refinance and save
$5,469/mo
Est. payment
Refinancing to a lower rate could help reduce your monthly payments and save thousands over the life of the loan.
$5,469/mo
Est. payment
Explore your selling options
Work with a Zillow partner agent
Leverage their expertise and Zillow's premium Showcase listings to get your home seen by more buyers.
Get startedList with your own agent
Get your home in front of millions of buyers by listing it on Zillow.
Learn how to do itSell it yourself
Take full control of how buyers see your home on Zillow by listing For Sale by Owner (FSBO).
List your homeWhat's special
Gas fireplaceCentral airModern amenitiesOffice spacePrivate deckFamily roomStainless steel appliances
Zillow last checked:
Listing updated:
Listed by:
Kimberly Allard 781-844-8870,
Century 21 Professionals 781-848-6062
Bought with:
Mindy Johnson
The Johnson Group
Source: MLS PIN,MLS#: 73232048
Facts & features
Interior
Bedrooms & bathrooms
- Bedrooms: 4
- Bathrooms: 4
- Full bathrooms: 3
- 1/2 bathrooms: 1
- Main level bedrooms: 1
Primary bedroom
- Features: Bathroom - Full, Cathedral Ceiling(s), Walk-In Closet(s), Flooring - Hardwood, Handicap Equipped, Deck - Exterior
- Level: Main,First
- Area: 195
- Dimensions: 15 x 13
Bedroom 2
- Features: Closet, Flooring - Hardwood, Cable Hookup, Lighting - Overhead
- Level: Second
- Area: 168
- Dimensions: 14 x 12
Bedroom 3
- Features: Walk-In Closet(s), Flooring - Hardwood, Recessed Lighting
- Level: Second
- Area: 225
- Dimensions: 15 x 15
Bedroom 4
- Features: Flooring - Hardwood, Dressing Room, Recessed Lighting
- Level: Third
- Area: 120
- Dimensions: 10 x 12
Primary bathroom
- Features: Yes
Bathroom 1
- Features: Bathroom - Full, Flooring - Stone/Ceramic Tile, Handicap Accessible, Handicap Equipped
- Level: First
- Area: 81
- Dimensions: 9 x 9
Bathroom 2
- Features: Bathroom - Full, Flooring - Stone/Ceramic Tile, Countertops - Stone/Granite/Solid
- Level: Second
- Area: 48
- Dimensions: 6 x 8
Bathroom 3
- Features: Bathroom - Full, Flooring - Stone/Ceramic Tile, Countertops - Stone/Granite/Solid
- Level: Third
- Area: 49
- Dimensions: 7 x 7
Dining room
- Features: Cathedral Ceiling(s), Flooring - Hardwood, Wainscoting, Lighting - Pendant
- Level: First
Family room
- Features: Flooring - Hardwood
- Level: Second
- Area: 204
- Dimensions: 17 x 12
Kitchen
- Features: Flooring - Stone/Ceramic Tile, Dining Area, Countertops - Stone/Granite/Solid, Breakfast Bar / Nook, Dryer Hookup - Electric, Recessed Lighting, Washer Hookup, Crown Molding
- Level: Main,First
- Area: 238
- Dimensions: 14 x 17
Living room
- Features: Skylight, Cathedral Ceiling(s), Flooring - Hardwood, Handicap Accessible, Cable Hookup, Deck - Exterior, Open Floorplan, Recessed Lighting, Wainscoting, Lighting - Overhead
- Level: Main,First
- Area: 550
- Dimensions: 22 x 25
Office
- Features: Flooring - Hardwood
- Level: Third
- Area: 144
- Dimensions: 12 x 12
Heating
- Forced Air, Natural Gas, Unit Control
Cooling
- Central Air, Unit Control
Appliances
- Included: Range, Dishwasher, Disposal, Refrigerator, Washer, Dryer
- Laundry: Electric Dryer Hookup, Washer Hookup, First Floor, In Unit
Features
- Bathroom - Half, Entrance Foyer, Center Hall, Home Office, Bathroom, Internet Available - Broadband
- Flooring: Tile, Hardwood, Flooring - Stone/Ceramic Tile, Flooring - Hardwood
- Doors: Insulated Doors, Storm Door(s)
- Windows: Insulated Windows
- Basement: None
- Number of fireplaces: 1
- Fireplace features: Living Room
- Common walls with other units/homes: End Unit
Interior area
- Total structure area: 2,539
- Total interior livable area: 2,539 sqft
Property
Parking
- Total spaces: 4
- Parking features: Attached, Garage Door Opener, Deeded, Garage Faces Side, Off Street, Assigned, Driveway
- Attached garage spaces: 2
- Uncovered spaces: 2
Accessibility
- Accessibility features: Accessible Entrance
Features
- Entry location: Unit Placement(Ground)
- Patio & porch: Deck
- Exterior features: Deck
- Waterfront features: Bay, Lake/Pond, 1 to 2 Mile To Beach, Beach Ownership(Public)
Details
- Parcel number: M:1123 B:5D L:1218,4389880
- Zoning: CL2
Construction
Type & style
- Home type: Townhouse
- Property subtype: Condominium, Townhouse
Materials
- Frame
- Roof: Shingle
Condition
- Year built: 2002
Utilities & green energy
- Electric: Circuit Breakers
- Sewer: Public Sewer
- Water: Public
- Utilities for property: for Gas Range, for Electric Dryer, Washer Hookup
Green energy
- Energy efficient items: Thermostat
Community & HOA
Community
- Features: Public Transportation, Golf, Medical Facility, Marina, T-Station
- Security: Security System
HOA
- Amenities included: Garden Area
- Services included: Insurance, Road Maintenance, Maintenance Grounds, Snow Removal, Trash
- HOA fee: $539 monthly
Location
- Region: Braintree
Financial & listing details
- Price per square foot: $309/sqft
- Tax assessed value: $688,000
- Annual tax amount: $6,522
- Date on market: 1/10/2026
- Exclusions: Seller Would Like To Leave The Tv And Bose Sound Bar, And Appliances As Gifts To The Buyer .
Price history
| Date | Event | Price |
|---|---|---|
| 6/10/2024 | Sold | $785,000+4.7%$309/sqft |
Source: MLS PIN #73232048 Report a problem | ||
| 5/5/2024 | Contingent | $750,000$295/sqft |
Source: MLS PIN #73232048 Report a problem | ||
| 5/2/2024 | Listed for sale | $750,000+70.5%$295/sqft |
Source: MLS PIN #73232048 Report a problem | ||
| 7/28/2009 | Listing removed | $439,900$173/sqft |
Source: Stephen Webster #70903682 Report a problem | ||
| 6/2/2009 | Price change | $439,900-4.3%$173/sqft |
Source: Stephen Webster #70903682 Report a problem | ||
| 4/16/2009 | Listed for sale | $459,900$181/sqft |
Source: Stephen Webster #70903682 Report a problem | ||
Public tax history
Tax history is unavailable.
Find assessor info on the county website
Neighborhood: 02184
Nearby homes
- $750,0005 bd5 ba3.7k sqft1210 Matthew Woods Dr #1210, Braintree, MA 02184Sold
- $738,0004 bd4 ba2.5k sqft1216 Matthew Woods Dr #1216, Braintree, MA 02184Sold

- $893,2004 bd4 ba3.7k sqft1228 Matthew Woods Dr, Braintree, MA 02184Off Market
- $1,340,1005 bd5 ba4.8k sqft1208 Matthew Woods Dr #1208, Braintree, MA 02184Off Market
- $--5 bd3 ba2.9k sqft1215 Matthew Woods Dr #1215, Braintree, MA 02184Off Market
- $738,0003 bd3 ba2.5k sqft1216 Matthew Woods Dr, Braintree, MA 02184Sold
- $868,3004 bd4 ba3.7k sqft1200 Matthew Woods Dr, Braintree, MA 02184Off Market
- $883,6004 bd4 ba3.7k sqft1201 Matthew Woods Dr, Braintree, MA 02184Off Market
Nearby schools
GreatSchools rating
- 9/10Liberty Elementary SchoolGrades: K-4Distance: 1.1 mi
- 8/10South Middle SchoolGrades: 5-8Distance: 1.3 mi
- 8/10Braintree High SchoolGrades: 9-12Distance: 2.4 mi
Get a cash offer in 3 minutes
Find out how much your home could sell for in as little as 3 minutes with a no-obligation cash offer.
Estimated market value
$820,500
Get a cash offer in 3 minutes
Find out how much your home could sell for in as little as 3 minutes with a no-obligation cash offer.
Estimated market value
$820,500
- Massachusetts
- Norfolk County
- Braintree
- 02184
- 1218 Matthew Woods Dr Unit 1218
