Skip main navigation
Off market
  • $430,800

    1216 N Astor St APT 2A, Chicago, IL 60610

    1beds
    1,000sqft
    Condo
    Built in 1891
    -- sqft lot
    $430,800 Zestimate®
    $431/sqft
    $2,742 Estimated rent

    Home value

    $430,800

    $401,000 - $465,000

    $2,742/mo

    Zestimate® history
    Loading
    Loading...

    Owner options

    List your home for rent

    $2,742/mo

    Rent Zestimate®

    Find your next renter with Zillow Rental Manager. Plus, with online applications, you can quickly screen prospective tenants – for free.

    Learn more

    $2,742/mo

    Rent Zestimate®

    Refinance and save

    $3,494/mo

    Est. payment

    Refinancing to a lower rate could help reduce your monthly payments and save thousands over the life of the loan.

    See today's rates

    $3,494/mo

    Est. payment

    Explore your selling options

    Work with a Zillow partner agent

    Leverage their expertise and Zillow's premium Showcase listings to get your home seen by more buyers.

    Get started

    List with your own agent

    Get your home in front of millions of buyers by listing it on Zillow.

    Learn how to do it

    Sell it yourself

    Take full control of how buyers see your home on Zillow by listing For Sale by Owner (FSBO).

    List your home

    What's special

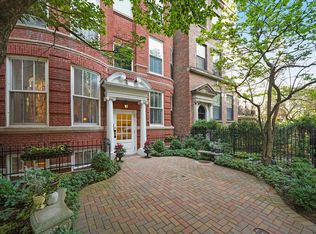
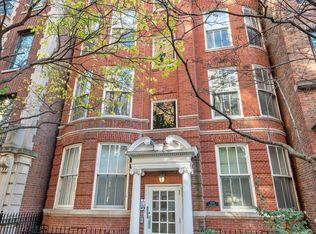
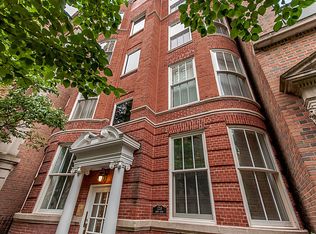
    Sophisticated 1 bed plus den / 1 bath gem in Colonial Elevator Building on Unparallelled Astor Street.Is this your one-of-a kind Gold Coast Condo? Its 2021 and you need a zoom room with exposed brick background.You love running on the lakefront and walking through the zoo or farmers market, or being a block from Division, Rush or Michigan Ave. You like intimate buildings but want an elevator and a low assessment. You want to ( safely) host friends or family in an open dining/ living space. Throw some firewood on the fireplace, set the table under chandelier and whip up dinner in the U shaped kitchen with pass through. (dont worry if you dont cook, great restaurants steps away). Spacious primary bedroom with room for furniture sets and newer curved windows. Great closets throughout and walk-in laundry room. Bathroom features tile wall, full length mirror and glass bowl sink. Enjoy the vibe of this sweet unit with character and space! Hardwood floors throughout, immaculately kept. A great opportunity in and ideal location!

    This property is off market, which means it's not currently listed for sale or rent on Zillow. This may be different from what's available on other websites or public sources.
    Facts & features

    Interior

    Bedrooms & bathrooms
    • Bedrooms: 1
    • Bathrooms: 1
    • Full bathrooms: 1
    Heating
    • Forced air, Gas
    Cooling
    • Central
    Appliances
    • Included: Dishwasher, Dryer, Garbage disposal, Microwave, Range / Oven, Refrigerator, Washer
    Features
    • Flooring: Hardwood, Linoleum / Vinyl
    • Has fireplace: Yes
    Interior area
    • Total interior livable area: 1,000 sqft

    Property

    Parking
    • Total spaces: 1
    • Parking features: Garage - Detached
    Features
    • Exterior features: Stone, Brick
    Lot
    • Size: 3,760 sqft
    Details
    • Parcel number: 17031120401003

    Construction

    Type & style
    • Home type: Condo
    Materials
    • Roof: Other
    Condition
    • Year built: 1891

    Utilities & green energy

    • Sewer: Sewer-Public

    Community & neighborhood

    Location
    • Region: Chicago

    HOA & financial

    HOA
    • Has HOA: Yes
    • HOA fee: $453 monthly

    Other

    Other facts
    • Addtl Room 2 Level: Not Applicable
    • Addtl Room 3 Level: Not Applicable
    • Addtl Room 4 Level: Not Applicable
    • Addtl Room 5 Level: Not Applicable
    • Air Conditioning: Central Air
    • Appliances: Oven/Range, Microwave, Dishwasher, Refrigerator, Disposal, Washer, Dryer
    • 3rd Bedroom Level: Not Applicable
    • 4th Bedroom Level: Not Applicable
    • Built Before 1978 (Y/N): Yes
    • Electricity: Circuit Breakers
    • Exterior Building Type: Brick, Stone
    • Family Room Level: Not Applicable
    • Heat/Fuel: Gas, Forced Air
    • Sewer: Sewer-Public
    • Listing Type: Exclusive Right To Sell
    • Assessment Includes: Common Insurance, Exterior Maintenance, Lawn Care, Scavenger
    • Management: Manager Off-site
    • Parking Type: Garage
    • Status: Active
    • Addtl Room 1 Level: Main Level
    • Dining Room: Combined w/ LivRm
    • Dining Room Level: Main Level
    • Water: Lake Michigan
    • Kitchen Level: Main Level
    • Living Room Level: Main Level
    • Master Bedroom Level: Main Level
    • Equipment: TV-Cable, Intercom
    • Lot Description: Common Grounds
    • 2nd Bedroom Level: Not Applicable
    • Kitchen Flooring: Hardwood
    • Living Room Flooring: Hardwood
    • Dining Room Flooring: Hardwood
    • Master Bedroom Flooring: Hardwood
    • Exposure: E (East), City
    • Fireplace Type/Details: Wood Burning, Gas Starter, Includes Accessories
    • Common Area Amenities: Elevator
    • Addtl Room 1 Name: Den
    • Addtl Room 1 Flooring: Hardwood
    • Roof Type: Rubber
    • Age: 100+ Years
    • Addtl Room 10 Level: Not Applicable
    • Addtl Room 6 Level: Not Applicable
    • Addtl Room 7 Level: Not Applicable
    • Addtl Room 8 Level: Not Applicable
    • Addtl Room 9 Level: Not Applicable
    • Frequency: Monthly
    • Square Feet Source: Not Reported
    • Living Room Window Treatments (Y/N): Curtains/Drapes
    • Master Bedroom Window Treatments (Y/N): Blinds
    • Kitchen Window Treatments (Y/N): Shades
    • Interior Property Features: Hardwood Floors, Laundry Hook-Up in Unit, Storage, Built-in Features
    • Fireplace Location: Living Room
    • Other Information: Historical District
    • Type of House: Vintage, Low Rise (1-3 Stories)
    • Garage Type: Detached2, Detached
    • Additional Media Type 1: Video
    • Laundry Level: Main Level
    • Laundry Flooring: Vinyl
    • Foundation: Block
    • Additional Rooms: Den
    • Lot Dimensions: CONDO
    • Garage Ownership: Fee/Leased
    • Rebuilt (Y/N): Yes
    • Aprox. Total Finished Sq Ft: 0
    • Total Sq Ft: 0
    • Rebuilt Year: 2011
    • Additional Sales Information: List Broker Must Accompany
    • Tax Year: 2019
    • Parcel Identification Number: 17031120401003

    Price history

    DateEventPrice
    7/22/2021Sold$381,000-1%$381/sqft
    Source: MRED as distributed by MLS GRID #11120093 Report a problem
    7/19/2021Pending sale$385,000$385/sqft
    Source: MRED as distributed by MLS GRID #11120093 Report a problem
    6/25/2021Contingent$385,000$385/sqft
    Source: MRED as distributed by MLS GRID #11120093 Report a problem
    3/8/2021Listed for sale$385,000-2.9%$385/sqft
    Source: MRED as distributed by MLS GRID #11014300 Report a problem
    3/8/2021Listing removed--
    Source: MRED as distributed by MLS GRID #10959961 Report a problem
    9/15/2020Price change$396,500-0.6%$397/sqft
    Source: Compass #10772337 Report a problem
    8/19/2020Price change$399,000-5%$399/sqft
    Source: Compass #10772337 Report a problem
    7/9/2020Listed for sale$420,000+31.3%$420/sqft
    Source: Compass #10772337 Report a problem
    9/14/2012Sold$320,000+8.8%$320/sqft
    Source: MRED as distributed by MLS GRID #08094605 Report a problem
    12/13/2011Sold$294,000-7.8%$294/sqft
    Source: Public Record Report a problem
    10/13/2011Listed for sale$319,000+230%$319/sqft
    Source: Coldwell Banker Residential Brokerage - Halsted #07921153 Report a problem
    11/22/1993Sold$96,666$97/sqft
    Source: Public Record Report a problem

    Public tax history

    YearProperty taxesTax assessment
    2024-- $40,385 +18.8%
    2023$7,173 +2.6%$33,999
    2022$6,993 +2.3%$33,999
    2021$6,837 +16.3%$33,999 +28.9%
    2020$5,877 +2.2%$26,383 -7.8%
    2019$5,752 +1.7%$28,630
    2018$5,655 -8.8%$28,630 -0.6%
    2017$6,200 +7.5%$28,800
    2016$5,768 +9.3%$28,800
    2015$5,278 -3.3%$28,800 -2.1%
    2014$5,456 +2%$29,407
    2013$5,348 +1.4%$29,407
    2012$5,277 +7.9%$29,407 -9.6%
    2011$4,889 +8.6%$32,515
    2010$4,502 +8.6%$32,515
    2009$4,145 +15.2%$32,515 +2.3%
    2008$3,598 +5.4%$31,799
    2007$3,415 +0.8%$31,799
    2006$3,388 -5.1%$31,799 +22.8%
    2005$3,572 +1.9%$25,890
    2004$3,505 +4.5%$25,890
    2003$3,356 -5.4%$25,890 +20%
    2002$3,548 +4.8%$21,570
    2001$3,385 +40.7%$21,570
    2000$2,405 -0.2%$21,570 +48.6%
    1999$2,409 $14,518

    Find assessor info on the county website

    Neighborhood: Gold Coast

    Nearby schools

    GreatSchools rating
    Schools provided by the listing agent
    • Elementary: Ogden Elementary
    • Middle: Ogden International
    • High: Lincoln Park High School
    • District: 299

    Source: The MLS. This data may not be complete. We recommend contacting the local school district to confirm school assignments for this home.

    Get a cash offer in 3 minutes
    Find out how much your home could sell for in as little as 3 minutes with a no-obligation cash offer.
    Estimated market value
    $430,800
    Get a cash offer in 3 minutes
    Find out how much your home could sell for in as little as 3 minutes with a no-obligation cash offer.
    Estimated market value
    $430,800