Skip main navigation
Closed
  • $545,000

    1216 N Astor St APT 4B, Chicago, IL 60610

    2beds
    1,250sqft
    Condominium, Single Family Residence
    Built in 1891
    -- sqft lot
    $605,700 Zestimate®
    $436/sqft
    $3,960 Estimated rent

    Home value

    $605,700

    $563,000 - $654,000

    $3,960/mo

    Zestimate® history
    Loading
    Loading...

    Owner options

    List your home for rent

    $3,960/mo

    Rent Zestimate®

    Find your next renter with Zillow Rental Manager. Plus, with online applications, you can quickly screen prospective tenants – for free.

    Learn more

    $3,960/mo

    Rent Zestimate®

    Refinance and save

    $4,441/mo

    Est. payment

    Refinancing to a lower rate could help reduce your monthly payments and save thousands over the life of the loan.

    See today's rates

    $4,441/mo

    Est. payment

    Explore your selling options

    Work with a Zillow partner agent

    Leverage their expertise and Zillow's premium Showcase listings to get your home seen by more buyers.

    Get started

    List with your own agent

    Get your home in front of millions of buyers by listing it on Zillow.

    Learn how to do it

    Sell it yourself

    Take full control of how buyers see your home on Zillow by listing For Sale by Owner (FSBO).

    List your home

    What's special

    Steps to lakefrontHardwood flooringLaundry roomLarge second bedroomSubzero refrigerationDedicated pantrySeparate dining room
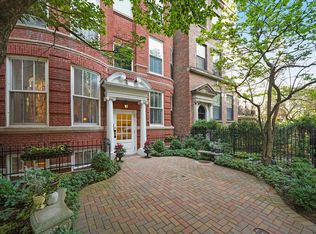
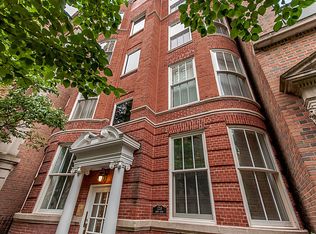
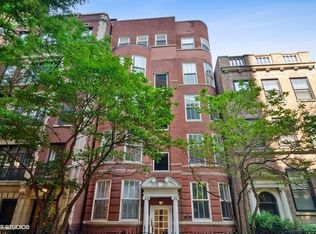
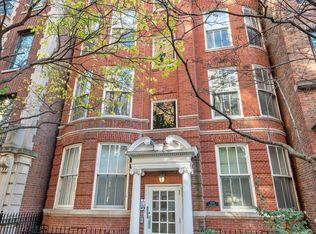
    Charming 4-story boutique building with elevator, tucked away on historic Astor Street. This expansive two bedroom/2bath features wonderful balcony overlooking the Gold Coast's tree tops, directly off of living room, which contains wood burning fireplace adorned by antique mahogany mantle, and hardwood flooring. Separate dining room flows to elegant kitchen designed with custom cabinetry, SubZero refrigeration and wine, Wolf cooktop, Miele dishwasher, dedicated pantry, accented with handmade tile backsplash. The en-suite primary bedroom delivers dreamy closet, with glass doors and interior lighting, leading to spa bathroom. Large second bedroom, second modern bath, and laundry room complete this gem, with low monthly assessment. Steps to lakefront, park, dining, shopping, and everything the neighborhood has to offer!

    Zillow last checked:

    Listing updated:

    Listing courtesy of:

    Jeffrey Lowe 312-319-1168,

    Compass

    Bought with:

    Mike Greco

    Baird & Warner

    Source: MRED as distributed by MLS GRID,MLS#: 11941318MLS Logo

    Facts & features

    Interior

    Bedrooms & bathrooms
    • Bedrooms: 2
    • Bathrooms: 2
    • Full bathrooms: 2
    Primary bedroom
    • Features: Flooring (Hardwood), Bathroom (Full)
    • Level: Main
    • Area: 196 Square Feet
    • Dimensions: 14X14
    Bedroom 2
    • Features: Flooring (Hardwood)
    • Level: Main
    • Area: 210 Square Feet
    • Dimensions: 14X15
    Balcony porch lanai
    • Level: Main
    • Area: 80 Square Feet
    • Dimensions: 16X5
    Dining room
    • Features: Flooring (Hardwood)
    • Level: Main
    • Area: 135 Square Feet
    • Dimensions: 15X9
    Kitchen
    • Features: Kitchen (Pantry-Closet), Flooring (Hardwood)
    • Level: Main
    • Area: 117 Square Feet
    • Dimensions: 13X9
    Laundry
    • Level: Main
    • Area: 36 Square Feet
    • Dimensions: 6X6
    Living room
    • Features: Flooring (Hardwood)
    • Level: Main
    • Area: 220 Square Feet
    • Dimensions: 20X11
    Walk in closet
    • Features: Flooring (Hardwood)
    • Level: Main
    • Area: 56 Square Feet
    • Dimensions: 8X7
    Heating
    • Natural Gas, Forced Air
    Cooling
    • Central Air
    Appliances
    • Included: Range, Microwave, Dishwasher, Refrigerator, High End Refrigerator, Washer, Dryer
    • Laundry: Washer Hookup
    Features
    • Flooring: Hardwood
    • Basement: None
    Interior area
    • Total structure area: 0
    • Total interior livable area: 1,250 sqft

    Property

    Accessibility
    • Accessibility features: No Disability Access
    Details
    • Parcel number: 17031120401008
    • Special conditions: None

    Construction

    Type & style
    • Home type: Condo
    • Property subtype: Condominium, Single Family Residence
    Materials
    • Brick
    Condition
    • New construction: No
    • Year built: 1891
    • Major remodel year: 2009

    Utilities & green energy

    • Sewer: Public Sewer
    • Water: Lake Michigan

    Community & neighborhood

    Location
    • Region: Chicago

    HOA & financial

    HOA
    • Has HOA: Yes
    • HOA fee: $598 monthly
    • Amenities included: Elevator(s)
    • Services included: Water, Insurance, Cable TV, Exterior Maintenance, Lawn Care, Scavenger, Snow Removal

    Other

    Other facts
    • Listing terms: Conventional
    • Ownership: Condo

    Price history

    DateEventPrice
    2/1/2024Sold$545,000-0.7%$436/sqft
    Source: MRED as distributed by MLS GRID #11941318 Report a problem
    12/19/2023Pending sale$549,000$439/sqft
    Source: MRED as distributed by MLS GRID #11941318 Report a problem
    12/8/2023Contingent$549,000$439/sqft
    Source: MRED as distributed by MLS GRID #11941318 Report a problem
    11/28/2023Price change$549,000-8.3%$439/sqft
    Source: MRED as distributed by MLS GRID #11896359 Report a problem
    10/2/2023Listed for sale$599,000+1.7%$479/sqft
    Source: MRED as distributed by MLS GRID #11896359 Report a problem
    6/12/2018Sold$589,000+435.5%$471/sqft
    Source: MRED as distributed by MLS GRID #09982396 Report a problem
    10/8/1993Sold$110,000$88/sqft
    Source: Public Record Report a problem

    Public tax history

    YearProperty taxesTax assessment
    2024-- $51,484 +17%
    2023$9,283 +2.6%$43,999
    2022$9,050 +2.3%$43,999
    2021$8,848 +18.1%$43,999 +30.8%
    2020$7,493 +2.2%$33,634 -7.8%
    2019$7,333 +12.3%$36,499
    2018$6,531 -9%$36,499 -0.6%
    2017$7,177 +4.7%$36,716
    2016$6,854 +9.7%$36,716
    2015$6,247 -3.6%$36,716 -2.1%
    2014$6,479 +2.2%$37,490
    2013$6,340 +1%$37,490
    2012$6,280 -1.2%$37,490 -9.6%
    2011$6,357 +15.1%$41,452
    2010$5,521 -0.3%$41,452
    2009$5,538 +14.1%$41,452 +2.2%
    2008$4,852 +8.8%$40,540
    2007$4,459 +1.2%$40,540
    2006$4,406 -5.1%$40,540 +22.8%
    2005$4,645 +1.9%$33,006
    2004$4,558 +4.5%$33,006
    2003$4,363 -5.4%$33,006 +20%
    2002$4,613 +4.6%$27,499
    2001$4,411 +24.1%$27,499
    2000$3,556 +11.8%$27,499 +48.6%
    1999$3,180 $18,509

    Find assessor info on the county website

    Neighborhood: Gold Coast

    Nearby schools

    GreatSchools rating
    Schools provided by the listing agent
    • Elementary: Ogden Elementary
    • Middle: Ogden Elementary
    • High: Lincoln Park High School
    • District: 299

    Source: MRED as distributed by MLS GRID. This data may not be complete. We recommend contacting the local school district to confirm school assignments for this home.

    Get a cash offer in 3 minutes
    Find out how much your home could sell for in as little as 3 minutes with a no-obligation cash offer.
    Estimated market value
    $605,700
    Get a cash offer in 3 minutes
    Find out how much your home could sell for in as little as 3 minutes with a no-obligation cash offer.
    Estimated market value
    $605,700