Skip main navigation
Sold for $540,000
  • $540,000

    1216 N Lincoln St, Aberdeen, SD 57401

    5beds
    3baths
    3,679sqft
    Single Family Residence
    Built in 1920
    0.26 Acres Lot
    $-- Zestimate®
    $147/sqft
    $-- Estimated rent

    Home value

    Not available

    Estimated sales range

    Not available

    Not available

    Zestimate® history
    Loading
    Loading...

    Owner options

    List your home for rent

    Find your next renter with Zillow Rental Manager. Plus, with online applications, you can quickly screen prospective tenants – for free.

    Learn more
    Refinance and save

    $3,750/mo

    Est. payment

    Refinancing to a lower rate could help reduce your monthly payments and save thousands over the life of the loan.

    See today's rates

    $3,750/mo

    Est. payment

    Explore your selling options

    Work with a Zillow partner agent

    Leverage their expertise and Zillow's premium Showcase listings to get your home seen by more buyers.

    Get started

    List with your own agent

    Get your home in front of millions of buyers by listing it on Zillow.

    Learn how to do it

    Sell it yourself

    Take full control of how buyers see your home on Zillow by listing For Sale by Owner (FSBO).

    List your home

    What's special

    Newly landscaped yardGourmet kitchenVaulted ceilingsCovered patioHigh-end featuresSpacious layoutBeautiful hardwood floors
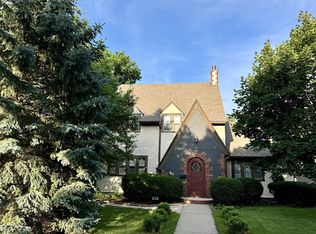
    This stunning 2 Story home has been meticulously remodeled inside and out, offering a modern open floor plan with industrial finishes, vaulted ceilings, Edison lighting and beautiful hardwood floors throughout. The show-stopping gourmet kitchen is designed for entertaining with high-end features and a spacious layout. Upstairs, the oversized primary suite includes a striking catwalk overlooking the expansive great room below, a large walk-in closet and ensuite with in-room laundry. Outside, relax on the covered patio while enjoying the newly landscaped yard located in a peaceful, quiet neighborhood. If you are seeking a move-in-ready property with design-forward updates and industrial elegance, this is the one!

    Zillow last checked:

    Listing updated:

    Listed by:

    Andrea Holinka 605-290-2058,

    FIRST PREMIER REALTY, LLC

    Bought with:

    Andrea Holinka, 13868

    FIRST PREMIER REALTY, LLC

    Source: Aberdeen MLS,MLS#: 25-638MLS Logo

    Facts & features

    Interior

    Bedrooms & bathrooms
    • Bedrooms: 5
    • Bathrooms: 3
    Primary bedroom
    • Description: with double closets
    • Level: Upper
    • Area: 351 Square Feet
    • Dimensions: 13.50 x 26.00
    Bedroom
    • Description: Currently being used as walk-in closet
    • Level: Upper
    • Area: 129 Square Feet
    • Dimensions: 10.00 x 12.90
    Bedroom
    • Description: with egress window
    • Level: Lower
    • Area: 116.6 Square Feet
    • Dimensions: 10.60 x 11.00
    Bedroom
    • Description: with egress window
    • Level: Lower
    • Area: 111.3 Square Feet
    • Dimensions: 10.60 x 10.50
    Bedroom
    • Description: currently craft room, with egress window
    • Level: Lower
    • Area: 138 Square Feet
    • Dimensions: 9.20 x 15.00
    Primary bathroom
    • Description: Double sinks, Washer/Dryer
    • Level: Upper
    Bathroom
    • Level: Main
    Bathroom
    • Description: with Laundry
    • Level: Lower
    Foyer
    • Level: Main
    Kitchen
    • Description: with Dining Area
    • Level: Main
    • Area: 690 Square Feet
    • Dimensions: 25.00 x 27.60
    Living room
    • Description: Vaulted ceilings, Projection TV
    • Level: Main
    • Area: 484 Square Feet
    • Dimensions: 22.00 x 22.00
    Office
    • Description: Could be reading room, den, sitting area
    • Level: Upper
    • Area: 120 Square Feet
    • Dimensions: 12.00 x 10.00
    Rec room
    • Description: with egress windows for natural light
    • Level: Lower
    • Area: 384.4 Square Feet
    • Dimensions: 12.40 x 31.00
    Sitting room
    • Description: just off living room
    • Level: Main
    • Area: 100 Square Feet
    • Dimensions: 10.00 x 10.00
    Sitting room
    • Description: currently workout area
    • Level: Lower
    • Area: 160 Square Feet
    • Dimensions: 10.00 x 16.00
    Utility room
    • Level: Lower
    Heating
    • Forced Air, Electric
    Appliances
    • Included: Dishwasher, Disposal, Dryer, Microwave, Oven, Washer
    Features
    • Vaulted Ceiling(s)
    • Basement: Full
    Interior area
    • Total structure area: 3,679
    • Total interior livable area: 3,679 sqft

    Property

    Parking
    • Parking features: Garage
    • Has garage: Yes
    Lot
    • Size: 0.26 Acres
    • Dimensions: 75.15 x 150.33
    Details
    • Parcel number: 10096
    • Zoning: Residential

    Construction

    Type & style
    • Home type: SingleFamily
    • Property subtype: Single Family Residence
    Materials
    • Foundation: Concrete Perimeter
    • Roof: Composition
    Condition
    • Year built: 1920

    Utilities & green energy

    • Sewer: Public Sewer

    Community & HOA

    HOA
    • Amenities included: Wdw Appts
    Location
    • Region: Aberdeen

    Financial & listing details

    • Price per square foot: $147/sqft
    • Tax assessed value: $226,008
    • Annual tax amount: $7,710
    • Date on market: 9/2/2025

    Price history

    DateEventPrice
    8/17/2026Sold$540,000-6.1%$147/sqft
    Source: Aberdeen MLS #25-638 Report a problem
    11/21/2025Price change$575,000-5.3%$156/sqft
    Source: Aberdeen MLS #25-638 Report a problem
    9/2/2025Listed for sale$607,000+10.4%$165/sqft
    Source: Aberdeen MLS #25-638 Report a problem
    11/1/2022Sold$550,000-7.6%$149/sqft
    Source: Aberdeen MLS #22-653 Report a problem
    3/15/2022Listing removed--
    Source: Aberdeen MLS #21-370 Report a problem
    5/24/2021Listed for sale$595,000$162/sqft
    Source: Aberdeen MLS #21-370 Report a problem

    Public tax history

    YearProperty taxesTax assessment
    2017-- $226,008 +40.3%
    2016-- $161,120 +35.9%
    2015-- $118,530 -18%
    2014-- $144,533 +5.9%
    2011-- $136,460
    Find assessor info on the county website

    Neighborhood: 57401

    Nearby schools

    GreatSchools rating
    Get pre-qualified for a loan
    At Zillow Home Loans, we can pre-qualify you in as little as 5 minutes with no impact to your credit score.

    An equal housing lender. NMLS #10287.