Step into this distinctive home, where character and craftmanship meet modern comfort. This 4-bedroom, 2.5 bath home offers generous space for enjoying time with family or entertaining guests. This classic residence features two walk-in closets, en-suite bathroom, 2 fireplaces, large privacy fenced back yard, attached garage and many more convenient features! Don't miss out on the opportunity to have this one-of-a-kind home!
For sale
$325,900
1220 N Lincoln St, Aberdeen City, SD 57401
4beds
3baths
4,094sqft
:
Get pre-qualified$2,065/mo
Single Family Residence
Built in 1926
0.26 Acres Lot
$321,900 Zestimate®
$80/sqft
$-- HOA
What's special
Attached garageTwo walk-in closetsEn-suite bathroom
- 14 days |
- 2,492 |
- 91 |
Likely to sell faster than
Zillow last checked:
Listing updated:
Listed by:
Jake Walth 605-290-3037,
Dakota Plains Real Estate & Development
Source: Aberdeen MLS,MLS#: 26-497
Facts & features
Interior
Bedrooms & bathrooms
- Bedrooms: 4
- Bathrooms: 3
Bedroom
- Description: Wood Floor/Walk in Closet
- Level: Second
- Area: 156.25 Square Feet
- Dimensions: 12.50 x 12.50
Bedroom
- Description: Wood Floor/Walk in Closet
- Level: Second
- Area: 162.5 Square Feet
- Dimensions: 13.00 x 12.50
Bedroom
- Description: Carpet
- Level: Second
- Area: 125.4 Square Feet
- Dimensions: 9.50 x 13.20
Bedroom
- Description: Carpet
- Level: Third
- Area: 347.16 Square Feet
- Dimensions: 13.20 x 26.30
Bathroom
- Description: Vinyl
- Level: Main
- Area: 13.25 Square Feet
- Dimensions: 2.65 x 5.00
Bathroom
- Description: Vinyl
- Level: Second
- Area: 43.8 Square Feet
- Dimensions: 6.00 x 7.30
Bathroom
- Description: Vinyl
- Level: Third
- Area: 58.5 Square Feet
- Dimensions: 6.50 x 9.00
Bonus room
- Level: Basement
- Area: 48 Square Feet
- Dimensions: 6.00 x 8.00
Den
- Description: Wood Floor
- Level: Main
- Area: 161.7 Square Feet
- Dimensions: 9.80 x 16.50
Dining room
- Description: Wood Floor
- Level: Main
- Area: 175.56 Square Feet
- Dimensions: 13.25 x 13.25
Great room
- Description: Fireplace/Wood Floor
- Level: Main
- Area: 290.63 Square Feet
- Dimensions: 12.50 x 23.25
Kitchen
- Description: Vinyl
- Level: Main
- Area: 116.38 Square Feet
- Dimensions: 9.50 x 12.25
Laundry
- Description: Wood Floor
- Level: Second
- Area: 75.95 Square Feet
- Dimensions: 7.75 x 9.80
Living room
- Description: Vinyl
- Level: Main
- Area: 464.64 Square Feet
- Dimensions: 17.60 x 26.40
Mud room
- Description: Vinyl
- Level: Main
- Area: 121.5 Square Feet
- Dimensions: 9.00 x 13.50
Rec room
- Description: Carpet
- Level: Basement
- Area: 390 Square Feet
- Dimensions: 15.00 x 26.00
Heating
- Forced Air, Natural Gas
Cooling
- Central Air
Appliances
- Included: Dishwasher, Dryer, Microwave, Range, Washer
Features
- Basement: Partial
Interior area
- Total structure area: 4,094
- Total interior livable area: 4,094 sqft
Property
Parking
- Parking features: Garage - Attached
- Has attached garage: Yes
Lot
- Size: 0.26 Acres
- Dimensions: 75.15 x 150.33
Details
- Parcel number: 10097
Construction
Type & style
- Home type: SingleFamily
- Property subtype: Single Family Residence
Materials
- Foundation: Concrete Perimeter
- Roof: Composition
Condition
- Year built: 1926
Utilities & green energy
- Sewer: Public Sewer
Community & HOA
HOA
- Amenities included: Wdw Appts
Location
- Region: Aberdeen City
Financial & listing details
- Price per square foot: $80/sqft
- Tax assessed value: $303,083
- Annual tax amount: $4,670
- Date on market: 7/23/2026
Estimated market value
$321,900
$306,000 - $338,000
$2,400/mo
Price history
| Date | Event | Price |
|---|---|---|
| 7/23/2026 | Listed for sale | $325,900-9.5%$80/sqft |
Source:  Aberdeen MLS #26-497 Report a problem Aberdeen MLS #26-497 Report a problem | ||
| 10/11/2023 | Sold | $360,000-1.4%$88/sqft |
Source: Aberdeen MLS #23-566 Report a problem | ||
| 6/16/2022 | Listing removed | -- |
Source: Aberdeen MLS #22-232 Report a problem | ||
| 6/6/2022 | Price change | $365,000-3.7%$89/sqft |
Source: Aberdeen MLS #22-232 Report a problem | ||
| 5/10/2022 | Listed for sale | $379,000+28.5%$93/sqft |
Source: Aberdeen MLS #22-232 Report a problem | ||
| 11/8/2020 | Listing removed | $295,000$72/sqft |
Source: Dakota Plains Real Estate & Development #20-723 Report a problem | ||
| 10/30/2020 | Listed for sale | $295,000+34.2%$72/sqft |
Source: Dakota Plains Real Estate & Development #20-723 Report a problem | ||
| 5/14/2020 | Listing removed | $219,900$54/sqft |
Source: Dakota Plains Real Estate & Development #20-136 Report a problem | ||
| 3/23/2020 | Price change | $219,900-4.3%$54/sqft |
Source: Dakota Plains Real Estate & Development #20-136 Report a problem | ||
| 2/7/2020 | Price change | $229,900-4.2%$56/sqft |
Source: REAL ESTATE ASSOCIATES #19-871 Report a problem | ||
| 1/24/2020 | Price change | $239,900-2.1%$59/sqft |
Source: REAL ESTATE ASSOCIATES #19-871 Report a problem | ||
| 12/31/2019 | Price change | $245,000+6.6%$60/sqft |
Source: REAL ESTATE ASSOCIATES #19-871 Report a problem | ||
| 12/2/2019 | Price change | $229,900-3.8%$56/sqft |
Source: REAL ESTATE ASSOCIATES #19-549 Report a problem | ||
| 10/16/2019 | Price change | $239,000-3.2%$58/sqft |
Source: REAL ESTATE ASSOCIATES #19-549 Report a problem | ||
| 9/22/2019 | Price change | $247,000-2.6%$60/sqft |
Source: REAL ESTATE ASSOCIATES #19-549 Report a problem | ||
| 8/16/2019 | Listed for sale | $253,500$62/sqft |
Source: REAL ESTATE ASSOCIATES #19-549 Report a problem | ||
Public tax history
| Year | Property taxes | Tax assessment |
|---|---|---|
| 2025 | $4,725 +19% | $303,083 +5% |
| 2024 | $3,970 +7.4% | $288,628 +21.5% |
| 2023 | $3,697 +5.2% | $237,548 +11.5% |
| 2022 | $3,515 +2.5% | $212,973 +7.9% |
| 2021 | $3,429 +7.3% | $197,374 +3.5% |
| 2020 | $3,195 -1.3% | $190,675 +6% |
| 2019 | $3,239 | $179,891 |
| 2018 | -- | $179,891 -17.6% |
| 2017 | -- | $218,436 +15.2% |
| 2016 | -- | $189,550 |
| 2015 | -- | $189,550 |
| 2014 | -- | $189,550 +0.8% |
| 2011 | -- | $187,985 |
Find assessor info on the county website
Monthly payment
Est. payment
Payment breakdown
Explore the cost of this home by adjusting the details. Changes won't be saved.Climate risks
Neighborhood: 57401
Nearby schools
GreatSchools rating
- 9/10C.C. Lee Elementary - 05Grades: K-5Distance: 0.6 mi
- 8/10Holgate Middle School - 02Grades: 6-8Distance: 0.9 mi
- 4/10Central High School - 01Grades: 9-12Distance: 2.8 mi
- $226,0085 bd2 ba3.6k sqft1216 N Lincoln St, Aberdeen, SD 57401Off Market

- $257,0003 bd2 ba1.8k sqft1306 N Lincoln St, Aberdeen, SD 57401Off Market
- $428,0004 bd2 ba2.1k sqft1303 N Lincoln St, Aberdeen, SD 57401Off Market
- $262,7003 bd2 ba1.4k sqft1223 N Washington St, Aberdeen, SD 57401Off Market
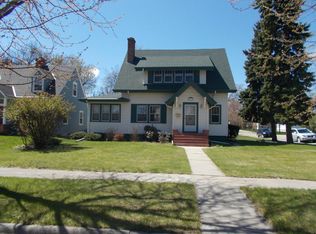
- $233,8003 bd2 ba2.1k sqft1219 N Washington St, Aberdeen, SD 57401Off Market
- $210,2003 bd1 ba1.3k sqft1215 N Washington St, Aberdeen, SD 57401Off Market
- $219,5003 bd1 ba1.3k sqft1307 N Lincoln St, Aberdeen, SD 57401Off Market
- $273,3003 bd2 ba11k sqft1310 N Lincoln St, Aberdeen, SD 57401Off Market
A local agent can set up tours, give advice and negotiate with sellers.
A local lender can help you make sure your offer is ready when you are.
Similar homes
- $319,9004 bd3 ba2k sqft1011 11th Ave NE, Aberdeen, SD 57401For Sale
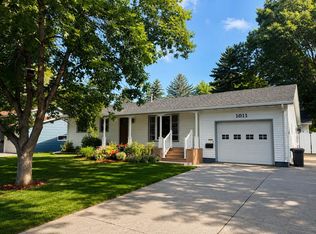 MLS ID #26-423, Ashton Davis, Century 21 Northern Advantage. Aberdeen MLS
 - $305,0004 bd2 ba2.2k sqft1115 15th Ave NE, Aberdeen, SD 57401For Sale
 MLS ID #26-434, Nancy Jark, JARK REAL ESTATE. Aberdeen MLS
 - $339,9004 bd2 ba2.3k sqft1606 N Jackson St, Aberdeen, SD 57401For Sale
 MLS ID #26-438, Aaron M Darling, FIRST PREMIER REALTY, LLC. Aberdeen MLS
 - $348,9004 bd4 ba2.8k sqft410 21st Ave NE, Aberdeen, SD 57401For Sale
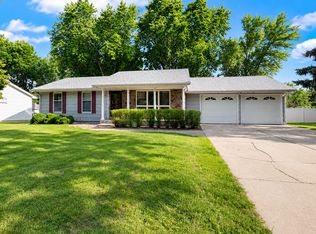 MLS ID #26-451, Melanie R Bobby, Century 21 Northern Advantage. Aberdeen MLS
 - $299,9004 bd2 ba2.2k sqft119 Elizabeth Dr, Aberdeen, SD 57401For SaleMLS ID #26-520, Lorna Johnston, CRS, GRI, ABR, E-Pro, C2EX, Century 21 Northern Advantage. Aberdeen MLS
- $329,9003 bd2 ba2k sqft1114 Ash Ln, Aberdeen, SD 57401For SaleMLS ID #26-504, Lorna Johnston, CRS, GRI, ABR, E-Pro, C2EX, Century 21 Northern Advantage. Aberdeen MLS
- $235,0005 bd3 ba3.2k sqft1309 S 2nd St, Aberdeen, SD 57401For SaleMLS ID #26-534, Austin Lee Stage, A+ Realty, LLC. Aberdeen MLS
- $267,5003 bd2 ba2.7k sqft605 N Lincoln St, Aberdeen, SD 57401For SaleMLS ID #26-443, Jamie Forrest, eXp Realty. Aberdeen MLS
- $300,0005 bd3 ba2.7k sqft1813 Derian Dr, Aberdeen, SD 57401For SaleMLS ID #26-373, Marissa Anne Jondahl, eXp Realty. Aberdeen MLS
- $274,9004 bd3 ba2.1k sqft805 1st Ave NE, Aberdeen, SD 57401For SaleMLS ID #26-356, Melanie R Bobby, Century 21 Northern Advantage. Aberdeen MLS
- $350,0002 bd2 ba2.9k sqft13191 384th Ave, Aberdeen, SD 57401For SaleMLS ID #25-908, Jamie Forrest, eXp Realty. Aberdeen MLS
- $389,0004 bd3 ba2.1k sqft816 18th Ave NE, Aberdeen, SD 57401For SaleMLS ID #26-233, Marnie Johnson, Johnson & Johnson Real Estate. Aberdeen MLS
- $370,0004 bd3 ba2.1k sqft2025 Miller Ln, Aberdeen, SD 57401For SaleMLS ID #26-486, Scott Grebner, A+ Realty, LLC. Aberdeen MLS
- $409,9006 bd3 ba3.6k sqft1899 Eisenhower Cir, Aberdeen, SD 57401For SaleMLS ID #26-331, Colleen Callum, JARK REAL ESTATE. Aberdeen MLS
- $352,0004 bd2 ba2k sqft2214 S Lawson St, Aberdeen, SD 57401For SaleMLS ID #26-228, Jason Dingman, Dakota Plains Real Estate & Development. Aberdeen MLS
- $429,9004 bd3 ba2.7k sqft5116 Kingfisher Ave SE, Aberdeen, SD 57401For SaleMLS ID #26-526, Ashton Davis, Century 21 Northern Advantage. Aberdeen MLS
- $347,0004 bd2 ba2.1k sqft1102 34th Ave NE, Aberdeen, SD 57401For SaleMLS ID #26-346, Austin Lee Stage, A+ Realty, LLC. Aberdeen MLS
- $409,9005 bd3 ba2.5k sqft814 S Park St, Aberdeen City, SD 57401For SaleMLS ID #26-342, Andrea Holinka, FIRST PREMIER REALTY, LLC. Aberdeen MLS
- $449,9004 bd3 ba3.1k sqft12867 E Pleasant Valley Dr, Aberdeen, SD 57401For SaleMLS ID #26-440, Angela Kelly Steinbach, FIRST PREMIER REALTY, LLC. Aberdeen MLS
- $239,9003 bd2 ba2.6k sqft725 S Lincoln St, Aberdeen, SD 57401For SaleMLS ID #26-402, Aaron M Darling, FIRST PREMIER REALTY, LLC. Aberdeen MLS
