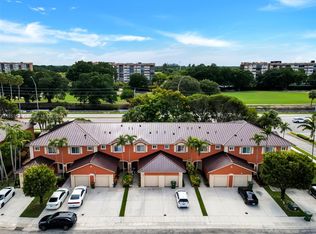
Welcome to this charming 3-bedroom, 2.5-bathroom townhouse nestled in United Homes Plat, Pembroke Pines. This two-story corner unit residence offers 1,584 square feet of thoughtfully designed living space, providing comfortable accommodation for those seeking a well-proportioned home. The floor plan features three generous bedrooms and multiple bathrooms, ensuring convenience for households with varying needs. A single-car garage provides secure parking and storage solutions. This home also features a new roof!!. This townhouse presents an excellent opportunity for buyers looking for practical, functional living in an established community.
Accepting backups
$485,000
1216 NW 100TH Avenue, Pembroke Pines, FL 33024
3beds
1,584sqft
:
Get pre-qualified$3,489/mo
Townhouse
Built in 2001
2,137 Square Feet Lot
$482,300 Zestimate®
$306/sqft
$195/mo HOA
What's special
Two-story corner unit residenceNew roofThree generous bedroomsMultiple bathrooms
- 9 days |
- 704 |
- 52 |
Likely to sell faster than
Zillow last checked:
Listing updated:
Listed by:
William Hervis Alfonso 305-905-8819,
MMR Realty Associates PA,
Michelle Minikus 954-831-9706,
MMR Realty Associates PA
Source: BeachesMLS,MLS#: B26054557 Originating MLS: BeachesMLS
Originating MLS: BeachesMLSFacts & features
Interior
Bedrooms & bathrooms
- Bedrooms: 3
- Bathrooms: 3
- Full bathrooms: 2
- 1/2 bathrooms: 1
- Main level bathrooms: 1
Heating
- Central, Individual
Cooling
- Central Air
Appliances
- Included: Cooktop, Dryer, Dishwasher, Electric Cooktop, Electric Water Heater, Microwave, Refrigerator, Water Heater, Washer
- Laundry: In Garage
Features
- Dual Sinks, High Ceilings, Storage
- Flooring: Ceramic Tile, Laminate
- Has fireplace: No
Interior area
- Total structure area: 1,956
- Total interior livable area: 1,584 sqft
Video & virtual tour
Property
Parking
- Total spaces: 3
- Parking features: Attached, Garage
- Attached garage spaces: 1
- Uncovered spaces: 2
Accessibility
- Accessibility features: Accessibility Features, Accessible Approach with Ramp
Features
- Levels: Two
- Stories: 2
- Pool features: Association
Lot
- Size: 2,137 Square Feet
- Features: < 1/4 Acre
Details
- Parcel number: 514108230018
- Zoning: (R-MF)
- Special conditions: Standard
Construction
Type & style
- Home type: Townhouse
- Property subtype: Townhouse
Materials
- Block
- Roof: Metal
Condition
- Resale
- New construction: No
- Year built: 2001
Utilities & green energy
- Sewer: Public Sewer
- Water: Public
- Utilities for property: Cable Available, Electricity Connected, Water Connected
Community & HOA
Community
- Features: Home Owners Association
- Subdivision: UNITED HOMES PLAT
HOA
- Has HOA: Yes
- Amenities included: Pool
- Services included: Common Areas, Pool(s)
- HOA fee: $195 monthly
Location
- Region: Pembroke Pines
Financial & listing details
- Price per square foot: $306/sqft
- Tax assessed value: $418,890
- Annual tax amount: $3,485
- Date on market: 7/20/2026
- Cumulative days on market: 10 days
- Listing terms: Cash,Conventional,FHA,VA Loan
- Electric utility on property: Yes
Estimated market value
$482,300
$458,000 - $506,000
$3,242/mo
Price history
| Date | Event | Price |
|---|---|---|
| 7/20/2026 | Listed for sale | $485,000+120.5%$306/sqft |
Source:  BeachesMLS #B26054557 Report a problem BeachesMLS #B26054557 Report a problem | ||
| 3/26/2015 | Sold | $220,000-28.6%$139/sqft |
Source: Public Record Report a problem | ||
| 9/7/2006 | Sold | $308,000+119.2%$194/sqft |
Source: Public Record Report a problem | ||
| 10/3/2001 | Sold | $140,500$89/sqft |
Source: Public Record Report a problem | ||
Public tax history
| Year | Property taxes | Tax assessment |
|---|---|---|
| 2025 | $3,486 +2.9% | $202,510 +2.9% |
| 2024 | $3,389 +3.7% | $196,810 +3% |
| 2023 | $3,269 +6.4% | $191,080 +3% |
| 2022 | $3,071 +2.6% | $185,520 +3% |
| 2021 | $2,993 +1.2% | $180,120 +1.4% |
| 2020 | $2,958 +2.3% | $177,640 +2.3% |
| 2019 | $2,891 | $173,650 +1.9% |
| 2018 | $2,891 +4.2% | $170,420 +2.1% |
| 2017 | $2,775 +1.4% | $166,920 +2.1% |
| 2016 | $2,736 +0.8% | $163,490 -10.6% |
| 2015 | $2,715 +19.2% | $182,820 +32.2% |
| 2014 | $2,277 | $138,310 -1.6% |
| 2013 | $2,277 +3.2% | $140,560 +4.9% |
| 2012 | $2,206 -8.3% | $134,000 -6.4% |
| 2011 | $2,406 -16.8% | $143,140 -11.6% |
| 2010 | $2,890 -17.1% | $161,900 -17.5% |
| 2009 | $3,487 -18.6% | $196,340 -19.4% |
| 2008 | $4,285 -13% | $243,730 -8% |
| 2007 | $4,923 -0.7% | $264,880 +16.1% |
| 2006 | $4,958 | $228,150 +25.5% |
| 2005 | -- | $181,800 +46.4% |
| 2004 | $2,341 +0.4% | $124,220 +1.9% |
| 2003 | $2,331 +0.5% | $121,910 +2.4% |
| 2002 | $2,320 +982.3% | $119,060 +1348.4% |
| 2001 | $214 | $8,220 |
Find assessor info on the county website
Monthly payment
Est. payment
Payment breakdown
Explore the cost of this home by adjusting the details. Changes won't be saved.Climate risks
Neighborhood: 33024
Nearby schools
GreatSchools rating
- 5/10Pines Lakes Elementary SchoolGrades: PK-5Distance: 0.4 mi
- 6/10Pines Middle SchoolGrades: 6-8Distance: 1.1 mi
- 5/10Charles W Flanagan High SchoolGrades: 9-12Distance: 2.6 mi
Schools provided by the listing agent
- Elementary: Pines Lakes
- Middle: Pines
- High: Charles W. Flanagan
Source: BeachesMLS. This data may not be complete. We recommend contacting the local school district to confirm school assignments for this home.
- $460,0003 bd3 ba1.5k sqft1214 NW 100th Ave #1214, Hollywood, FL 33024Sold

- $416,0002 bd3 ba1.3k sqft1210 NW 100th Ave, Pembroke Pines, FL 33024Sold

- $374,8002 bd2 ba1.3k sqft1208 NW 100th Ave, Pembroke Pines, FL 33024Off Market
- $440,0002 bd3 ba1.3k sqft1206 NW 100th Ave, Pembroke Pines, FL 33024Sold
- $363,7003 bd3 ba1.5k sqft1204 NW 100th Ave #1204, Hollywood, FL 33024Off Market
- $455,4003 bd3 ba1.5k sqft1215 NW 100th Ave UNIT 1215, Hollywood, FL 33024Off Market
- $471,7003 bd3 ba1.5k sqft1215 NW 100th Ave, Pembroke Pines, FL 33024Off Market
- $388,7002 bd2 ba1.3k sqft1211 NW 100th Ave, Pembroke Pines, FL 33024Off Market
A local agent can set up tours, give advice and negotiate with sellers.
A local lender can help you make sure your offer is ready when you are.
Similar homes
- $495,0003 bd4 ba1.5k sqftMonte Carlo, Pembroke Pines, FL 33024For Sale

 MLS ID #A12059379, Irfan Khan, Ace Core-Group, LLC.. MIAMI
 - $449,9003 bd3 ba1.6k sqft1517 Fairway Road, Pembroke Pines, FL 33026For Sale

 MLS ID #B26054802, Joseph K Singh, Ocean X Realty Inc. BeachesMLS
 - $445,0002 bd3 ba1.6k sqft1701 BAYBERRY Drive #1701, Hollywood, FL 33024For Sale
 MLS ID #B26052180, Gregory M Sullivan, ByOwner.Com. BeachesMLS
 - $499,9993 bd2 ba1.6k sqft1391 E GOLFVIEW Drive #1391, Pembroke Pines, FL 33026For Sale
 MLS ID #B26055319, Jake A Thomas, Icon Realty Advisors LLC. BeachesMLS
 - $459,9003 bd3 ba1.6k sqftBayberry, Hollywood, FL 33024For SaleMLS ID #A11979014, Erin Marvasti, Reaction Realty Group, Inc.. MIAMI
- $455,0003 bd3 ba1.3k sqftSan Marino Cove, Pembroke Pines, FL 33024For SaleMLS ID #A11838404, Sabrina Perez, Real Estate Sales Force. MIAMI
- $598,0004 bd3 ba2.2k sqftDeer Lake Villas, Hollywood, FL 33024For SaleMLS ID #A12051454, Ashley Brosky, Luxe Properties. MIAMI
- $345,0003 bd3 ba1.4k sqft9210 NW 14TH Street #273, Pembroke Pines, FL 33024AuctionMLS ID #B26055970, Alexa Messana, Home Advantage. BeachesMLS
- $549,0003 bd3 ba2k sqft9265 NW 16th Street, Pembroke Pines, FL 33024For SaleMLS ID #B26035564, Jazmin B Meaux, Api Realty LLC. BeachesMLS
- $388,8883 bd3 ba1.4k sqft1177 NW 98th Terrace #132, Pembroke Pines, FL 33024For SaleMLS ID #B26018051, Stanley Rosen, The Keyes Company. BeachesMLS
- $499,9993 bd2 ba1.3k sqftEverglades Sugar & Land, Pembroke Pines, FL 33026For SaleMLS ID #A12052354, Brandon Carrero, Universal Realty Group, LLC.. MIAMI
- $359,0003 bd3 ba1.4k sqftWestview, Pembroke Pines, FL 33024For SaleMLS ID #A12012534, Roxanne Codner, United Realty Group Inc. MIAMI
- $449,9503 bd3 ba1.6k sqftPembroke Pointe, Hollywood, FL 33026For SaleMLS ID #A12038610, Shahab Kalam, Bridge Realty. MIAMI
- $378,8883 bd3 ba1.4k sqftWestview, Hollywood, FL 33024For SaleMLS ID #A12043835, Vanessa Defreitas-Hansen, Coldwell Banker Realty. MIAMI
- $414,0003 bd3 ba1.6k sqft10267 GREENHOUSE Road #L-3 C, Pembroke Pines, FL 33026For SaleMLS ID #B26042052, Mohammad Zubair, Star Commerical Realty Inc.. BeachesMLS
- $420,0003 bd3 ba1.5k sqftImages, Pembroke Pines, FL 33026For SaleMLS ID #A12055045, Tiffany Hudson, EXP Realty LLC. MIAMI
- $415,0003 bd3 ba1.4k sqft164 NW 106th Terrace #164, Pembroke Pines, FL 33026For SaleMLS ID #F10550750, Vladimir Makhorin, Renters Warehouse Jacksonville. BeachesMLS
- $419,0002 bd2 ba1k sqft9879 NW 16TH Court, Pembroke Pines, FL 33024For SaleMLS ID #B26052630, Scott Zeff, Zeff Realty LLC,. BeachesMLS
- $399,9993 bd3 ba1.3k sqft10723 NW 11TH Street #10723, Pembroke Pines, FL 33026For SaleMLS ID #B26053323, Reyna Real, Nuconcept Realty of N Dade Inc. BeachesMLS
- $470,0002 bd2 ba1.1k sqftCedarwoods, Hollywood, FL 33026For SaleMLS ID #A12054797, Camilo Barraza, United Realty Group Inc.. MIAMI
