Updated 3 bedroom 2.5 bath garage town home with amazing views. This home features a solid wood kitchen with huge bar area, granite counters, stainless steel appliances, tile floors throughout and double sliding doors that lead out to a large screened patio over looking the canal and golf course. Family friendly neighborhood with pool and playground located close to highways, shopping, restaurants, hospital, schools and parks. Pets welcome - 2 max up to 50lbs. Must own for 3 years prior to leasing. Don't miss this one! Please note cosmetic repairs will be needed. Unapproved short sale, sale is subject to lender approval..
For sale
Price cut: $35K (7/29)
$399,999
10723 NW 11TH Street #10723, Pembroke Pines, FL 33026
3beds
1,373sqft
Townhouse
Built in 1989
1,584 Square Feet Lot
$393,900 Zestimate®
$291/sqft
$385/mo HOA
What's special
Amazing viewsGranite countersHuge bar areaTile floors throughoutDouble sliding doorsStainless steel appliancesSolid wood kitchen
- 37 days |
- 1,955 |
- 107 |
Zillow last checked:
Listing updated:
Listed by:
Reyna Real 786-444-7446,
Nuconcept Realty of N Dade Inc,
Sajaun J Clough 954-559-5820,
The Keyes Company
Source: BeachesMLS,MLS#: B26053323 Originating MLS: BeachesMLS
Originating MLS: BeachesMLSFacts & features
Interior
Bedrooms & bathrooms
- Bedrooms: 3
- Bathrooms: 3
- Full bathrooms: 2
- 1/2 bathrooms: 1
- Main level bathrooms: 1
Primary bedroom
- Area: 180
- Dimensions: 12 X 15
Bedroom 2
- Area: 120
- Dimensions: 10 X 12
Bedroom 3
- Area: 110
- Dimensions: 10 X 11
Kitchen
- Area: 144
- Dimensions: 9 X 16
Living room
- Area: 260
- Dimensions: 13 X 20
Other
- Area: 266
- Dimensions: 14 X 19
Heating
- Central, Electric
Cooling
- Central Air, Ceiling Fan(s), Electric
Appliances
- Included: Dryer, Dishwasher, Electric Range, Electric Water Heater, Disposal, Ice Maker, Microwave, Refrigerator, Water Heater, Washer
- Laundry: Inside, Laundry Closet
Features
- Living/Dining Room, Separate Shower, Tub Shower, Upper Level Primary, Walk-In Closet(s)
- Flooring: Laminate, Tile, Wood
- Windows: Blinds
- Has fireplace: No
Interior area
- Total structure area: 1,629
- Total interior livable area: 1,373 sqft
Video & virtual tour
Property
Parking
- Total spaces: 2
- Parking features: Assigned, Attached, Driveway, Garage, Garage Door Opener, Guest
- Attached garage spaces: 1
- Has uncovered spaces: Yes
Accessibility
- Accessibility features: Accessibility Features, Accessible Kitchen, Accessible Central Living Area, Accessible Entrance
Features
- Levels: Two
- Stories: 2
- Entry location: First Floor Entry
- Patio & porch: Patio, Screened
- Exterior features: Lighting, Outdoor Living Area
- Pool features: Association
- Has view: Yes
- View description: Canal, Golf Course, Water
- Has water view: Yes
- Water view: Canal,Water
- Waterfront features: Canal Access, Canal Front, None
Lot
- Size: 1,584 Square Feet
- Features: < 1/4 Acre
Details
- Parcel number: 514118130093
- Zoning: (R-MF)
- Special conditions: Standard
Construction
Type & style
- Home type: Townhouse
- Property subtype: Townhouse
Materials
- Brick, Block, Frame, Stucco
- Roof: Shingle
Condition
- Resale,Updated/Remodeled
- New construction: No
- Year built: 1989
Utilities & green energy
- Sewer: Public Sewer
- Water: Public
- Utilities for property: Cable Available, Electricity Available, Water Available
Community & HOA
Community
- Features: Home Owners Association
- Security: Other
- Subdivision: PEMBROKE POINTE SECTION THREE
HOA
- Has HOA: Yes
- Amenities included: Clubhouse, Playground, Pool, Parking
- Services included: Common Areas, Insurance, Maintenance Grounds, Maintenance Structure, Pool(s), Recreation Facilities, Roof
- HOA fee: $385 monthly
- HOA name: Southbridge West
Location
- Region: Hollywood
Financial & listing details
- Price per square foot: $291/sqft
- Tax assessed value: $389,300
- Annual tax amount: $7,014
- Date on market: 7/16/2026
- Cumulative days on market: 49 days
- Listing terms: Cash,Conventional,FHA,VA Loan
- Electric utility on property: Yes
Estimated market value
$393,900
$374,000 - $414,000
$3,019/mo
Price history
| Date | Event | Price |
|---|---|---|
| 7/29/2026 | Price change | $399,999-8%$291/sqft |
Source:  BeachesMLS #B26053323 Report a problem BeachesMLS #B26053323 Report a problem | ||
| 7/16/2026 | Listed for sale | $435,000$317/sqft |
Source: BeachesMLS #B26053323 Report a problem | ||
| 7/16/2026 | Listing removed | $435,000$317/sqft |
Source: BeachesMLS #B26010450 Report a problem | ||
| 7/13/2026 | Price change | $435,000+9%$317/sqft |
Source: BeachesMLS #B26010450 Report a problem | ||
| 4/2/2026 | Listed for sale | $399,000+45.1%$291/sqft |
Source: BeachesMLS #B26010450 Report a problem | ||
| 12/28/2018 | Sold | $275,000$200/sqft |
Source: BeachesMLS #F10141853 Report a problem | ||
Public tax history
Tax history is unavailable.
Monthly payment
Est. payment
Payment breakdown
Explore the cost of this home by adjusting the details. Changes won't be saved.Climate risks
Neighborhood: 33026
Nearby schools
GreatSchools rating
- 9/10Pembroke Lakes Elementary SchoolGrades: PK-5Distance: 0.8 mi
- 8/10Walter C. Young Middle SchoolGrades: 6-8Distance: 1.9 mi
- 5/10Charles W Flanagan High SchoolGrades: 9-12Distance: 2 mi
Schools provided by the listing agent
- Elementary: Pembroke Lakes
- Middle: Walter C. Young
- High: Charles W. Flanagan
Source: BeachesMLS. This data may not be complete. We recommend contacting the local school district to confirm school assignments for this home.
- $450,7003 bd3 ba1.3k sqft10723 NW 11th St, Pembroke Pines, FL 33026Off Market

- $465,0003 bd2 ba1.3k sqft10725 NW 11th St, Pembroke Pines, FL 33026Sold
- $450,0003 bd3 ba1.4k sqft10721 NW 11th St #10721, Hollywood, FL 33026Sold
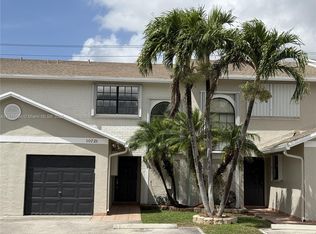
- $465,0003 bd3 ba1.3k sqft10725 NW 11th St #10725, Hollywood, FL 33026Sold

- $445,2003 bd2 ba1.3k sqft10727 NW 11th St, Pembroke Pines, FL 33026Off Market
- $433,9003 bd2 ba1.4k sqft10719 NW 11th St, Pembroke Pines, FL 33026Off Market
- $429,8003 bd2 ba1.3k sqft10718 NW 11th St, Pembroke Pines, FL 33026Off Market
- $450,0003 bd2 ba1.6k sqft10721 NW 11th St, Pembroke Pines, FL 33026Sold
A local agent can set up tours, give advice and negotiate with sellers.
Similar homes
- $449,9003 bd3 ba1.6k sqft1517 Fairway Road, Pembroke Pines, FL 33026For Sale

 MLS ID #B26054802, Joseph K Singh, Ocean X Realty Inc. BeachesMLS
 - $395,0002 bd3 ba1.2k sqft4065 WIMBLEDON Drive, Cooper City, FL 33026For Sale
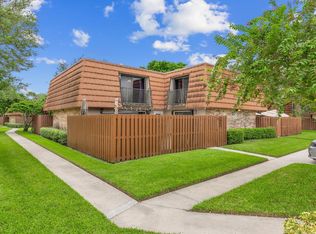 MLS ID #B26063630, Elias E Handal, Icon Realty Advisors LLC. BeachesMLS
 - $479,9003 bd3 ba1.6k sqft12300 NW 11th Court, Pembroke Pines, FL 33026For Sale
 MLS ID #B26024041, Christina A Picanza, Hot Tropic Properties. BeachesMLS
 - $469,0003 bd2 ba1.3k sqft1723 NW 78TH Way #1723, Pembroke Pines, FL 33024For Sale
 MLS ID #B26053546, Daniel Karp, Keller Williams Realty Boca Raton. BeachesMLS
 - $330,0002 bd2 ba1.3k sqft3810 NW 77TH Avenue, Davie, FL 33024For SaleMLS ID #B26064993, Yale Eichner, RE/MAX Consultants Realty 1. BeachesMLS
- $379,9992 bd2 ba907 sqft2016 SW 82nd Avenue, Davie, FL 33324For SaleMLS ID #B26064882, Maxwell Fritter, Costa Bella Realty Group Inc.. BeachesMLS
- $380,0003 bd3 ba1.5k sqft8481 SW 27th Street #102, Miramar, FL 33025For SaleMLS ID #B26061417, Katie E Petratos, The Keyes Company. BeachesMLS
- $400,0002 bd3 ba1.3k sqft736 NW 98TH Circle, Plantation, FL 33324For SaleMLS ID #B26061738, Chuck J Bonfiglio Jr, AAA Realty Group INC. BeachesMLS
- $439,9003 bd3 ba1.5k sqft5182 S University Drive, Davie, FL 33328For SaleMLS ID #B26038302, Lynn Walker, Atlantic Florida Realty Inc. BeachesMLS
- $350,0002 bd2 ba1.3k sqft1097 NW 98th Terrace #110, Pembroke Pines, FL 33024For SaleMLS ID #B26008170, Sauleh Ahmed, Easy Realty. BeachesMLS
- $370,0003 bd3 ba1.4k sqft8299 SW 27th Street #101, Miramar, FL 33025For SaleMLS ID #F10535949, Mohammad A Kazmi, Prosperity Investments & Realt. BeachesMLS
- $401,0003 bd3 ba1.5k sqft12212 NW 36th Place, Sunrise, FL 33323For SaleMLS ID #B26033050, Amy M Isherwood, One Sotheby's Int'l Realty. BeachesMLS
- $399,0003 bd2 ba1.1k sqft10927 NW 29TH Court, Sunrise, FL 33322For SaleMLS ID #B26063334, Pamela L Segarra, RE/MAX Select Group. BeachesMLS
- $380,0003 bd3 ba1.3k sqft5477 NW 90th Terrace, Sunrise, FL 33351For SaleMLS ID #B26059963, Eslin Guice, Icon Realty Advisors LLC. BeachesMLS
- $385,0003 bd3 ba1.3k sqft460 PRINCESS Drive, Margate, FL 33068For SaleMLS ID #B26062278, Sophia Garey, CENTURY 21 Tenace Realty. BeachesMLS
- $410,0003 bd3 ba1.7k sqft2231 NW 45TH Avenue, Coconut Creek, FL 33066For SaleMLS ID #B26059156, Aniele A Joseph, LoKation. BeachesMLS
- $585,0003 bd4 ba1.9k sqft11621 SW 13th Court, Pembroke Pines, FL 33025For SaleMLS ID #B26009318, Thomas Rutherford, Listings Center. BeachesMLS
- $489,9003 bd3 ba1.5k sqft5100 SW 141st Avenue, Miramar, FL 33027For SaleMLS ID #B26032228, Janette Flores, Soleado Real Estate Group Inc. BeachesMLS
- $440,0003 bd3 ba1.6k sqft6001 Harbor Isle Way #494, Tamarac, FL 33321For SaleMLS ID #B26046768, Dawn M Williams-Bobo, Prag Realtors. BeachesMLS
- $450,0003 bd2 ba1.5k sqft1302 S 23RD Avenue, Hollywood, FL 33020For SaleMLS ID #B26060013, Amy Berman, The Keyes Company. BeachesMLS
