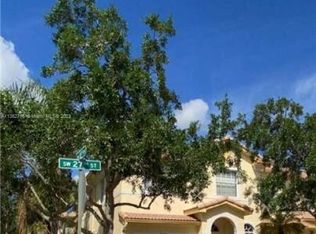
Welcome home to this beautifully updated 3 bedroom, 2.5 bath townhome with a one car garage located in a well-maintained condo association. This light and bright home features an open concept layout with stylish flooring throughout the main living areas, a modern kitchen complete with the white shaker cabinetry, granite countertops, black appliances and a center island perfect for entertaining. The spacious living and dining areas offer plenty of room for family gatherings, while the upstairs provides comfortable bedrooms including a generous primary suite with an en-suite bath. Enjoy the convenience of an attached garage, ample storage and a low maintenance living. Ideally situated near shopping, dining, parks, major highways. Move in ready offering a perfect blend of comfort & style.
For sale
Price cut: $10K (9/15)
$370,000
8481 SW 27th Street #102, Miramar, FL 33025
3beds
1,530sqft
Condominium
Built in 2005
-- sqft lot
$365,500 Zestimate®
$242/sqft
$500/mo HOA
What's special
Attached garageOne car garageGranite countertopsLight and bright homeAmple storageBlack appliancesOpen concept layout
- 70 days
- 908
- 100
Likely to sell faster than
Zillow last checked:
Listing updated:
Listed by:
Katie E Petratos 954-235-7150,
The Keyes Company
Source: BeachesMLS,MLS#: B26061417 Originating MLS: BeachesMLS
Originating MLS: BeachesMLSFacts & features
Interior
Bedrooms & bathrooms
- Bedrooms: 3
- Bathrooms: 3
- Full bathrooms: 2
- 1/2 bathrooms: 1
- Main level bathrooms: 1
Primary bedroom
- Area: 195
- Dimensions: 15 X 13
Bedroom 2
- Area: 143
- Dimensions: 11 X 13
Bedroom 3
- Area: 132
- Dimensions: 12 X 11
Dining room
- Area: 228
- Dimensions: 12 X 19
Family room
- Area: 180
- Dimensions: 15 X 12
Kitchen
- Area: 120
- Dimensions: 8 X 15
Heating
- None
Cooling
- Central Air, Ceiling Fan(s)
Appliances
- Included: Dryer, Dishwasher, Electric Range, Electric Water Heater, Ice Maker, Microwave, Oven, Range, Refrigerator, Water Heater, Washer
- Laundry: Inside, Laundry Room, Washer Dryer Install Allowed
Features
- Kitchen Island, Pantry, Upper Level Primary, Walk-In Closet(s)
- Flooring: Carpet, Tile, Vinyl, Wood
- Windows: Blinds
- Has fireplace: No
Interior area
- Total structure area: 1,530
- Total interior livable area: 1,530 sqft
Video & virtual tour
Property
Parking
- Total spaces: 2
- Parking features: Attached, Driveway, Garage, Garage Door Opener
- Attached garage spaces: 1
- Has uncovered spaces: Yes
Accessibility
- Accessibility features: None
Features
- Levels: Two,One
- Stories: 1
- Patio & porch: Patio
- Exterior features: Outdoor Living Area, Other
- Pool features: Association
- Fencing: None
- Has view: Yes
- View description: Garden
Details
- Parcel number: 514128ae0350
- Zoning: RM1
- Special conditions: Standard
- Other equipment: Satellite Dish
Construction
Type & style
- Home type: Condo
- Architectural style: Other
- Property subtype: Condominium
Materials
- CBS (Concrete Block Structure), Block, Stucco
- Roof: Barrel,Tile
Condition
- Resale
- New construction: No
- Year built: 2005
Details
- Builder model: ISABELLA
Utilities & green energy
- Sewer: Public Sewer
- Water: Public
- Utilities for property: Cable Available, Electricity Available
Community & HOA
Community
- Features: Gated
- Security: Security System, Gated Community, Smoke Detector(s)
- Subdivision: MURANO AT HAMPTON PK NO 4 CONDO
HOA
- Has HOA: Yes
- Amenities included: Clubhouse, Gated, Playground, Pool
- Services included: Common Areas, Insurance, Maintenance Grounds, Maintenance Structure, Reserve Fund, Roof, Security
- HOA fee: $500 monthly
- HOA name: Murano Condo 4
Location
- Region: Miramar
Financial & listing details
- Price per square foot: $242/sqft
- Tax assessed value: $355,930
- Annual tax amount: $7,488
- Date on market: 8/7/2026
- Cumulative days on market: 71 days
- Listing terms: Cash,Conventional
- Electric utility on property: Yes
Estimated market value
$365,500
$347,000 - $384,000
$2,855/mo
Price history
| Date | Event | Price |
|---|---|---|
| 9/15/2026 | Price change | $370,000-2.6%$242/sqft |
Source:  BeachesMLS #B26061417 Report a problem BeachesMLS #B26061417 Report a problem | ||
| 8/7/2026 | Listed for sale | $380,000+65.9%$248/sqft |
Source: BeachesMLS #B26061417 Report a problem | ||
| 9/11/2010 | Listing removed | $229,000+69.6%$150/sqft |
Source: London Realty Corp. Report a problem | ||
| 4/21/2010 | Sold | $135,000-41%$88/sqft |
Source: Public Record Report a problem | ||
| 7/19/2008 | Listed for sale | $229,000-18.2%$150/sqft |
Source: Point2 #H836931 Report a problem | ||
| 5/15/2008 | Listing removed | $279,970$183/sqft |
Source: The Keyes Company/Realtors #H836931 Report a problem | ||
| 4/18/2008 | Listed for sale | $279,970+5.5%$183/sqft |
Source: The Keyes Company/Realtors #H836931 Report a problem | ||
| 8/4/2005 | Sold | $265,300$173/sqft |
Source: Public Record Report a problem | ||
Public tax history
| Year | Property taxes | Tax assessment |
|---|---|---|
| 2025 | $7,489 +9.6% | $323,580 +10% |
| 2024 | $6,835 +6.6% | $294,170 +10% |
| 2023 | $6,409 +15.5% | $267,430 +10% |
| 2022 | $5,548 +8.6% | $243,120 +10% |
| 2021 | $5,111 +6.9% | $221,020 +10% |
| 2020 | $4,782 +8% | $200,930 +10% |
| 2019 | $4,430 | $182,670 -5.2% |
| 2018 | $4,430 +10.1% | $192,690 +27.6% |
| 2017 | $4,022 +9.7% | $150,980 +10% |
| 2016 | $3,667 +7.3% | $137,260 +10% |
| 2015 | $3,418 +17.7% | $124,790 +10% |
| 2014 | $2,905 | $113,450 +10% |
| 2013 | $2,905 +17.9% | $103,140 +1.5% |
| 2012 | $2,463 +2.7% | $101,610 -1.5% |
| 2011 | $2,398 -5% | $103,140 -1.4% |
| 2010 | $2,525 -23.5% | $104,600 -26.6% |
| 2009 | $3,301 -31.3% | $142,420 -37.2% |
| 2008 | $4,805 -11.1% | $226,790 -12% |
| 2007 | $5,403 +0.1% | $257,710 +12.4% |
| 2006 | $5,400 | $229,180 |
Find assessor info on the county website
Monthly payment
Est. payment
Payment breakdown
Explore the cost of this home by adjusting the details. Changes won't be saved.Climate risks
Neighborhood: Murano
Nearby schools
Schools provided by the listing agent
- Elementary: Fairway
- Middle: New Renaissance
- High: Miramar
Source: BeachesMLS. This data may not be complete. We recommend contacting the local school district to confirm school assignments for this home.
Similar homes
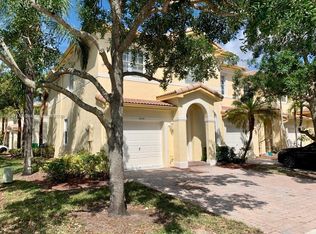
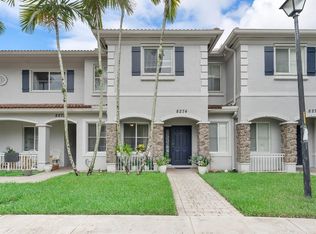
- $370,0003 bd3 ba1.4k sqft8274 SW 29th Street, Miramar, FL 33025For Sale
 MLS ID #B26071640, Aniley Torres Garcia, LPT Realty, LLC. BeachesMLS
 - $370,0003 bd3 ba1.4k sqft8299 SW 27th Street #101, Miramar, FL 33025For Sale
 MLS ID #F10535949, Mohammad A Kazmi, Prosperity Investments & Realt. BeachesMLS
 - $369,9002 bd2 ba1.1k sqft4700 SW 160TH Avenue #433, Miramar, FL 33027For Sale
 MLS ID #B26084087, Marcus Edwards, United Realty Group, Inc. BeachesMLS
 - $319,0002 bd2 ba966 sqft2113 Renaissance Boulevard #306, Miramar, FL 33025For Sale
 MLS ID #B26021519, Hector M Gutierrez, GV Realty Group Corp. BeachesMLS
 - $330,0002 bd2 ba1.3k sqft1097 NW 98TH Terrace #110, Pembroke Pines, FL 33024For SaleMLS ID #B26082323, Diandra Maragh-Thompson, David Harrison Realty LLC. BeachesMLS
- $448,0002 bd4 ba1.7k sqftbuilding 10, Miramar, FL 33025For SaleMLS ID #B26080010, James H Morlock, Fidelity Real Estate LLC. BeachesMLS
- $380,0003 bd3 ba1.3k sqft5477 NW 90th Terrace, Sunrise, FL 33351For SaleMLS ID #B26086154, Eslin Guice, Icon Realty Advisors LLC. BeachesMLS
- $375,0002 bd3 ba1.2k sqft4065 WIMBLEDON Drive, Cooper City, FL 33026For SaleMLS ID #B26063630, Elias E Handal, Icon Realty Advisors LLC. BeachesMLS
- $364,9003 bd3 ba1.6k sqft11451 Lakeview Drive #3a, Coral Springs, FL 33071For SaleMLS ID #B26051403, Dustin Mercurio, Home Free Today Realty. BeachesMLS
- $375,0003 bd3 ba1.4k sqft5963 GLASGOW Way, Tamarac, FL 33321For SaleMLS ID #B26074562, Nicholas W Gentile, Gentile Property Group, LLC. BeachesMLS
- $400,0002 bd3 ba1.2k sqft4950 PALM GARDEN Lane, Davie, FL 33314For SaleMLS ID #B26068153, Kate T Hayes, Better Homes & Gdns RE Fla 1st. BeachesMLS
- $369,0003 bd3 ba1.5k sqft12152 NW 36th Place, Sunrise, FL 33323For SaleMLS ID #B26071202, Lisa M Wheeler, Ingreso Real Estate Company. BeachesMLS
- $469,0003 bd2 ba1.3k sqft1723 NW 78TH Way #1723, Pembroke Pines, FL 33024For SaleMLS ID #B26053546, Daniel Karp, Keller Williams Realty Boca Ra. BeachesMLS
- $490,0003 bd3 ba1.3k sqft9730 NW 23rd Court #15, Pembroke Pines, FL 33024For SaleMLS ID #B26077047, Gillian Forgenie, LoKation. BeachesMLS
- $371,0002 bd2 ba1.2k sqft327 LAKEVIEW Drive #203, Weston, FL 33326For SaleMLS ID #B26067737, Bonca Nikolov, CENTURY 21 Tenace Realty. BeachesMLS
- $375,0003 bd3 ba1.3k sqft460 PRINCESS Drive, Margate, FL 33068For SaleMLS ID #B26062278, Sophia Garey, CENTURY 21 Tenace Realty. BeachesMLS
- $300,0002 bd3 ba1.1k sqft141 NW 2nd Avenue #7, Hallandale Beach, FL 33009For SaleMLS ID #B26084798, Andrew A Mandel PA, EXP Realty LLC. BeachesMLS
- $370,0002 bd2 ba1.1k sqft8026 SW 20TH Court, Davie, FL 33324For SaleMLS ID #B26056048, Kristina Marie Seeber, Krissy Llorca Realty LLC. BeachesMLS
- $383,0002 bd3 ba1.3k sqft736 NW 98TH Circle, Plantation, FL 33324For SaleMLS ID #B26061738, Chuck J Bonfiglio Jr, AAA Realty Group INC. BeachesMLS
- $380,0003 bd2 ba1.4k sqft7143 WISTERIA Way, Tamarac, FL 33321For SaleMLS ID #B26072673, Irfan Abid, PA, LYNQ Real Estate. BeachesMLS
