***This is priced to sell!!*** This stunning home combines timeless charm and modern comfort. The exterior features a gorgeous blend of brick and stone exterior, sprinkler system, covered patio, and a gorgeous solid wood front door. As you step inside, you'll be greeted by the open-concept living space with vaulted ceilings, creating a light and airy feel throughout. The living room is centered around a cozy fireplace, perfect for gathering with family or relaxing on cooler evenings. The wood-look tile floors add a touch of elegance and durability, seamlessly blending style with practicality. The heart of this home is the spacious kitchen, which boasts a large island, granite countertops, and sleek cabinetry with glass inserts and lighting. With ample space for meal prep and entertaining, it’s ideal for both everyday living and hosting guests. The master suite is a true retreat, featuring a split-bedroom layout for added privacy. The ensuite bathroom offers double vanities, a luxurious soaking tub, and a separate shower—creating the perfect space for relaxation. The large walk-in closet ensures you’ll have plenty of room for all your belongings. Two additional bedrooms are well-sized and share a full bathroom, providing comfort and space for family or guests. With its thoughtful design, quality finishes, and prime location, this home is ready for you to move in and make it your own!
Sold
Price Unknown
1216 Nate Cir, Bullard, TX 75757
3beds
1,748sqft
Single Family Residence
Built in 2019
-- sqft lot
$292,900 Zestimate®
$--/sqft
$2,207 Estimated rent
Home value
$292,900
Estimated sales range
Not available
$2,207/mo
Zestimate® history
Owner options
List your home for rent
$2,207/mo
Rent Zestimate®
Find your next renter with Zillow Rental Manager. Plus, with online applications, you can quickly screen prospective tenants – for free.
$2,207/mo
Rent Zestimate®
Refinance and save
Refinancing to a lower rate could help reduce your monthly payments and save thousands over the life of the loan.
Explore your selling options
Work with a Zillow partner agent
Leverage their expertise and Zillow's premium Showcase listings to get your home seen by more buyers.
Get startedList with your own agent
Get your home in front of millions of buyers by listing it on Zillow.
Learn how to do itSell it yourself
Take full control of how buyers see your home on Zillow by listing For Sale by Owner (FSBO).
List your homeWhat's special
Zillow last checked:
Listing updated:
Listed by:
Angie Hendricks 903-235-4053,
Ziglar Realty
Bought with:
Ashleigh Weaver, TREC# 0666233
Source: GTARMLS,MLS#: 25009221
Facts & features
Interior
Bedrooms & bathrooms
- Bedrooms: 3
- Bathrooms: 2
- Full bathrooms: 2
Rooms
- Room types: Family Room, Utility Room, 1 Living Area, Utility Closet
Primary bedroom
- Features: Master Bedroom Split
Bedroom
- Features: Walk-In Closet(s)
- Level: Main
Bathroom
- Features: Shower and Tub, Separate Lavatories, Walk-In Closet(s), Bar, Linen Closet, Soaking Tub
Kitchen
- Features: Kitchen/Eating Combo
Heating
- Central/Electric
Cooling
- Central Electric, Ceiling Fan(s)
Appliances
- Included: Range/Oven-Electric, Free-Standing Range, Dishwasher, Disposal, Microwave, Refrigerator
Features
- Ceiling Fan(s), Vaulted Ceiling(s), Pantry, Kitchen Island
- Windows: Blinds
- Number of fireplaces: 1
- Fireplace features: One Wood Burning
Interior area
- Total structure area: 1,748
- Total interior livable area: 1,748 sqft
Property
Parking
- Total spaces: 2
- Parking features: Garage
- Garage spaces: 2
Features
- Levels: One
- Stories: 1
- Patio & porch: Patio Covered, Porch
- Exterior features: Sprinkler System, Gutter(s)
- Pool features: None
- Fencing: Wood
Details
- Additional structures: None
- Parcel number: 129871
- Special conditions: None
Construction
Type & style
- Home type: SingleFamily
- Architectural style: Traditional
- Property subtype: Single Family Residence
Materials
- Brick and Stone
- Foundation: Slab
- Roof: Composition
Condition
- Year built: 2019
Community & HOA
Community
- Subdivision: West Ridge
HOA
- Has HOA: No
Location
- Region: Bullard
Financial & listing details
- Tax assessed value: $365,990
- Annual tax amount: $8,398
- Date on market: 6/17/2025
Price history
| Date | Event | Price |
|---|---|---|
| 4/10/2026 | Sold | -- |
Source:  GTARMLS #25009221 Report a problem GTARMLS #25009221 Report a problem | ||
| 3/23/2026 | Pending sale | $310,000$177/sqft |
Source: GTARMLS #25009221 Report a problem | ||
| 2/19/2026 | Price change | $310,000+5.1%$177/sqft |
Source: GTARMLS #25009221 Report a problem | ||
| 12/12/2025 | Price change | $295,000-7.1%$169/sqft |
Source: GTARMLS #25009221 Report a problem | ||
| 11/6/2025 | Price change | $317,499-3.1%$182/sqft |
Source: GTARMLS #25009221 Report a problem | ||
| 10/2/2025 | Price change | $327,500-1.4%$187/sqft |
Source: GTARMLS #25009221 Report a problem | ||
| 6/17/2025 | Listed for sale | $332,000+8.9%$190/sqft |
Source: GTARMLS #25009221 Report a problem | ||
| 11/26/2021 | Sold | -- |
Source: GTARMLS #10140689 Report a problem | ||
| 10/25/2021 | Pending sale | $305,000$174/sqft |
Source:  RE/MAX International #10140689 Report a problem RE/MAX International #10140689 Report a problem | ||
| 10/20/2021 | Listed for sale | $305,000$174/sqft |
Source: GTARMLS #10140689 Report a problem | ||
| 10/19/2021 | Pending sale | $305,000$174/sqft |
Source: RE/MAX International #10140689 Report a problem | ||
| 10/19/2021 | Contingent | $305,000$174/sqft |
Source: GTARMLS #10140689 Report a problem | ||
| 10/4/2021 | Price change | $305,000-1.6%$174/sqft |
Source: GTARMLS #10140689 Report a problem | ||
| 9/24/2021 | Price change | $310,000+4.4%$177/sqft |
Source: GTARMLS #10140689 Report a problem | ||
| 9/8/2021 | Listed for sale | $297,000$170/sqft |
Source: Owner Report a problem | ||
| 6/16/2021 | Listing removed | -- |
Source: Owner Report a problem | ||
| 6/4/2021 | Listed for sale | $297,000+23.5%$170/sqft |
Source: Owner Report a problem | ||
| 10/1/2019 | Sold | -- |
Source: Agent Provided Report a problem | ||
| 8/30/2019 | Pending sale | $240,500$138/sqft |
Source: Midtown Realty #10107940 Report a problem | ||
| 7/24/2019 | Price change | $240,500-1%$138/sqft |
Source: Midtown Realty #10107940 Report a problem | ||
| 5/2/2019 | Price change | $242,9000%$139/sqft |
Source: Midtown Realty #10107940 Report a problem | ||
| 4/8/2019 | Price change | $242,950+0%$139/sqft |
Source: Midtown Realty #10107940 Report a problem | ||
| 3/11/2019 | Listed for sale | $242,900$139/sqft |
Source: Midtown Realty #10107940 Report a problem | ||
| 10/5/2018 | Sold | -- |
Source: Agent Provided Report a problem | ||
Public tax history
| Year | Property taxes | Tax assessment |
|---|---|---|
| 2025 | $1,793 +6.6% | $365,990 +6.6% |
| 2024 | $1,682 +1.4% | $343,290 +1.4% |
| 2023 | $1,659 | $338,490 +10.6% |
| 2022 | -- | $306,160 +19.9% |
| 2021 | $1,476 +6.6% | $255,340 +7.1% |
| 2020 | $1,385 | $238,490 +36.5% |
| 2019 | -- | $174,710 +2340.1% |
| 2018 | -- | $7,160 |
Find assessor info on the county website
Neighborhood: 75757
Nearby homes
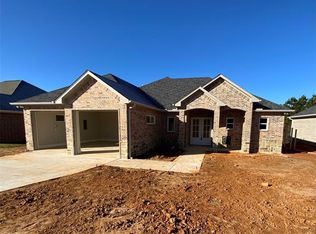
- $310,2003 bd2 ba1.6k sqft1212 Nate Cir, Bullard, TX 75757Off Market
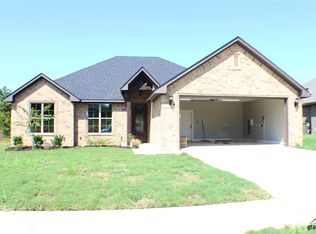
- $322,1004 bd2 ba1.8k sqft1220 Nate Cir, Bullard, TX 75757Off Market
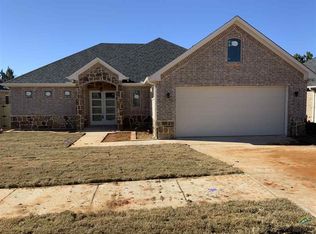
- $304,6003 bd2 ba1.6k sqft1208 Nate Cir, Bullard, TX 75757Off Market
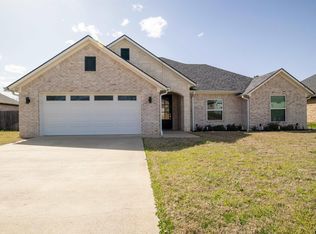
- $--3 bd2 ba1.9k sqft1224 Nate Cir, Bullard, TX 75757Sold
- $295,4003 bd2 ba1.6k sqft1215 Nate Cir, Bullard, TX 75757Off Market
- $247,90010,018 Square Feet1211 Nate Cir, Bullard, TX 75757Off Market
- $305,0003 bd2 ba1.6k sqft1219 Nate Cir, Bullard, TX 75757Off Market
- $354,8509,147 Square Feet1223 Nate Cir, Bullard, TX 75757Off Market
Nearby schools
GreatSchools rating
- NABullard Primary SchoolGrades: PK-KDistance: 0.8 mi
- 9/10Bullard Middle SchoolGrades: 7-8Distance: 0.7 mi
- 7/10Bullard High SchoolGrades: 9-12Distance: 1.4 mi
Schools provided by the listing agent
- Elementary: Bullard
- Middle: Bullard
- High: Bullard
Source: GTARMLS. This data may not be complete. We recommend contacting the local school district to confirm school assignments for this home.
Sell for more on Zillow
Get a Zillow Showcase℠ listing at no additional cost and you could sell for .
$292,900
2% more
+$5,858
With Zillow Showcase(estimated)
$298,758
- Texas
- Cherokee County
- Bullard
- 75757
- 1216 Nate Cir
Nearby cities
Nearby neighborhoods
Nearby zip codes
Other Bullard Topics
