Welcome to 1216 Sculthorpe Drive, a beautifully upgraded home in the sought-after Woodlands at Greystone community in West Chester, where thoughtful enhancements, premium finishes, and a truly exceptional lot come together to create a standout property. Built as the popular Davenport floor plan, this home offers a smart, functional layout designed for comfortable everyday living and easy entertaining. Perfectly positioned on one of the best lots in the neighborhood, the property provides rare privacy with mature rear landscaping and a setting that feels both open and secluded. Enter via the cozy front porch, perfect for enjoying a summer evening and a welcoming first impression for friends and family alike. Inside, no detail has been overlooked. Step inside to a thoughtfully designed floor plan that blends comfort and functionality throughout. Just off the foyer, a formal dining room with recessed lighting and crown molding. The layout then opens beautifully into the heart of the home – an expansive white kitchen with ample cabinetry and workspace, connected by a large island to an eating area and family room with upgraded ceiling. This is an entertainer’s dream! The first-floor primary suite provides a peaceful retreat, featuring spacious walk-in closets and a spa-like ensuite bathroom. Also located on the main level is an additional bedroom currently being used as an office, and full bathroom. There is also a first floor laundry room, convenient to the primary suite. The second level consists of a spacious bedroom, loft area and full bathroom. This could function as a second living space, home office, fitness area or could be the ultimate guest retreat! The finished basement expands the home’s living space with a warm and comfortable setting featuring plush wall to wall carpeting, a full bathroom. It currently functions as the ultimate man cave, the ideal spot for any Philly sports fan! There are two storage areas in the basement for ample storage of seasonal items and hobbies. The current owners have made smart and tasteful upgrades including upgraded landscaping for both maximum curb appeal and backyard privacy, custom plantation shutters throughout, and professionally designed Primary custom closets by Closets by Design, providing both elegance and exceptional organization. The home has an attached two car garage, enhanced with durable epoxy flooring, adding a clean, finished look with everyday practicality. Outdoor living has been significantly elevated, featuring a fully screened deck and a stunning 40’ x 15’ patio with integrated lighting—an ideal space for entertaining or relaxing evenings at home. These valuable additions offer multiple areas to enjoy the home’s peaceful surroundings year-round. Additional improvements include a wireless, three-zone landscape irrigation system designed for efficiency and ease of maintenance, keeping the grounds lush and beautifully maintained throughout the seasons with ease. Nestled in the heart of Chester County, the Woodlands at Greystone community offers residents a lifestyle that blends luxury living with natural beauty and everyday convenience. Enjoy scenic walking trails, preserved open space, and beautifully landscaped surroundings, all while being just minutes from downtown West Chester’s renowned dining, shopping, and entertainment. Residents appreciate the community’s peaceful atmosphere, easy access to major commuter routes, and proximity to parks, golf courses, and top-rated schools. Woodlands at Greystone also features resort-style amenities including a clubhouse, fitness center, pool, pickleball and bocce courts, creating a true neighborhood experience designed for both relaxation and connection.
Sold for $1,175,000
$1,175,000
1216 Sculthorpe Dr, West Chester, PA 19380
3beds
4,001sqft
Single Family Residence
Built in 2021
2,880 Square Feet Lot
$1,182,600 Zestimate®
$294/sqft
$4,239 Estimated rent
Home value
$1,182,600
$1.12M - $1.25M
$4,239/mo
Zestimate® history
Owner options
List your home for rent
$4,239/mo
Rent Zestimate®
Find your next renter with Zillow Rental Manager. Plus, with online applications, you can quickly screen prospective tenants – for free.
$4,239/mo
Rent Zestimate®
Refinance and save
$6,528/mo
Est. payment
Refinancing to a lower rate could help reduce your monthly payments and save thousands over the life of the loan.
$6,528/mo
Est. payment
Explore your selling options
Work with a Zillow partner agent
Leverage their expertise and Zillow's premium Showcase listings to get your home seen by more buyers.
Get startedList with your own agent
Get your home in front of millions of buyers by listing it on Zillow.
Learn how to do itSell it yourself
Take full control of how buyers see your home on Zillow by listing For Sale by Owner (FSBO).
List your homeWhat's special
Zillow last checked:
Listing updated:
Listed by:
Katie Kincade 610-883-7111,
Compass RE,
Co-Listing Agent: Michele M Kincade 610-513-0941,
Compass RE
Bought with:
John Cannon, RS220992L
KW Greater West Chester
Source: Bright MLS,MLS#: PACT2124876
Facts & features
Interior
Bedrooms & bathrooms
- Bedrooms: 3
- Bathrooms: 4
- Full bathrooms: 4
- Main level bathrooms: 2
- Main level bedrooms: 2
Basement
- Area: 0
Heating
- Forced Air, Natural Gas
Cooling
- Central Air, Electric
Appliances
- Included: Water Heater
Features
- Air Filter System, Formal/Separate Dining Room
- Basement: Full
- Has fireplace: No
Interior area
- Total structure area: 4,001
- Total interior livable area: 4,001 sqft
- Finished area above ground: 4,001
Property
Parking
- Total spaces: 2
- Parking features: Garage Faces Front, Attached, Driveway
- Attached garage spaces: 2
- Has uncovered spaces: Yes
Accessibility
- Accessibility features: None
Features
- Levels: Two
- Stories: 2
- Patio & porch: Deck, Patio, Screened
- Pool features: Community
Lot
- Size: 2,880 Square Feet
Details
- Additional structures: Above Grade, Below Grade
- Parcel number: 5203J0371
- Zoning: RES
- Special conditions: Standard
Construction
Type & style
- Home type: SingleFamily
- Architectural style: Ranch/Rambler
- Property subtype: Single Family Residence
Materials
- Vinyl Siding
- Foundation: Block
Condition
- New construction: No
- Year built: 2021
Utilities & green energy
- Sewer: Public Sewer
- Water: Public
Community & HOA
Community
- Senior community: Yes
- Subdivision: Greystone
HOA
- Has HOA: Yes
- Amenities included: Gated, Pool
- HOA fee: $405 monthly
- HOA name: WOODLANDS AT GREYSTONE
Location
- Region: West Chester
- Municipality: WEST GOSHEN TWP
Financial & listing details
- Price per square foot: $294/sqft
- Tax assessed value: $346,830
- Annual tax amount: $10,595
- Date on market: 5/7/2026
- Listing agreement: Exclusive Agency
- Ownership: Fee Simple
Price history
| Date | Event | Price |
|---|---|---|
| 6/15/2026 | Sold | $1,175,000-4.1%$294/sqft |
Source:  Bright MLS #PACT2124876 Report a problem Bright MLS #PACT2124876 Report a problem | ||
| 5/20/2026 | Pending sale | $1,225,000$306/sqft |
Source: Bright MLS #PACT2124876 Report a problem | ||
| 5/18/2026 | Contingent | $1,225,000$306/sqft |
Source: Bright MLS #PACT2124876 Report a problem | ||
| 5/8/2026 | Listed for sale | $1,225,000+50.4%$306/sqft |
Source: Bright MLS #PACT2124876 Report a problem | ||
| 9/23/2021 | Sold | $814,295+223.1%$204/sqft |
Source: Bright MLS #PACT527834 Report a problem | ||
| 5/25/2021 | Sold | $252,000-69.5%$63/sqft |
Source: Public Record Report a problem | ||
| 4/7/2021 | Pending sale | $827,005$207/sqft |
Source: Bright MLS #PACT527834 Report a problem | ||
| 2/8/2021 | Listing removed | -- |
Source: Bright MLS #PACT527834 Report a problem | ||
| 1/18/2021 | Pending sale | $827,005$207/sqft |
Source: Bright MLS #PACT527834 Report a problem | ||
Public tax history
| Year | Property taxes | Tax assessment |
|---|---|---|
| 2026 | $10,595 +2.2% | $346,830 |
| 2025 | $10,369 +2.1% | $346,830 |
| 2024 | $10,156 +1% | $346,830 |
| 2023 | $10,054 | $346,830 |
| 2022 | $10,054 +1053.6% | $346,830 +1038.6% |
| 2021 | $872 +138% | $30,460 |
| 2020 | $366 | $30,460 |
Find assessor info on the county website
Neighborhood: 19380
Nearby homes
- $1,150,0003 bd3 ba3.3k sqft1218 Sculthorpe Dr, West Chester, PA 19380Sold
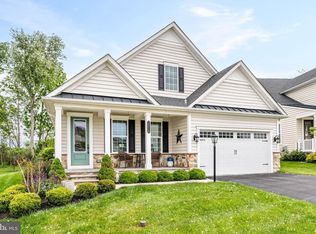
- $836,1003 bd3 ba2.8k sqft1212 Sculthorpe Dr, West Chester, PA 19380Off Market
- $851,5003 bd3 ba2.8k sqft1213 Sculthorpe Dr, West Chester, PA 19380Off Market
- $1,022,5004 bd4 ba3.7k sqft1222 Sculthorpe Dr, West Chester, PA 19380Off Market
- $897,4002 bd3 ba3.3k sqft1206 Sculthorpe Dr, West Chester, PA 19380Off Market
- $443,5003 bd2 ba1.4k sqft1120 Ashbridge Rd, West Chester, PA 19380Off Market
- $537,5002 bd1 ba1.1k sqft1111 Ashbridge Rd, West Chester, PA 19380Off Market
- $960,9004 bd4 ba3.4k sqft2005 Rockwell Cir, West Chester, PA 19380Off Market
Nearby schools
GreatSchools rating
- 7/10Fern Hill Elementary SchoolGrades: K-5Distance: 1.2 mi
- 6/10E N Peirce Middle SchoolGrades: 6-8Distance: 1.4 mi
- 8/10West Chester Henderson High SchoolGrades: 9-12Distance: 1.6 mi
Schools provided by the listing agent
- District: West Chester Area
Source: Bright MLS. This data may not be complete. We recommend contacting the local school district to confirm school assignments for this home.
Get a cash offer in 3 minutes
Find out how much your home could sell for in as little as 3 minutes with a no-obligation cash offer.
Estimated market value
$1,182,600
Get a cash offer in 3 minutes
Find out how much your home could sell for in as little as 3 minutes with a no-obligation cash offer.
Estimated market value
$1,182,600
- Pennsylvania
- Chester County
- West Chester
- 19380
- 1216 Sculthorpe Dr
Nearby cities
Nearby neighborhoods
Nearby zip codes
Other West Chester Topics
