Welcome to 1218 Sculthorpe Drive, a single-family home in the sought-after Woodlands at Greystone, where luxury living meets the beauty and charm of Chester County. This exceptional home offers thoughtfully designed living spaces, elegant finishes, and a private setting that makes everyday living feel like a retreat. Step inside through the stunning foyer featuring crown molding, charming designer wallpaper and an inviting atmosphere that immediately feels like home. A dedicated private office provides the perfect work-from-home set-up or flex space to suit your lifestyle. At the heart of the home is the beautifully appointed kitchen, complete with an oversized island with seating for four, crisp white quartz countertops, and upgraded Monogram appliances. The open layout flows seamlessly into the main living and entertaining spaces, including a main living room with an inviting gas fireplace, creating an ideal setting for both everyday living and hosting guests. The main level also includes a convenient laundry room, and a tranquil primary bedroom, complete with walk in closets and a spa-like bathroom with upgrades such as curbless shower, frameless shower door and separate water closet. The main level is completed by a guest room and full bathroom. The fully finished walkout basement expands the living space even further. It includes a recreation space, gym area, and a guest suite with its own full bathroom — perfect for visitors or an additional private retreat. An ample storage space adds both convenience and functionality to the lower level. The basement also has a walk out entrance to the backyard. Additional attributes include an attached two car garage, custom window coverings, upgraded lighting, and a serene outdoor deck overlooking a private lot. Nestled in the heart of Chester County, the Woodlands at Greystone community offers residents a lifestyle that blends luxury living with natural beauty and everyday convenience. Enjoy scenic walking trails, preserved open space, and beautifully landscaped surroundings, all while being just minutes from downtown West Chester’s renowned dining, shopping, and entertainment. Residents appreciate the community’s peaceful atmosphere, easy access to major commuter routes, and proximity to parks, golf courses, and top-rated schools. Woodlands at Greystone also features resort-style amenities including a clubhouse, fitness center, pool, pickleball and bocce courts, creating a true neighborhood experience designed for both relaxation and connection.
Sold for $1,150,000
$1,150,000
1218 Sculthorpe Dr, West Chester, PA 19380
3beds
3,338sqft
Single Family Residence
Built in 2021
2,880 Square Feet Lot
$1,151,100 Zestimate®
$345/sqft
$3,824 Estimated rent
Home value
$1,151,100
$1.09M - $1.21M
$3,824/mo
Zestimate® history
Owner options
List your home for rent
$3,824/mo
Rent Zestimate®
Find your next renter with Zillow Rental Manager. Plus, with online applications, you can quickly screen prospective tenants – for free.
$3,824/mo
Rent Zestimate®
Refinance and save
$6,398/mo
Est. payment
Refinancing to a lower rate could help reduce your monthly payments and save thousands over the life of the loan.
$6,398/mo
Est. payment
Explore your selling options
Work with a Zillow partner agent
Leverage their expertise and Zillow's premium Showcase listings to get your home seen by more buyers.
Get startedList with your own agent
Get your home in front of millions of buyers by listing it on Zillow.
Learn how to do itSell it yourself
Take full control of how buyers see your home on Zillow by listing For Sale by Owner (FSBO).
List your homeWhat's special
Dedicated private officeAttached two car garageCustom window coveringsCrisp white quartz countertopsCharming designer wallpaperUpgraded monogram appliancesBeautifully landscaped surroundings
Zillow last checked:
Listing updated:
Listed by:
Katie Kincade 610-883-7111,
Compass RE
Bought with:
Jeff Poake, RS324255
Northpoint Real Estate
Source: Bright MLS,MLS#: PACT2126890
Facts & features
Interior
Bedrooms & bathrooms
- Bedrooms: 3
- Bathrooms: 3
- Full bathrooms: 3
- Main level bathrooms: 2
- Main level bedrooms: 2
Basement
- Area: 1320
Heating
- Forced Air, Propane
Cooling
- Central Air, Electric
Appliances
- Included: Electric Water Heater
Features
- Basement: Full
- Number of fireplaces: 1
Interior area
- Total structure area: 3,338
- Total interior livable area: 3,338 sqft
- Finished area above ground: 2,018
- Finished area below ground: 1,320
Property
Parking
- Total spaces: 2
- Parking features: Garage Faces Front, Attached
- Attached garage spaces: 2
Accessibility
- Accessibility features: None
Features
- Levels: One
- Stories: 1
- Pool features: Community
Lot
- Size: 2,880 Square Feet
Details
- Additional structures: Above Grade, Below Grade
- Parcel number: 5203J0370
- Zoning: RES
- Special conditions: Standard
Construction
Type & style
- Home type: SingleFamily
- Architectural style: Ranch/Rambler
- Property subtype: Single Family Residence
Materials
- Shingle Siding
- Foundation: Block
Condition
- Excellent
- New construction: No
- Year built: 2021
Utilities & green energy
- Sewer: Public Sewer
- Water: Public
Community & HOA
Community
- Senior community: Yes
- Subdivision: Greystone
HOA
- Has HOA: Yes
- HOA fee: $405 monthly
Location
- Region: West Chester
- Municipality: WEST GOSHEN TWP
Financial & listing details
- Price per square foot: $345/sqft
- Tax assessed value: $339,850
- Annual tax amount: $10,381
- Date on market: 6/1/2026
- Listing agreement: Exclusive Agency
- Exclusions: Hall Bathroom Mirror
- Ownership: Fee Simple
Price history
| Date | Event | Price |
|---|---|---|
| 7/30/2026 | Sold | $1,150,000-2.1%$345/sqft |
Source:  Bright MLS #PACT2126890 Report a problem Bright MLS #PACT2126890 Report a problem | ||
| 7/2/2026 | Contingent | $1,175,000$352/sqft |
Source: Bright MLS #PACT2126890 Report a problem | ||
| 6/19/2026 | Price change | $1,175,000-2%$352/sqft |
Source: Bright MLS #PACT2126890 Report a problem | ||
| 6/1/2026 | Listed for sale | $1,199,000+42.6%$359/sqft |
Source: Bright MLS #PACT2126890 Report a problem | ||
| 9/14/2021 | Sold | $840,520+7.4%$252/sqft |
Source: Bright MLS #PACT529110 Report a problem | ||
| 3/15/2021 | Pending sale | $782,600-6.3%$234/sqft |
Source: Bright MLS #PACT529110 Report a problem | ||
| 2/8/2021 | Listing removed | $834,786$250/sqft |
Source: Bright MLS #PACT525880 Report a problem | ||
| 12/7/2020 | Pending sale | $834,786$250/sqft |
Source: Bright MLS #PACT525880 Report a problem | ||
Public tax history
| Year | Property taxes | Tax assessment |
|---|---|---|
| 2025 | $10,160 +2.1% | $339,850 |
| 2024 | $9,952 +1% | $339,850 |
| 2023 | $9,851 | $339,850 |
| 2022 | $9,851 +1030.4% | $339,850 +1015.7% |
| 2021 | $872 +138% | $30,460 |
| 2020 | $366 | $30,460 |
Find assessor info on the county website
Neighborhood: 19380
Nearby homes
- $1,175,0003 bd4 ba4k sqft1216 Sculthorpe Dr, West Chester, PA 19380Sold
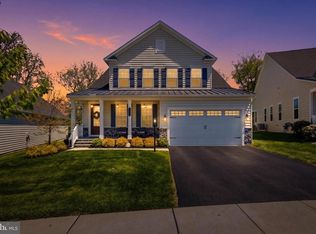
- $1,019,0004 bd4 ba3.7k sqft1222 Sculthorpe Dr, West Chester, PA 19380Off Market
- $836,1003 bd3 ba2.8k sqft1212 Sculthorpe Dr, West Chester, PA 19380Off Market
- $851,5003 bd3 ba2.8k sqft1213 Sculthorpe Dr, West Chester, PA 19380Off Market
- $456,0003 bd2 ba1.4k sqft1120 Ashbridge Rd, West Chester, PA 19380Off Market
- $960,9004 bd4 ba3.4k sqft2005 Rockwell Cir, West Chester, PA 19380Off Market
- $887,0002 bd3 ba2.7k sqft2003 Rockwell Cir, West Chester, PA 19380Off Market
- $901,2002 bd3 ba3.3k sqft1206 Sculthorpe Dr, West Chester, PA 19380Off Market
Nearby schools
GreatSchools rating
- 7/10Fern Hill Elementary SchoolGrades: K-5Distance: 1.2 mi
- 6/10E N Peirce Middle SchoolGrades: 6-8Distance: 1.4 mi
- 8/10West Chester Henderson High SchoolGrades: 9-12Distance: 1.6 mi
Schools provided by the listing agent
- District: West Chester Area
Source: Bright MLS. This data may not be complete. We recommend contacting the local school district to confirm school assignments for this home.
Get a cash offer in 3 minutes
Find out how much your home could sell for in as little as 3 minutes with a no-obligation cash offer.
Estimated market value
$1,151,100
Get a cash offer in 3 minutes
Find out how much your home could sell for in as little as 3 minutes with a no-obligation cash offer.
Estimated market value
$1,151,100
- Pennsylvania
- Chester County
- West Chester
- 19380
- 1218 Sculthorpe Dr
Nearby cities
Nearby neighborhoods
Nearby zip codes
Other West Chester Topics
