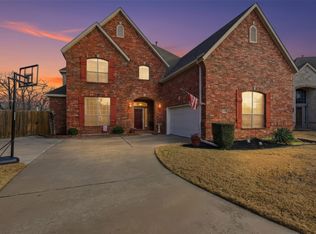
Step into this fully updated 4 bedroom, 3 bath home in the heart of Keller. Located on a heavily treed corner lot with separate gated entrances on Shady Ln and Rapp Rd. The interior features luxury vinyl plank flooring, custom cabinets, custom-built solid core doors, quartzite and granite countertops. The galley kitchen is tastefully updated and features floating shelves, stainless steel appliances, and modern fixtures. Each bathroom is inviting with designer finishes and the primary bathroom features a double vanity, custom mirrors, and frameless shower glass. Upstairs you will find two more generous sized bedrooms, a bathroom, and a loft perfect for a second living area or game room. Rest easy knowing that all of the major components have been replaced including the roof, hvac, windows, and water heater. The attached garage is climate controlled with epoxy coating. Additionally, there is a 2-car detached garage and unfinished upstairs which has great versatility as a potential office, guest quarters, or income-producing accessory unit.
Sold
Price Unknown
1216 Shady Ln N, Keller, TX 76248
4beds
2,748sqft
Single Family Residence
Built in 1975
0.86 Acres Lot
$770,500 Zestimate®
$--/sqft
$4,616 Estimated rent
Home value
$770,500
$717,000 - $832,000
$4,616/mo
Zestimate® history
Owner options
List your home for rent
$4,616/mo
Rent Zestimate®
Find your next renter with Zillow Rental Manager. Plus, with online applications, you can quickly screen prospective tenants – for free.
$4,616/mo
Rent Zestimate®
Refinance and save
Refinancing to a lower rate could help reduce your monthly payments and save thousands over the life of the loan.
Explore your selling options
Work with a Zillow partner agent
Leverage their expertise and Zillow's premium Showcase listings to get your home seen by more buyers.
Get startedList with your own agent
Get your home in front of millions of buyers by listing it on Zillow.
Learn how to do itSell it yourself
Take full control of how buyers see your home on Zillow by listing For Sale by Owner (FSBO).
List your homeWhat's special
Modern fixturesDesigner finishesStainless steel appliancesFloating shelvesQuartzite and granite countertopsGalley kitchenCorner lot
Zillow last checked:
Listing updated:
Listed by:
Kevin Lane 0819892 972-818-5111,
York & York, Inc. 972-818-5111
Bought with:
Jaymie Tenpenny
Tenpenny Realty
Source: NTREIS,MLS#: 21026641
Facts & features
Interior
Bedrooms & bathrooms
- Bedrooms: 4
- Bathrooms: 3
- Full bathrooms: 3
Primary bedroom
- Level: First
- Dimensions: 15 x 12
Bedroom
- Level: First
- Dimensions: 15 x 13
Bedroom
- Level: Second
- Dimensions: 17 x 14
Bedroom
- Level: Second
- Dimensions: 14 x 11
Primary bathroom
- Level: First
- Dimensions: 9 x 7
Dining room
- Level: First
- Dimensions: 17 x 10
Other
- Level: First
- Dimensions: 12 x 7
Other
- Level: Second
- Dimensions: 8 x 5
Kitchen
- Level: First
- Dimensions: 18 x 12
Laundry
- Level: First
- Dimensions: 5 x 11
Living room
- Level: First
- Dimensions: 26 x 18
Loft
- Level: Second
- Dimensions: 30 x 12
Heating
- Central, Natural Gas
Cooling
- Central Air, Ceiling Fan(s)
Appliances
- Included: Dishwasher, Electric Oven, Disposal, Gas Range, Microwave
Features
- Built-in Features, Decorative/Designer Lighting Fixtures, Double Vanity, Eat-in Kitchen, Loft, Open Floorplan, Pantry, Vaulted Ceiling(s), Walk-In Closet(s)
- Flooring: Carpet, Ceramic Tile, Luxury Vinyl Plank
- Has basement: No
- Number of fireplaces: 1
- Fireplace features: Masonry
Interior area
- Total interior livable area: 2,748 sqft
Property
Parking
- Total spaces: 4
- Parking features: Additional Parking, Asphalt, Drive Through, Epoxy Flooring, Gated, Workshop in Garage
- Attached garage spaces: 4
Features
- Levels: Two
- Stories: 2
- Patio & porch: Covered
- Exterior features: Private Entrance, Rain Gutters
- Pool features: None
- Fencing: Full,Metal
Lot
- Size: 0.86 Acres
- Features: Corner Lot, Many Trees
Details
- Parcel number: 00359076
Construction
Type & style
- Home type: SingleFamily
- Architectural style: Traditional,Detached
- Property subtype: Single Family Residence
Materials
- Board & Batten Siding, Brick
- Foundation: Slab
- Roof: Composition
Condition
- Year built: 1975
Utilities & green energy
- Sewer: Public Sewer
- Water: Public
- Utilities for property: Sewer Available, Water Available
Green energy
- Energy efficient items: Windows
Community & HOA
Community
- Subdivision: Buchanan Sub
HOA
- Has HOA: No
Location
- Region: Keller
Financial & listing details
- Tax assessed value: $515,533
- Annual tax amount: $8,378
- Date on market: 8/8/2025
- Cumulative days on market: 15 days
- Listing terms: Cash,Conventional,VA Loan
- Road surface type: Asphalt
Price history
| Date | Event | Price |
|---|---|---|
| 9/23/2025 | Sold | -- |
Source: NTREIS #21026641 Report a problem | ||
| 9/1/2025 | Pending sale | $799,000$291/sqft |
Source: NTREIS #21026641 Report a problem | ||
| 8/24/2025 | Contingent | $799,000$291/sqft |
Source: NTREIS #21026641 Report a problem | ||
| 8/22/2025 | Price change | $799,000-3.2%$291/sqft |
Source: NTREIS #21026641 Report a problem | ||
| 8/8/2025 | Listed for sale | $825,000+87.5%$300/sqft |
Source: NTREIS #21026641 Report a problem | ||
| 3/2/2022 | Listing removed | -- |
Source: NTREIS #14685237 Report a problem | ||
| 10/22/2021 | Listing removed | $439,900$160/sqft |
Source: NTREIS #14685237 Report a problem | ||
| 10/6/2021 | Listed for sale | $439,900$160/sqft |
Source: NTREIS #14685237 Report a problem | ||
Public tax history
| Year | Property taxes | Tax assessment |
|---|---|---|
| 2025 | $9,464 -1.2% | $515,533 |
| 2024 | $9,582 +285% | $515,533 -8% |
| 2023 | $2,489 -4% | $560,447 +26.7% |
| 2022 | $2,593 +3% | $442,499 +13.8% |
| 2021 | $2,517 +2.8% | $388,977 +10.7% |
| 2020 | $2,448 +2.6% | $351,276 +5.1% |
| 2019 | $2,385 +2.5% | $334,168 +31.3% |
| 2018 | $2,328 +2.3% | $254,441 +10% |
| 2017 | $2,276 +0.9% | $231,310 +2.6% |
| 2016 | $2,256 -4.6% | $225,498 +12.7% |
| 2015 | $2,365 | $200,000 |
| 2014 | $2,365 | $200,000 +5.8% |
| 2013 | -- | $189,000 +0.1% |
| 2012 | -- | $188,900 |
| 2011 | -- | $188,900 -0.4% |
| 2010 | -- | $189,700 -6% |
| 2009 | -- | $201,800 |
| 2008 | -- | $201,800 |
| 2007 | -- | $201,800 |
| 2006 | -- | $201,800 +24.4% |
| 2005 | -- | $162,200 |
| 2004 | -- | $162,200 |
| 2003 | -- | $162,200 -0.2% |
| 2002 | -- | $162,500 +20.2% |
| 2001 | -- | $135,200 |
| 2000 | -- | $135,200 |
Find assessor info on the county website
Neighborhood: 76248
Nearby homes
- $639,4003 bd2 ba2.1k sqft1212 Shady Ln N, Keller, TX 76248Off Market
- $--5 bd4 ba3.6k sqft1233 Templemore Dr, Keller, TX 76248Sold
- $706,4004 bd3 ba3.6k sqft232 Foxford Dr, Keller, TX 76248Off Market

- $--4 bd4 ba3.6k sqft1229 Templemore Dr, Keller, TX 76248Sold

- $--3 bd2 ba1.5k sqft316 Rapp Rd, Keller, TX 76248Sold
- $710,0004 bd3 ba3k sqft312 Rapp Rd, Keller, TX 76248Off Market
- $613,2004 bd4 ba3.4k sqft1225 Templemore Dr, Keller, TX 76248Off Market
- $428,5003 bd2 ba1.3k sqft1217 Shady Ln N, Keller, TX 76248Off Market
Nearby schools
GreatSchools rating
- 10/10Willis Lane Elementary SchoolGrades: PK-4Distance: 0.4 mi
- 9/10Indian Springs Middle SchoolGrades: 5-8Distance: 1.3 mi
- 8/10Keller High SchoolGrades: 9-12Distance: 2 mi
Schools provided by the listing agent
- Elementary: Willislane
- Middle: Indian Springs
- High: Keller
- District: Keller ISD
Source: NTREIS. This data may not be complete. We recommend contacting the local school district to confirm school assignments for this home.
Get a cash offer in 3 minutes
Find out how much your home could sell for in as little as 3 minutes with a no-obligation cash offer.
Estimated market value
$770,500
Get a cash offer in 3 minutes
Find out how much your home could sell for in as little as 3 minutes with a no-obligation cash offer.
Estimated market value
$770,500
- Texas
- Tarrant County
- Keller
- 76248
- 1216 Shady Ln N
Nearby cities
Nearby neighborhoods
Nearby zip codes
Other Keller Topics
