Room to grow, gather, and make memories—right in the heart of Keller.
Surrounded by Keller’s beloved parks, walking trails, and strong sense of community, this spacious 3,700sf home is designed for family living with flexible spaces inside and room to play outside.
A dramatic two-story entry and great room create a bright, welcoming first impression. The oversized island kitchen is truly the heart of the home, open to the great room so meals, homework, and conversations flow together. With both a formal dining room and a casual eating area off the kitchen, there’s space for everyday routines and special celebrations.
The first floor is ideal for families, featuring a private owner’s suite plus a second bedroom with a full bath—perfect for younger children, guests, or a home office. Upstairs offers even more room to spread out with a guest suite, two additional bedrooms and bath, a large game room, and a media room made for movie nights and sleepovers.
Solid hard wood floors, Fresh interior paint and new carpet in the owner’s suite and upstairs make this home truly move-in ready. Step outside to the covered back porch with a stone fireplace—perfect for family evenings and entertaining friends. The huge backyard offers endless possibilities, with plenty of space for a pool, play area, sport court, or pickleball.
Located in Keller ISD and zoned to highly acclaimed Willis Lane Elementary and Keller High School, this home combines space, comfort, and an active community lifestyle—just minutes from trails, parks, shopping, and dining.
A home built for today’s busy family—and tomorrow’s memories.
Sold
Price Unknown
1233 Templemore Dr, Keller, TX 76248
5beds
3,695sqft
Single Family Residence
Built in 2006
0.34 Acres Lot
$659,700 Zestimate®
$--/sqft
$4,461 Estimated rent
Home value
$659,700
$614,000 - $706,000
$4,461/mo
Zestimate® history
Owner options
List your home for rent
$4,461/mo
Rent Zestimate®
Find your next renter with Zillow Rental Manager. Plus, with online applications, you can quickly screen prospective tenants – for free.
$4,461/mo
Rent Zestimate®
Refinance and save
$600/mo
Est. payment
Refinancing to a lower rate could help reduce your monthly payments and save thousands over the life of the loan.
$600/mo
Est. payment
Explore your selling options
Work with a Zillow partner agent
Leverage their expertise and Zillow's premium Showcase listings to get your home seen by more buyers.
Get startedList with your own agent
Get your home in front of millions of buyers by listing it on Zillow.
Learn how to do itSell it yourself
Take full control of how buyers see your home on Zillow by listing For Sale by Owner (FSBO).
List your homeWhat's special
Fresh interior paintDramatic two-story entryFormal dining roomSolid hard wood floorsGreat roomOversized island kitchenLarge game room
Zillow last checked:
Listing updated:
Listed by:
Sue Laux 0662112 817-939-8595,
eXp Realty LLC 888-519-7431
Bought with:
Michelle Wylie
Top Hat Realty Group, LLC
Source: NTREIS,MLS#: 21169003
Facts & features
Interior
Bedrooms & bathrooms
- Bedrooms: 5
- Bathrooms: 4
- Full bathrooms: 4
Primary bedroom
- Features: Dual Sinks, En Suite Bathroom, Garden Tub/Roman Tub, Walk-In Closet(s)
- Level: First
- Dimensions: 0 x 0
Primary bedroom
- Features: En Suite Bathroom
- Level: Second
- Dimensions: 0 x 0
Bedroom
- Level: First
- Dimensions: 0 x 0
Bedroom
- Level: Second
- Dimensions: 0 x 0
Bedroom
- Level: Second
- Dimensions: 0 x 0
Breakfast room nook
- Level: First
- Dimensions: 0 x 0
Dining room
- Level: First
- Dimensions: 0 x 0
Great room
- Level: Second
- Dimensions: 0 x 0
Kitchen
- Features: Kitchen Island, Pantry, Stone Counters
- Level: First
- Dimensions: 0 x 0
Living room
- Features: Fireplace
- Level: First
- Dimensions: 0 x 0
Media room
- Level: Second
- Dimensions: 0 x 0
Heating
- Central
Cooling
- Central Air
Appliances
- Included: Dishwasher, Gas Cooktop, Disposal, Microwave
Features
- Double Vanity, Eat-in Kitchen, Granite Counters, In-Law Floorplan, Open Floorplan, Vaulted Ceiling(s)
- Has basement: No
- Number of fireplaces: 2
- Fireplace features: Gas Starter
Interior area
- Total interior livable area: 3,695 sqft
Property
Parking
- Total spaces: 2
- Parking features: Additional Parking, Garage Faces Side
- Attached garage spaces: 2
Features
- Levels: Two
- Stories: 2
- Pool features: None
Lot
- Size: 0.34 Acres
Details
- Parcel number: 40737977
Construction
Type & style
- Home type: SingleFamily
- Architectural style: Traditional,Detached
- Property subtype: Single Family Residence
Materials
- Brick
Condition
- Year built: 2006
Utilities & green energy
- Sewer: Public Sewer
- Water: Public
- Utilities for property: Sewer Available, Water Available
Community & HOA
Community
- Subdivision: Flanigan Hill Add
HOA
- Has HOA: Yes
- Services included: Association Management, Maintenance Grounds
- HOA fee: $600 annually
- HOA name: Secure Assoc Management
- HOA phone: 940-497-7328
Location
- Region: Keller
Financial & listing details
- Tax assessed value: $499,000
- Annual tax amount: $9,829
- Date on market: 2/14/2026
- Cumulative days on market: 2 days
Price history
| Date | Event | Price |
|---|---|---|
| 4/1/2026 | Sold | -- |
Source: NTREIS #21169003 Report a problem | ||
| 2/23/2026 | Pending sale | $660,000$179/sqft |
Source: NTREIS #21169003 Report a problem | ||
| 2/16/2026 | Contingent | $660,000$179/sqft |
Source: NTREIS #21169003 Report a problem | ||
| 2/14/2026 | Listed for sale | $660,000+113%$179/sqft |
Source: NTREIS #21169003 Report a problem | ||
| 4/24/2012 | Sold | -- |
Source: Agent Provided Report a problem | ||
| 2/21/2012 | Listed for sale | $309,900+3.3%$84/sqft |
Source: Coldwell Banker Residential Brokerage - #11724500 Report a problem | ||
| 1/16/2012 | Listing removed | $299,950$81/sqft |
Source: Better Homes & Gardens, Winans #11617706 Report a problem | ||
| 1/4/2012 | Price change | $299,950-1.7%$81/sqft |
Source: Better Homes & Gardens, Winans #11617706 Report a problem | ||
| 11/28/2011 | Price change | $305,000-1.3%$83/sqft |
Source: Better Homes & Gardens, Winans #11617706 Report a problem | ||
| 9/4/2011 | Price change | $309,000-3.4%$84/sqft |
Source: Better Homes & Gardens, Winans #11617706 Report a problem | ||
| 8/2/2011 | Price change | $319,900-1.5%$87/sqft |
Source: Better Homes & Gardens, Winans #11617706 Report a problem | ||
| 6/28/2011 | Listed for sale | $324,900$88/sqft |
Source: Better Homes & Gardens, Winans #11617706 Report a problem | ||
Public tax history
| Year | Property taxes | Tax assessment |
|---|---|---|
| 2025 | $6,998 -12.9% | $499,000 -5.6% |
| 2024 | $8,038 -0.9% | $528,826 -0.9% |
| 2023 | $8,111 | $533,517 +3.4% |
| 2022 | -- | $516,100 +22.1% |
| 2021 | $9,149 -3.8% | $422,766 -0.4% |
| 2020 | $9,510 -2.4% | $424,387 -4.1% |
| 2019 | $9,745 +4.4% | $442,448 +13.2% |
| 2018 | $9,332 +8.8% | $390,782 +3.4% |
| 2017 | $8,579 +8.8% | $378,095 +11% |
| 2016 | $7,886 +2.6% | $340,664 +16% |
| 2015 | $7,688 | $293,600 |
| 2014 | $7,688 | $293,600 |
| 2013 | -- | $293,600 +10.8% |
| 2012 | -- | $265,100 -3.1% |
| 2011 | -- | $273,600 -16.4% |
| 2010 | -- | $327,300 -0.1% |
| 2009 | -- | $327,500 +3.5% |
| 2008 | -- | $316,500 |
| 2007 | -- | $316,500 +955% |
| 2006 | -- | $30,000 |
| 2005 | -- | $30,000 |
Find assessor info on the county website
Neighborhood: Flanigan Hill
Nearby homes
- $703,3004 bd3 ba3.6k sqft232 Foxford Dr, Keller, TX 76248Off Market

- $--4 bd4 ba3.6k sqft1229 Templemore Dr, Keller, TX 76248Sold

- $455,5003 bd2 ba1.9k sqft228 Foxford Dr, Keller, TX 76248Off Market
- $--4 bd3 ba2.7k sqft1216 Shady Ln N, Keller, TX 76248Sold
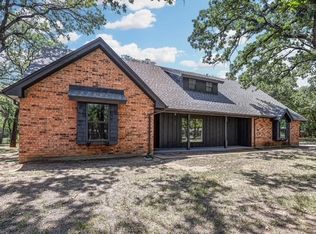
- $611,5004 bd4 ba3.4k sqft1225 Templemore Dr, Keller, TX 76248Off Market
- $628,3003 bd2 ba2.1k sqft1212 Shady Ln N, Keller, TX 76248Off Market
- $136,5543 bd3 ba2.5k sqft229 Foxford Dr, Keller, TX 76248Off Market
- $136,5544 bd2 ba1.2k sqft229 Foxford Dr, Keller, TX 76248Off Market
Nearby schools
GreatSchools rating
- 10/10Willis Lane Elementary SchoolGrades: PK-4Distance: 0.4 mi
- 9/10Indian Springs Middle SchoolGrades: 5-8Distance: 1.3 mi
- 8/10Keller High SchoolGrades: 9-12Distance: 2 mi
Schools provided by the listing agent
- Elementary: Willislane
- Middle: Indian Springs
- High: Keller
- District: Keller ISD
Source: NTREIS. This data may not be complete. We recommend contacting the local school district to confirm school assignments for this home.
Get a cash offer in 3 minutes
Find out how much your home could sell for in as little as 3 minutes with a no-obligation cash offer.
Estimated market value
$659,700
Get a cash offer in 3 minutes
Find out how much your home could sell for in as little as 3 minutes with a no-obligation cash offer.
Estimated market value
$659,700
- Texas
- Tarrant County
- Keller
- 76248
- Flanigan Hill
- 1233 Templemore Dr
Nearby cities
Nearby neighborhoods
Nearby zip codes
Other Keller Topics
